2210 Louie Drive Unit# 18, West Kelowna
1 / 40
For Sale
$475,000
3 bd · 2.0 ba · 1,369 sq ft

2210 Louie Drive Unit# 18, West Kelowna V4T2L7

MLS®# 10404183

Est. mortgage
$1,802/mo

About This Home

Property Type
Townhome, Att/Row/Townhouse, Bungalow
Parking
Garage: No, 0 parking
MLS #
10404183
Size
1369 sqft
Basement
Crawl space
Year Built
1994
Maintenance Fee
$366.98
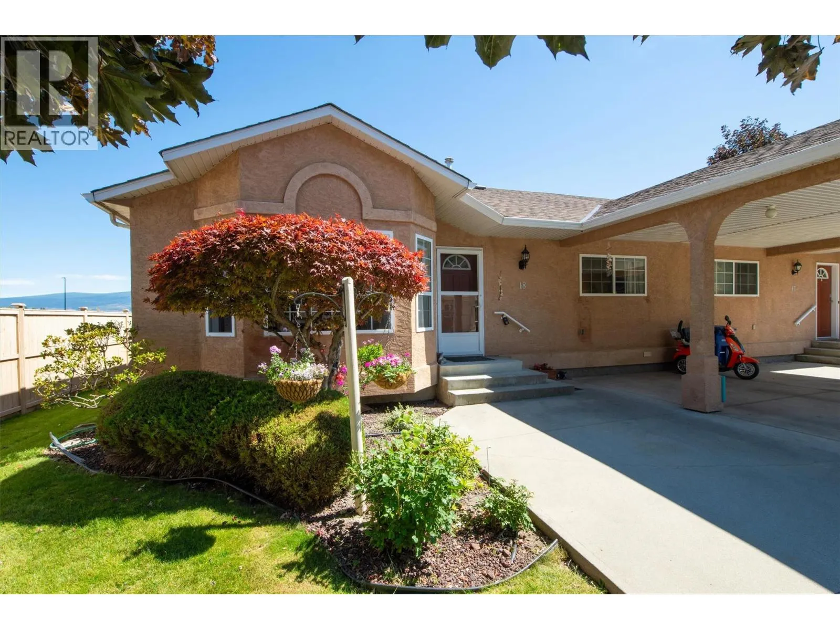
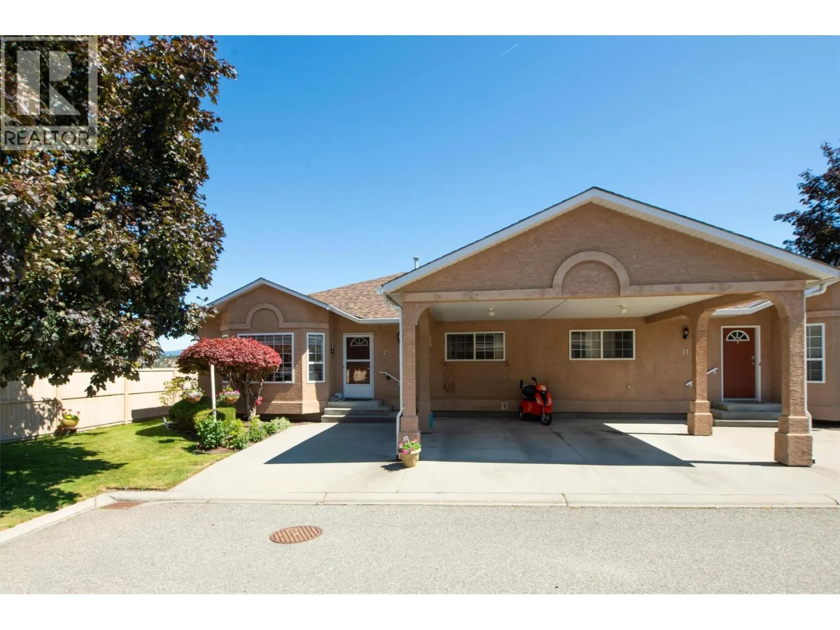
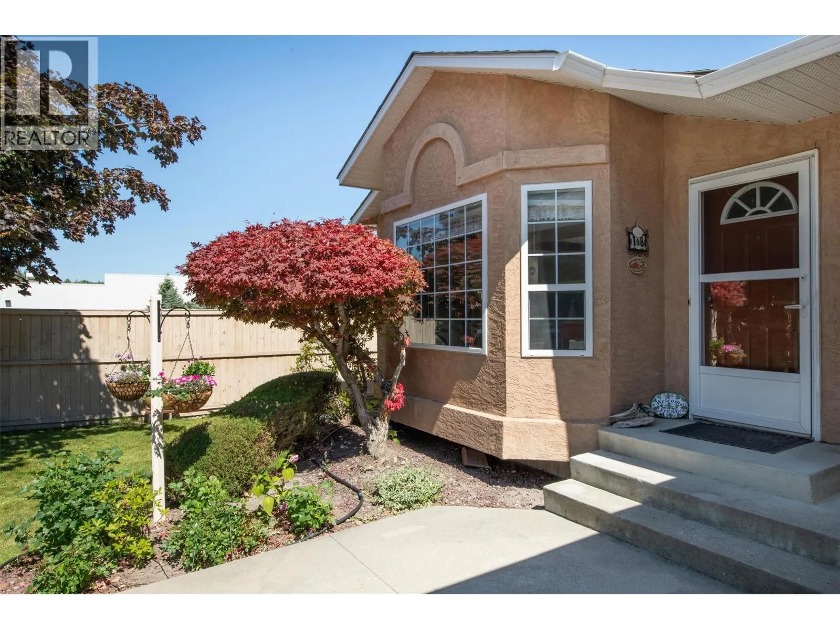
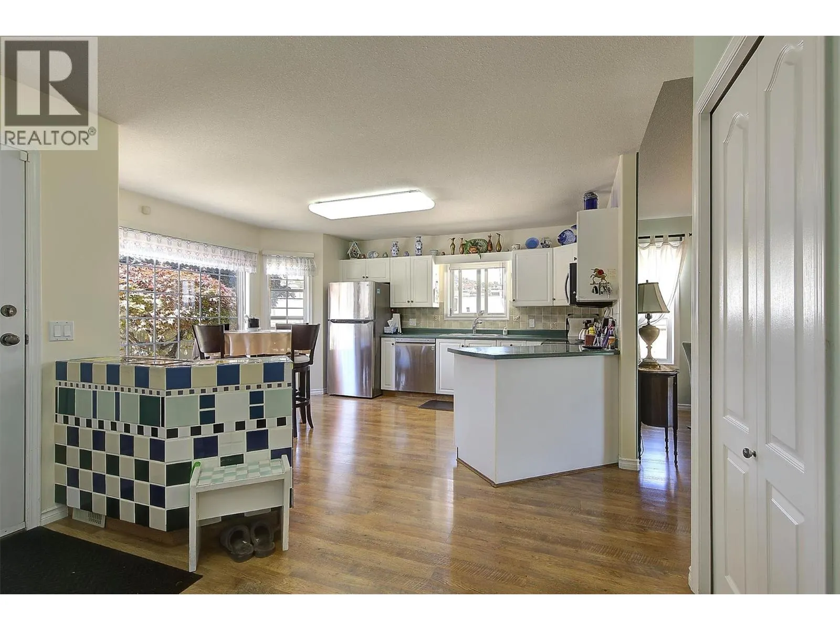
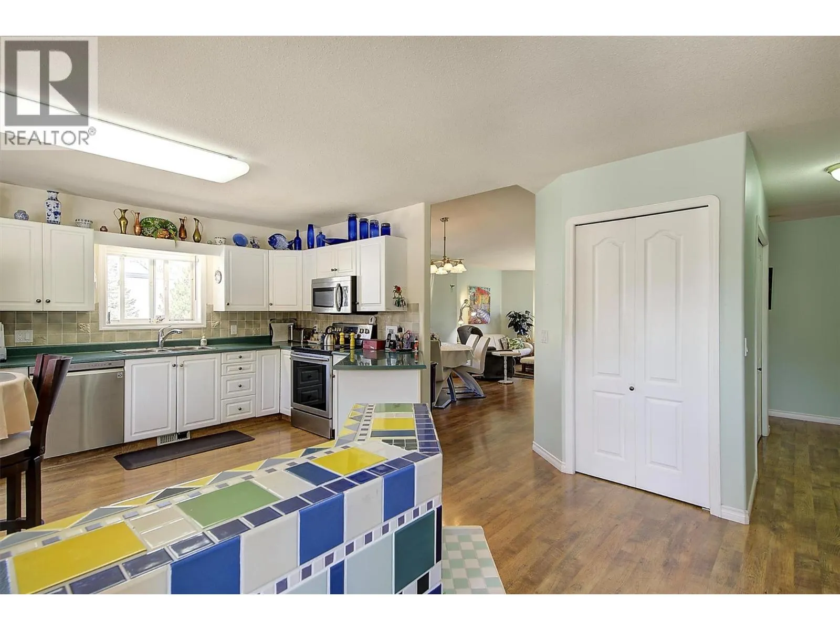
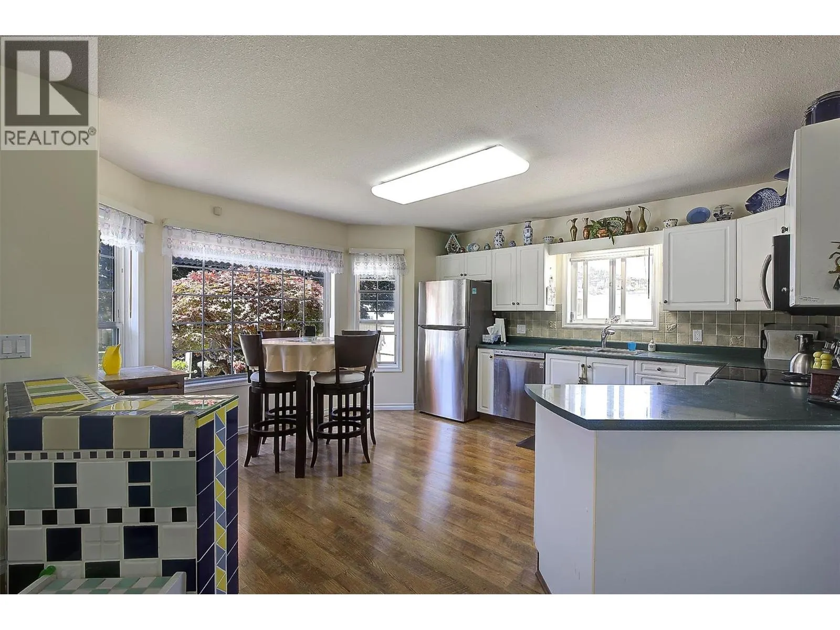
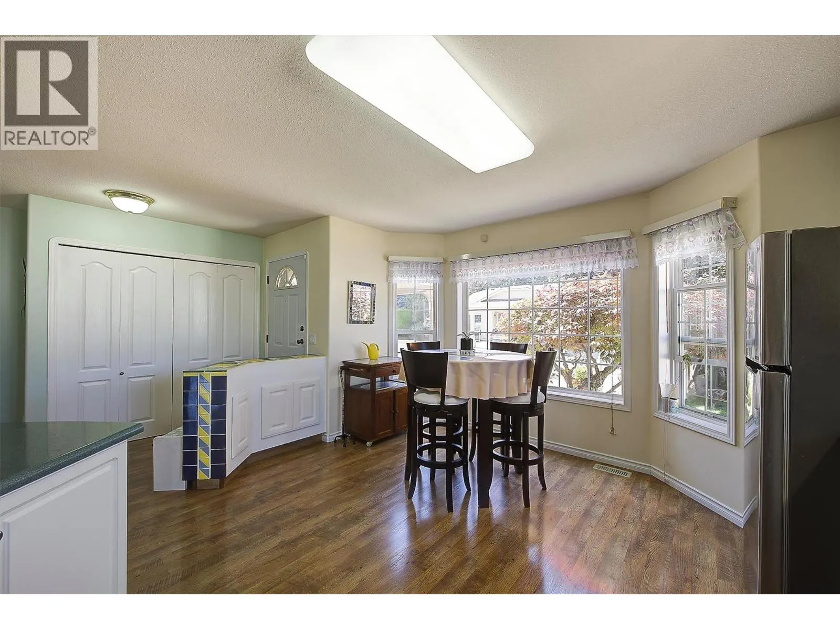
Pristine 3-bedroom, 2-bathroom home nestled in a quiet, private setting just minutes from all amenities. The bright, spacious kitchen with a sunny eating area flows seamlessly into the formal dining room, highlighted by vaulted ceilings and a cozy fireplace.. The generous primary suite features a walk-in closet and a spacious ensuite, creating a comfortable retreat at the end of the day. This beautifully maintained home is truly move-in ready and includes, central air conditioning, underground irrigation, window coverings, and durable laminate flooring throughout. Step outside to beautifully landscaped grounds with vibrant gardens in full bloom, offering a peaceful outdoor oasis. RV parking is available, and you'll enjoy lovely views toward Mission Hill Winery. Convenience is at your doorstep with Walmart just a short walk away, Superstore only a 3-minute drive, and shopping, restaurants, parks, and other everyday amenities all close by. This exceptional home offers the perfect combination of comfort, privacy, and location. A maximum of 2 pets, neither of which is to exceed 25 pounds, shall be allowed to reside per unit. New Hot Water Tank, July 2026 (id:10452)

Property Details

Full Property Details

Interior

Bedrooms
3
Washrooms
2.0
Square Footage
1369 sqft
Basement
Crawl space
Heating Type
Forced air
Air Conditioning
Central air conditioning
Kitchens
1
Full Bathrooms
2
Half Bathrooms
0

Exterior

Acreage
under 1 acre
Parking Spaces
0
Garage Spaces Y/N
No

Building Description

Style
Bungalow
Home Type
Townhome
Subtype
Att/Row/Townhouse
Year Built
1994
Sewers
Municipal sewage system
Water Supply
Municipal water
Architectural Style
Bungalow

Community

Community
Westbank Centre
Area Code
West Kelowna

Taxes & Fees

Maintenance Fee
$366.98

Other

Virtual Tour Link

Room Types

Room Dimensions Area Description
3pc Ensuite bath 7'10'' x 5'9'' 45.04 sqft -
4pc Bathroom 4'11'' x 7'11'' 38.92 sqft -
Bedroom 12'2'' x 11'7'' 140.93 sqft -
Bedroom 12'3'' x 9'8'' 118.42 sqft -
Dining room 8'8'' x 12'7'' 109.06 sqft -
Kitchen 15'6'' x 20'11'' 324.21 sqft -
Living room 15'8'' x 14'6'' 227.17 sqft -
Primary Bedroom 10'11'' x 12'10'' 140.1 sqft -
Storage 5'10'' x 6'1'' 35.49 sqft -
Utility room 5'1'' x 3'0'' 15.25 sqft -
Ben Lim
Ben Lim
Royal LePage Kelowna
Listed by Scott Jennings
14 days on site
Listing Broker
REMAX Kelowna
Courtesy
REMAX Kelowna

Similar homes for sale in West Kelowna

Explore West Kelowna

Copyright 2026 All rights reserved. Canadian Real Estate Association assumes no responsibility for the accuracy of any information shown. The information provided herein must only be used by consumers that have a bona fide interest in the purchase, sale or lease of real estate and may not be used for any commercial purpose or any other purpose. The trademark DDF® is owned by The Canadian Real Estate Association (CREA) and identifies CREA’s Data Distribution Facility (DDF®). The trademarks REALTOR®, REALTORS®, and the REALTOR® logo are controlled by The Canadian Real Estate Association (CREA) and identify real estate professionals who are members of CREA. The trademarks MLS®, Multiple Listing Service®, and the associated logos are owned by CREA and identify the quality of services provided by real estate professionals who are members of CREA
Powered by AgentLocator