3275 Broadview Road Unit# 10, West Kelowna
1 / 49
For Sale
$645,000
3 bd · 2.5 ba · 2,070 sq ft

3275 Broadview Road Unit# 10, West Kelowna V4T3C8

MLS®# 10404006

Est. mortgage
$2,447/mo

About This Home

Property Type
Townhome, Att/Row/Townhouse
Parking
Garage: Yes, 4 parking
MLS #
10404006
Size
2070 sqft
Year Built
2007
Maintenance Fee
$289.47
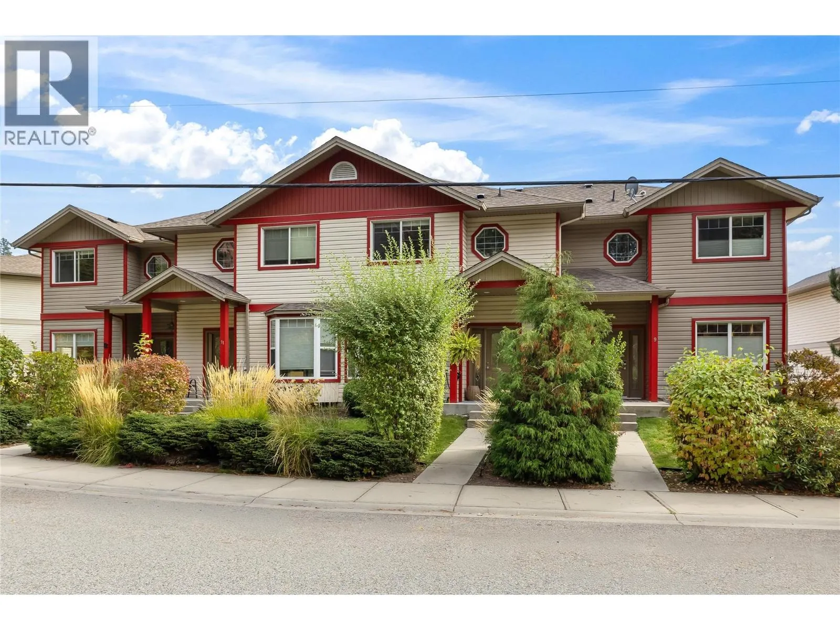
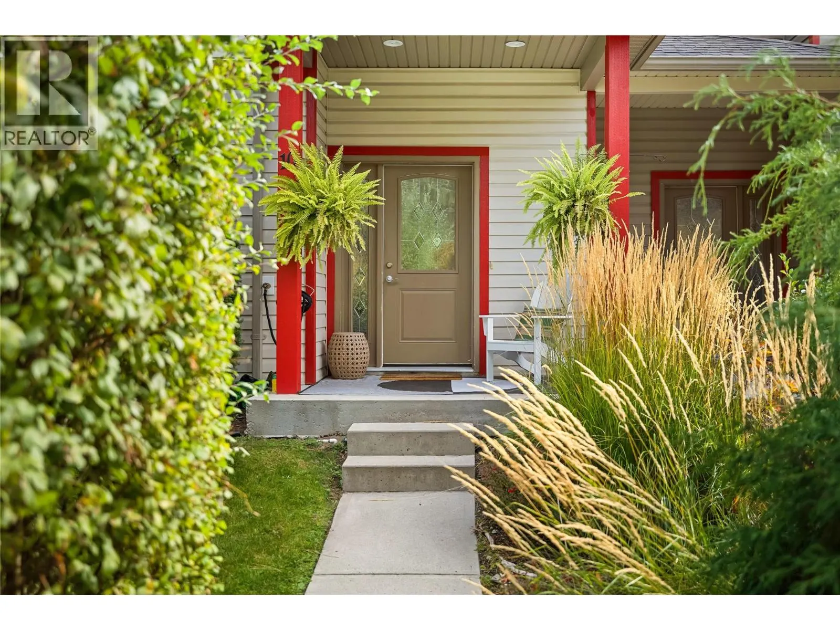
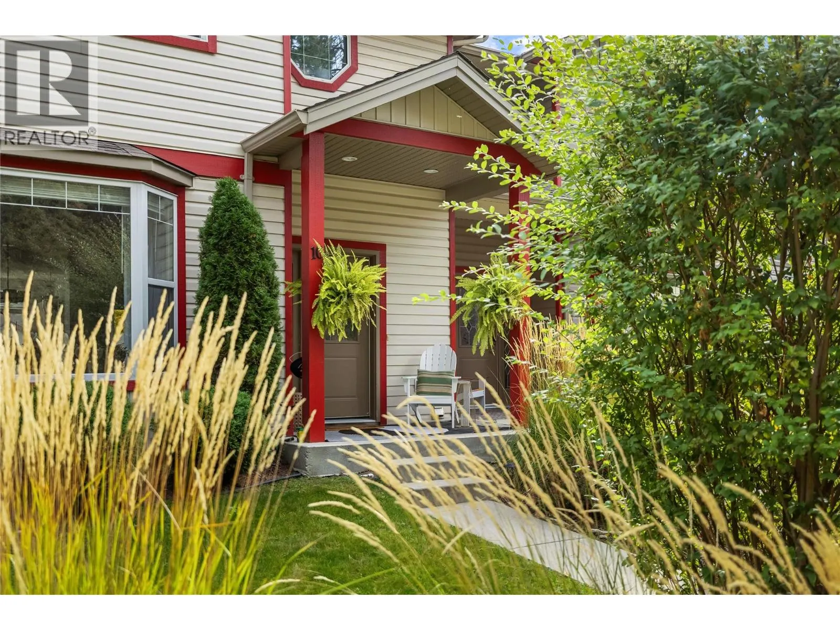
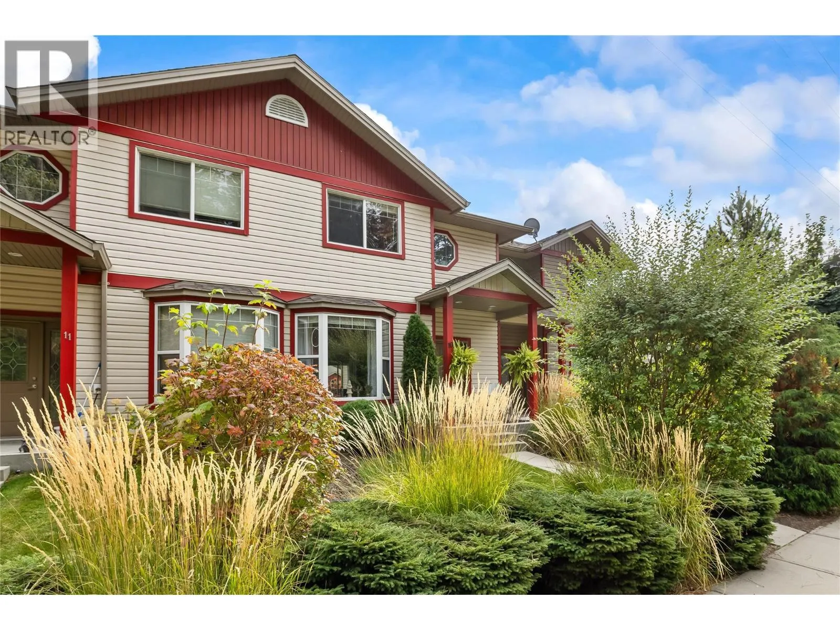
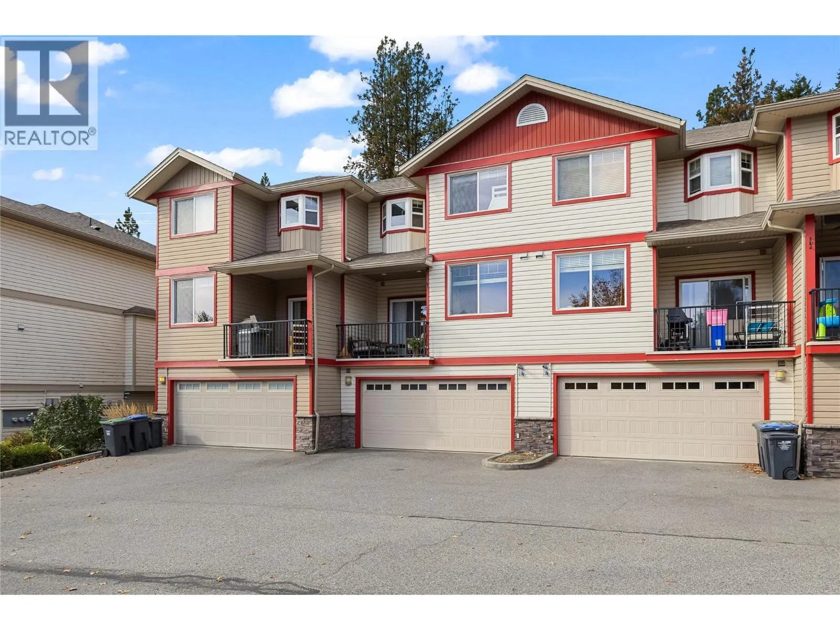
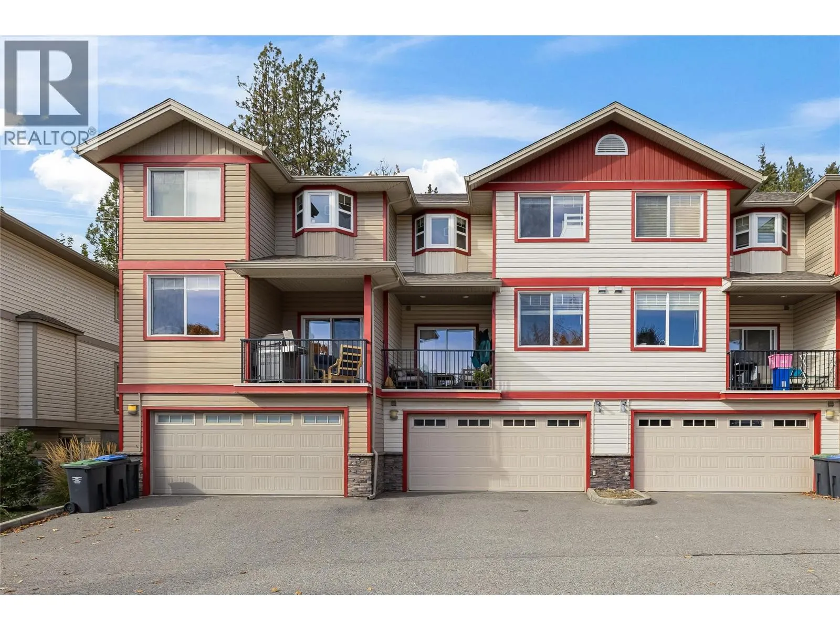
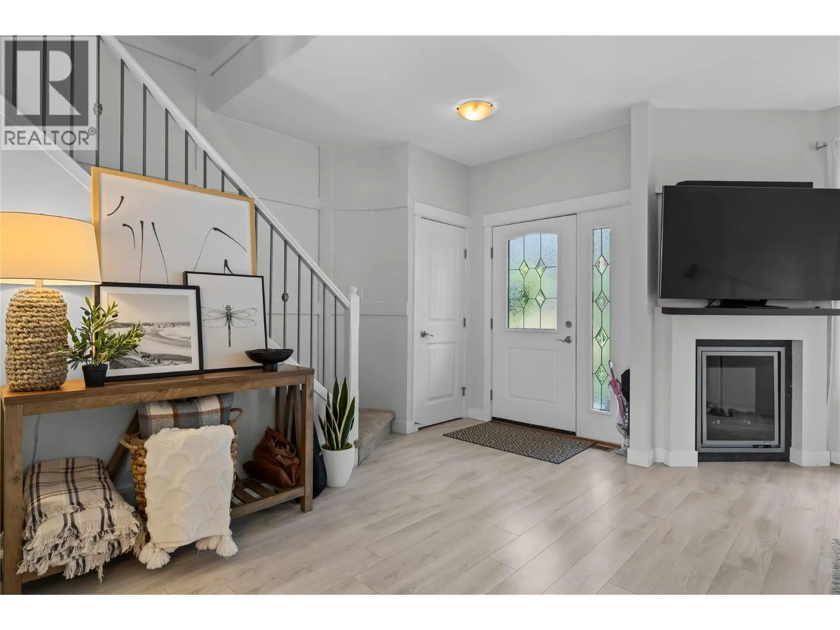
Tucked into a quiet corner of Shannon Lake, Creekside Park is a small townhouse development in the heart of West Kelowna. This 3 bedroom, 3 bathroom home covers 2,070sq' across three levels with front door access to the main living space. There are beautiful, modern updates with a neutral palette, the added wainscoting, new flooring and a gas fireplace gives the living room its cozy centre before the space opens into the dining area and kitchen. The freshly updated shaker kitchen has stainless steel appliances and a breakfast bar with stone counters, and a little nook beside it gives young children a spot to play while dinner is underway. Off the kitchen, the balcony is made for a blanket and a glass of wine on a crisp autumn evening, and a 2 piece powder room completes the level. Upstairs, the primary bedroom is a comfortable size with its own 4 piece ensuite featuring a soaker tub and a glass shower, and two more bedrooms share a second full bathroom. Downstairs, the rec room has the lower level to itself, large enough for movie nights with the kids piled onto the couch or a quiet workspace away from everything else. A short hallway leads to the laundry closet, utility storage area and the side by side double garage. Across all three levels the home feels warm and welcoming, with plenty of room for a young family to spread out and make it their own. (id:10452)

Property Details

Full Property Details

Interior

Bedrooms
3
Washrooms
2.5
Square Footage
2070 sqft
Heating Type
Forced air
Air Conditioning
Central air conditioning
Kitchens
1
Full Bathrooms
3
Half Bathrooms
1
Fireplace Type
Unknown
Flooring Type
Carpeted, Laminate, Tile

Exterior

Acreage
under 1 acre
Parking Spaces
4
Garage Spaces Y/N
Yes
Roof Material
Asphalt shingle

Building Description

Home Type
Townhome
Subtype
Att/Row/Townhouse
Year Built
2007
Exterior
Vinyl siding
Sewers
Municipal sewage system
Water Supply
Municipal water

Community

Community
Shannon Lake
Area Code
West Kelowna
Features
Pet Restrictions

Taxes & Fees

Maintenance Fee
$289.47

Other

Virtual Tour Link

Room Types

Room Dimensions Area Description
2pc Bathroom 4'9'' x 5' 23.75 sqft -
4pc Bathroom 8'7'' x 4'11'' 42.2 sqft -
4pc Ensuite bath 8'3'' x 7'11'' 65.31 sqft -
Bedroom 11'1'' x 15'6'' 171.79 sqft -
Bedroom 9'7'' x 10'7'' 101.42 sqft -
Dining room 14'1'' x 9'5'' 132.62 sqft -
Kitchen 19'1'' x 14'6'' 276.71 sqft -
Living room 15'8'' x 15'6'' 242.83 sqft -
Primary Bedroom 12'6'' x 14'1'' 176.04 sqft -
Recreation room 15'5'' x 14'11'' 229.97 sqft -
Ben Lim
Ben Lim
Royal LePage Kelowna
Listed by Crista MacDermott
27 days on site
Listing Broker
Royal LePage Kelowna
Courtesy
Royal LePage Kelowna

Similar homes for sale in West Kelowna

Explore West Kelowna

Copyright 2026 All rights reserved. Canadian Real Estate Association assumes no responsibility for the accuracy of any information shown. The information provided herein must only be used by consumers that have a bona fide interest in the purchase, sale or lease of real estate and may not be used for any commercial purpose or any other purpose. The trademark DDF® is owned by The Canadian Real Estate Association (CREA) and identifies CREA’s Data Distribution Facility (DDF®). The trademarks REALTOR®, REALTORS®, and the REALTOR® logo are controlled by The Canadian Real Estate Association (CREA) and identify real estate professionals who are members of CREA. The trademarks MLS®, Multiple Listing Service®, and the associated logos are owned by CREA and identify the quality of services provided by real estate professionals who are members of CREA
Powered by AgentLocator