450 Holbrook Road W, Kelowna
1 / 56
For Sale
$799,900
4 bd · 2.0 ba · 2,505 sq ft

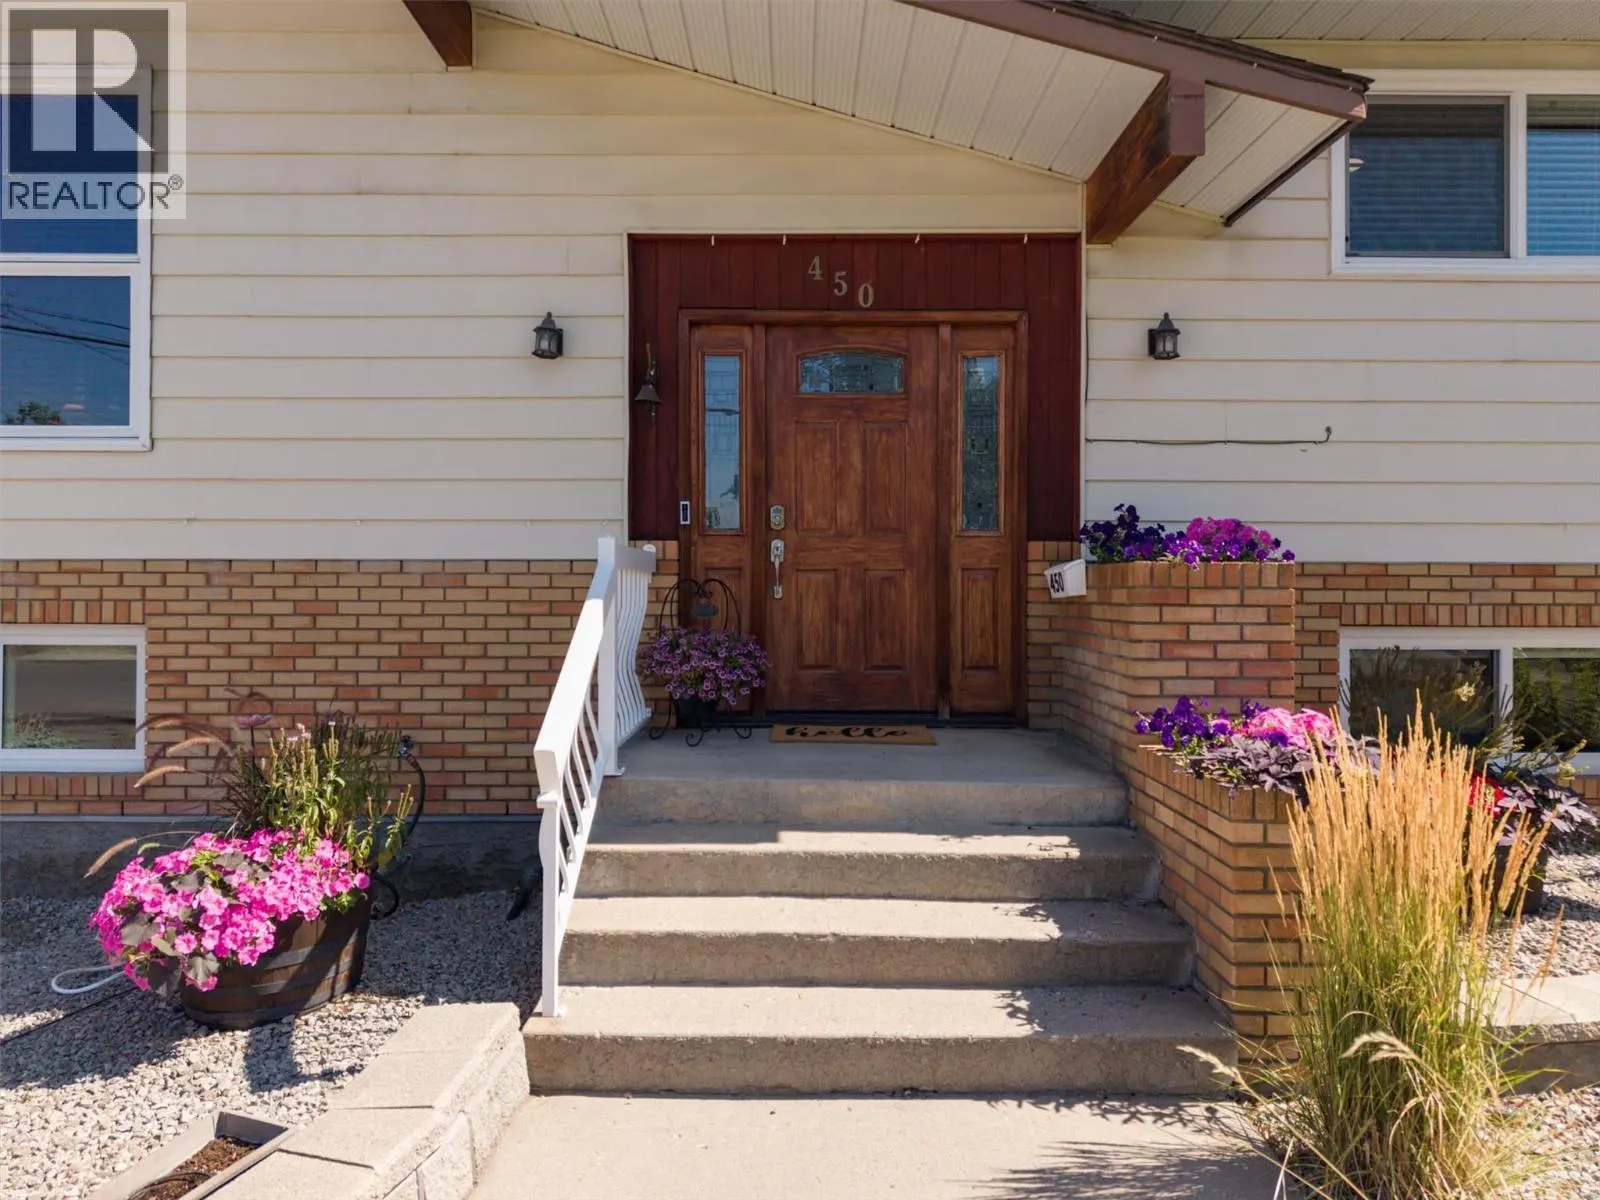
450 Holbrook Road W, Kelowna V1X1S3

MLS®# 10402341

Est. mortgage
$3,035/mo

About This Home

Property Type
House
Parking
Garage: Yes, 5 parking
MLS #
10402341
Size
2505 sqft
Basement
Full
Year Built
1981
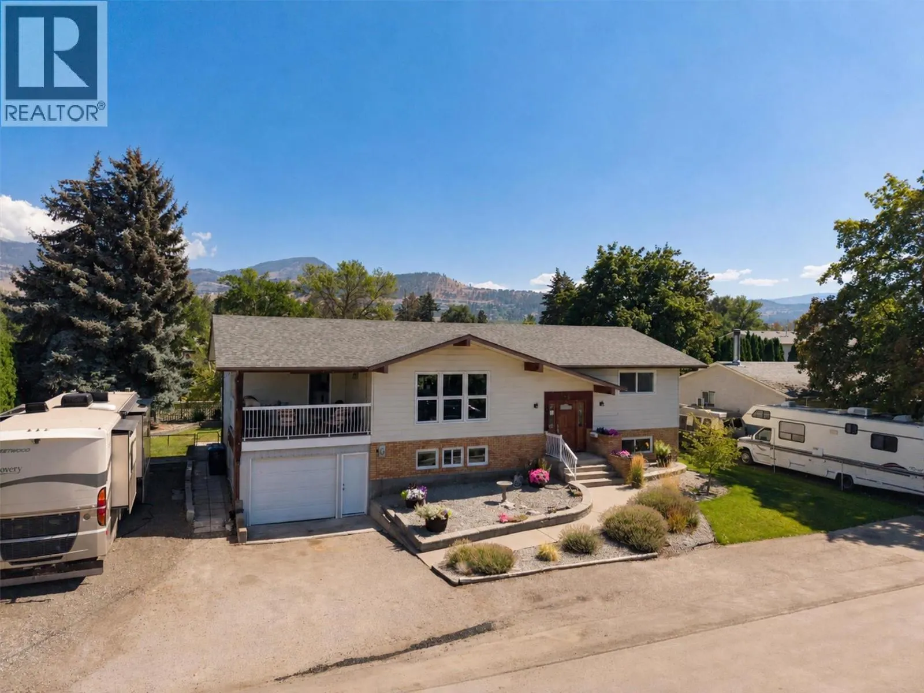
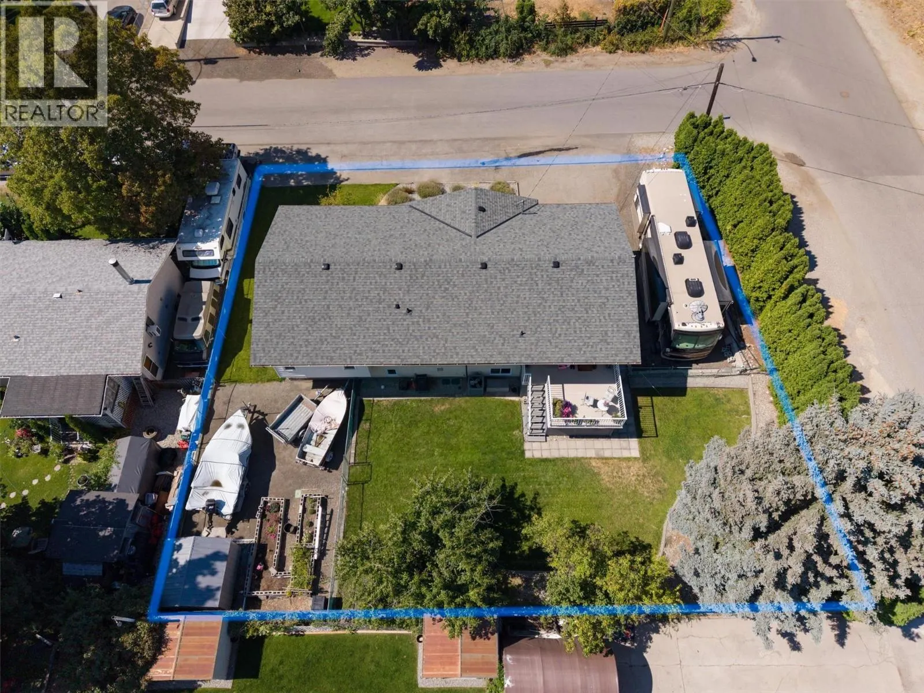
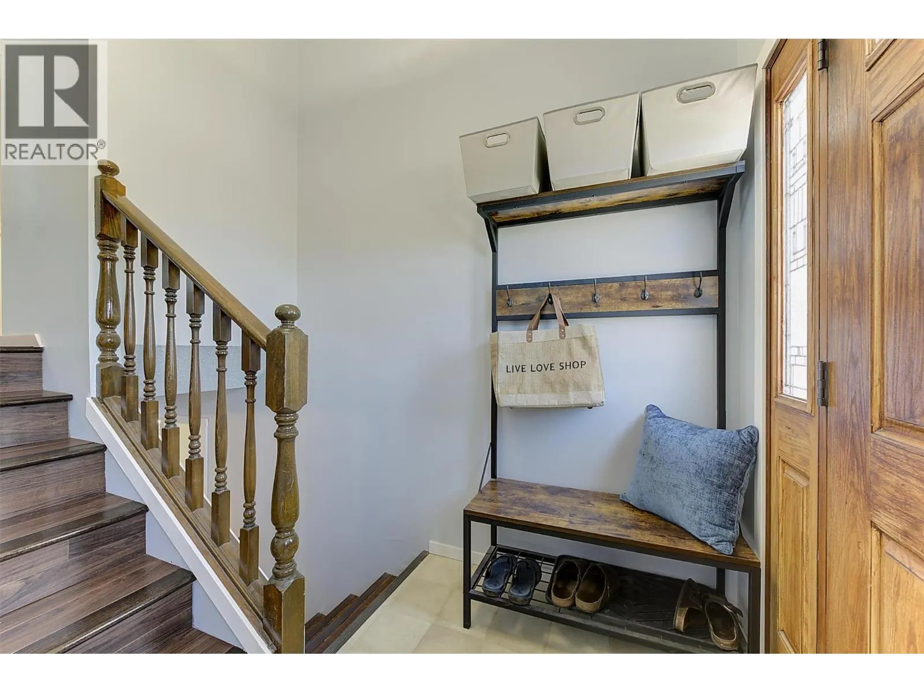
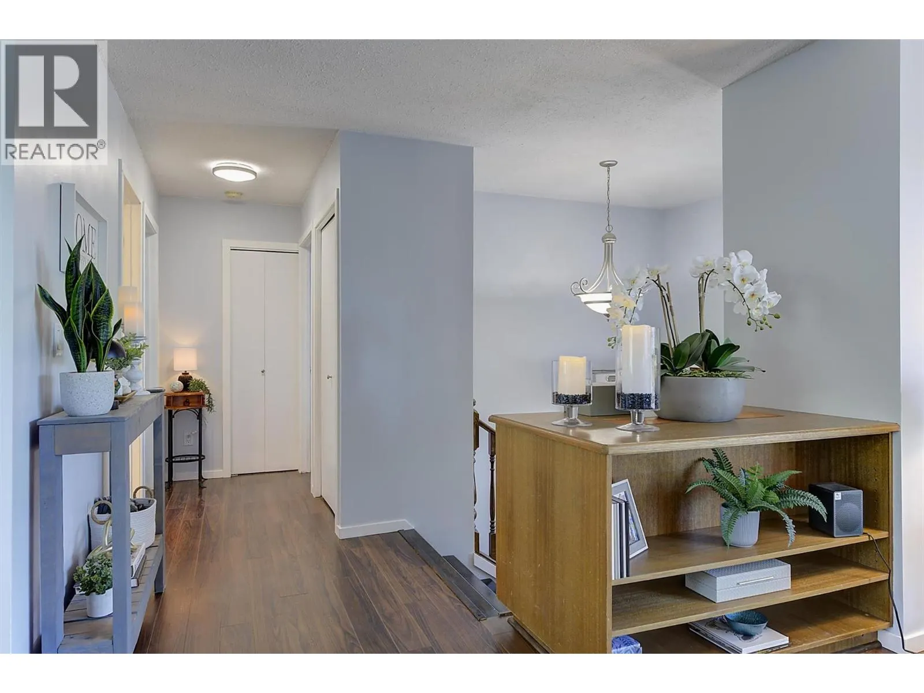
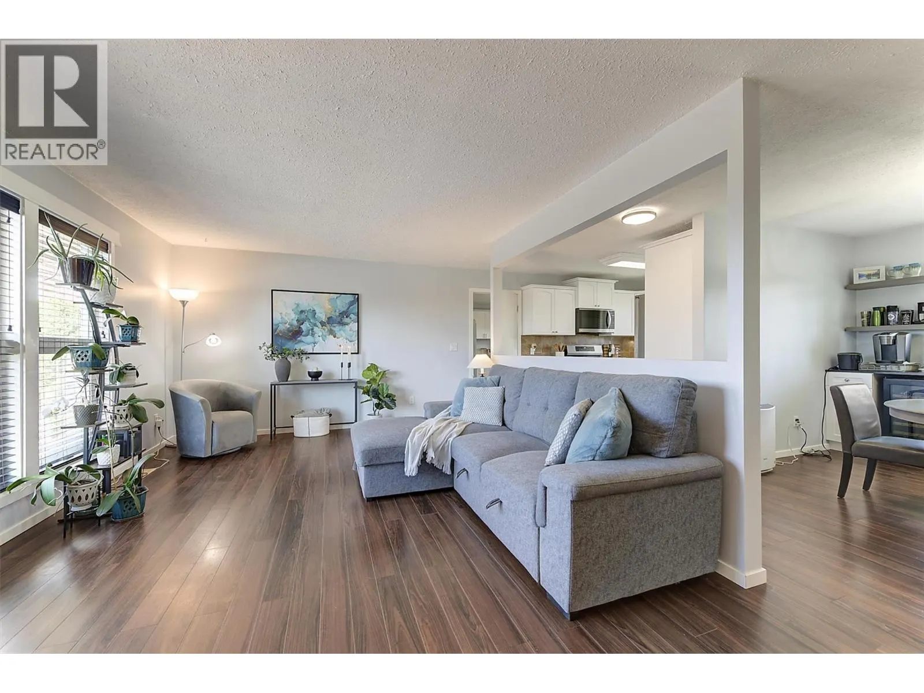
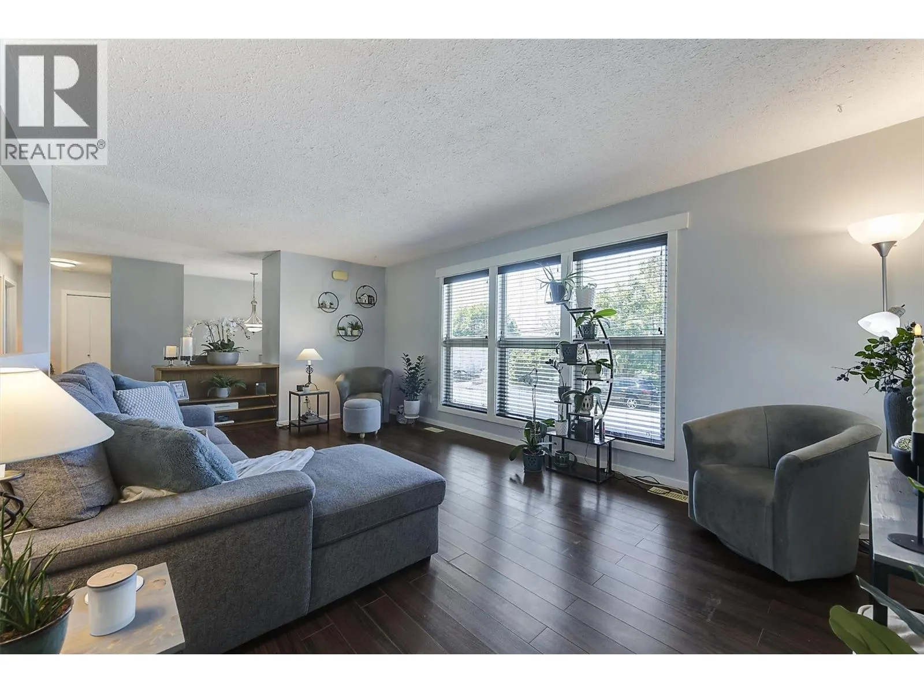
Looking for a renovated home in the heart of Rutland with plenty of parking and walking distance to amenities? Than look no further. Welcome to 450 Holbrook Road West! This spacious and updated 4-bedroom, 2-bathroom home offers a turn key options for all. The home has undergone a cosmetic interior update, giving it a fresh feel while maintaining plenty of functional space for everyday living. New flooring, refinished kitchen cabinetry, flooring, paint, bathroom updates and more. The mechanical systems have also been updated, taking care of some of the important improvements buyers look for beyond just the finishes. With newer windows, roof, hot water tank, sewer connection, you don't have to worry about systems failing. One of the standout features is the amount of space this property offers both inside and out. A large yard provides plenty of room for kids, pets, gardening, entertaining, or simply enjoying the outdoors, while the property offers ample parking for multiple vehicles, toys, trailers, or guests and yes even 2 RV's! For the hobbyist, tradesperson, or anyone needing dedicated project space, the home also features an interior workshop, adding a level of versatility that's difficult to find. Central in the heart of Rutland, you're just walking distance to shopping, restaurants, parks, and schools. Don't miss out on this turn key opportunity in one of the up and coming areas of Kelowna. (id:10452)

Property Details

Full Property Details

Interior

Bedrooms
4
Washrooms
2.0
Square Footage
2505 sqft
Basement
Full
Heating Type
Forced air, Heat Pump
Air Conditioning
Central air conditioning, Heat Pump
Kitchens
1
Full Bathrooms
2
Half Bathrooms
0
Flooring Type
Ceramic Tile, Laminate

Exterior

Acreage
0.21 ac|under 1 acre
Parking Spaces
5
Garage Spaces Y/N
Yes
Roof Material
Asphalt shingle
Land Amenities
Public Transit, Park, Recreation, Schools, Shopping

Building Description

Home Type
House
Subtype
House
Year Built
1981
Exterior
Brick, Vinyl siding
Sewers
Municipal sewage system
Water Supply
Municipal water
Fire Protection
Smoke Detector Only

Community

Community
Rutland South
Area Code
Kelowna
Features
Family Oriented, Pets Allowed, Rentals Allowed

Other

Virtual Tour Link
Pets
Yes

Room Types

Room Dimensions Area Description
3pc Bathroom 8' x 9'7'' 76.67 sqft -
4pc Bathroom 7'10'' x 10'1'' 78.99 sqft -
Bedroom 13'5'' x 10'7'' 141.99 sqft -
Bedroom 13'6'' x 23'8'' 319.5 sqft -
Bedroom 14'11'' x 13'9'' 205.1 sqft -
Dining room 10'11'' x 12'10'' 140.1 sqft -
Kitchen 9'8'' x 12'10'' 124.06 sqft -
Laundry room 13'9'' x 12'5'' 170.73 sqft -
Living room 19'1'' x 12'4'' 235.36 sqft -
Primary Bedroom 14'1'' x 12' 169 sqft -
Utility room 6'4'' x 9'11'' 62.81 sqft -
Workshop 20'7'' x 12'3'' 252.15 sqft -
Ben Lim
Ben Lim
Royal LePage Kelowna
Listed by Patryk Norek
46 days on site
Listing Broker
Coldwell Banker Horizon Realty
Courtesy
Coldwell Banker Horizon Realty

Similar homes for sale in Kelowna

Explore Kelowna

Copyright 2026 All rights reserved. Canadian Real Estate Association assumes no responsibility for the accuracy of any information shown. The information provided herein must only be used by consumers that have a bona fide interest in the purchase, sale or lease of real estate and may not be used for any commercial purpose or any other purpose. The trademark DDF® is owned by The Canadian Real Estate Association (CREA) and identifies CREA’s Data Distribution Facility (DDF®). The trademarks REALTOR®, REALTORS®, and the REALTOR® logo are controlled by The Canadian Real Estate Association (CREA) and identify real estate professionals who are members of CREA. The trademarks MLS®, Multiple Listing Service®, and the associated logos are owned by CREA and identify the quality of services provided by real estate professionals who are members of CREA
Powered by AgentLocator








