1380 Loseth Drive, Kelowna
1 / 78
For Sale
$979,900
5 bd · 3.0 ba · 2,693 sq ft

1380 Loseth Drive, Kelowna V1P1M8

MLS®# 10402338

Est. mortgage
$3,717/mo

About This Home

Property Type
House
Parking
Garage: Yes, 7 parking
MLS #
10402338
Size
2693 sqft
Year Built
2002
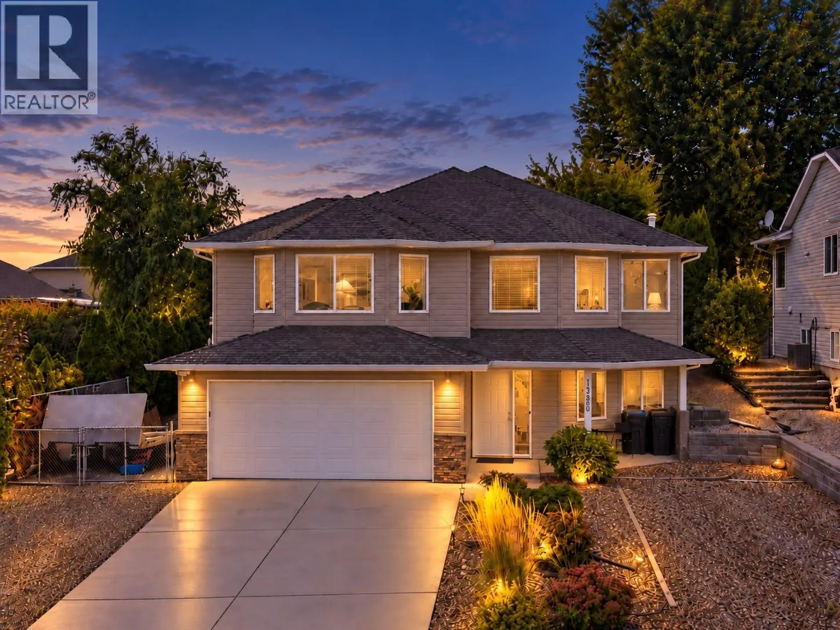
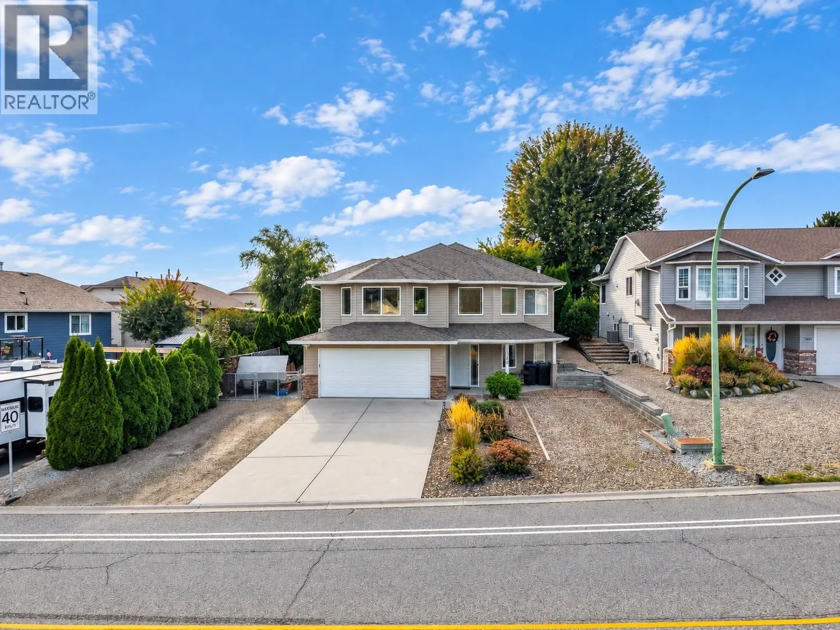
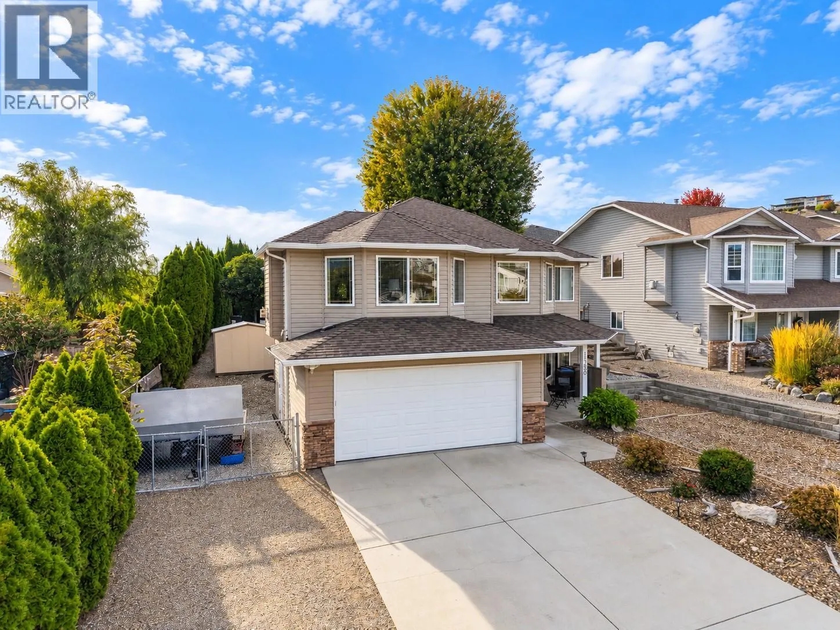
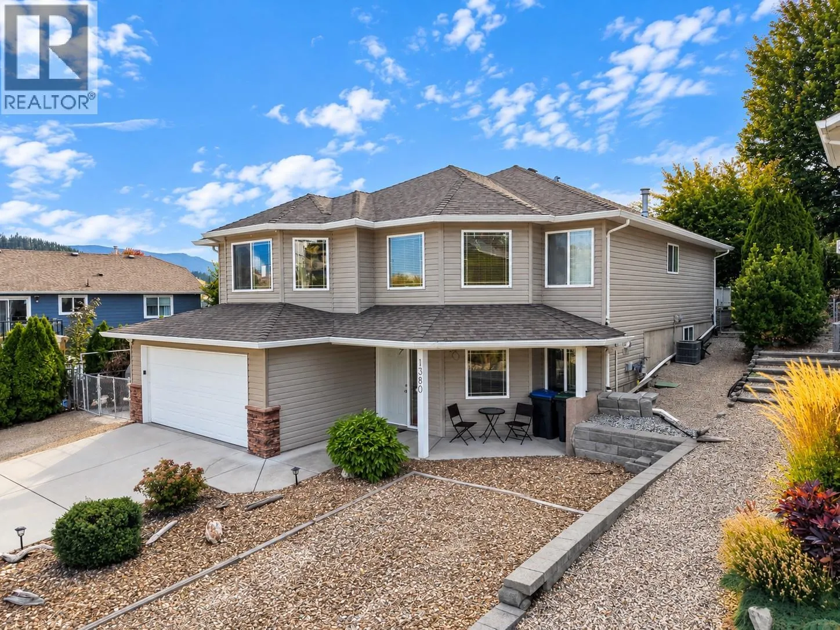
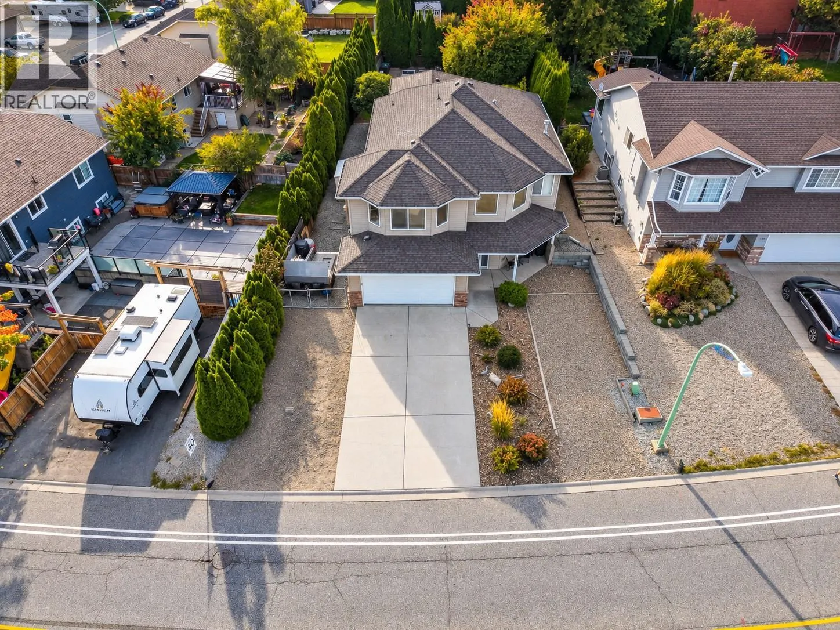
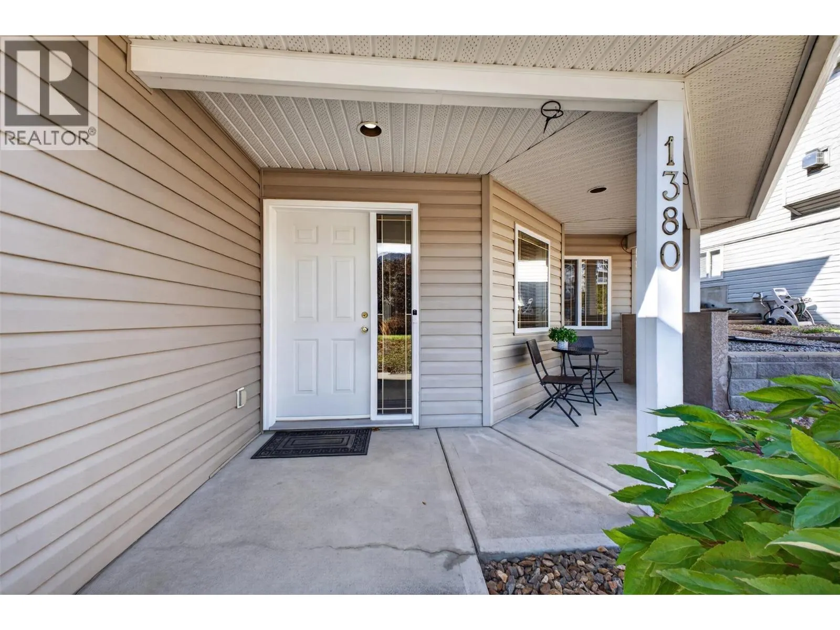
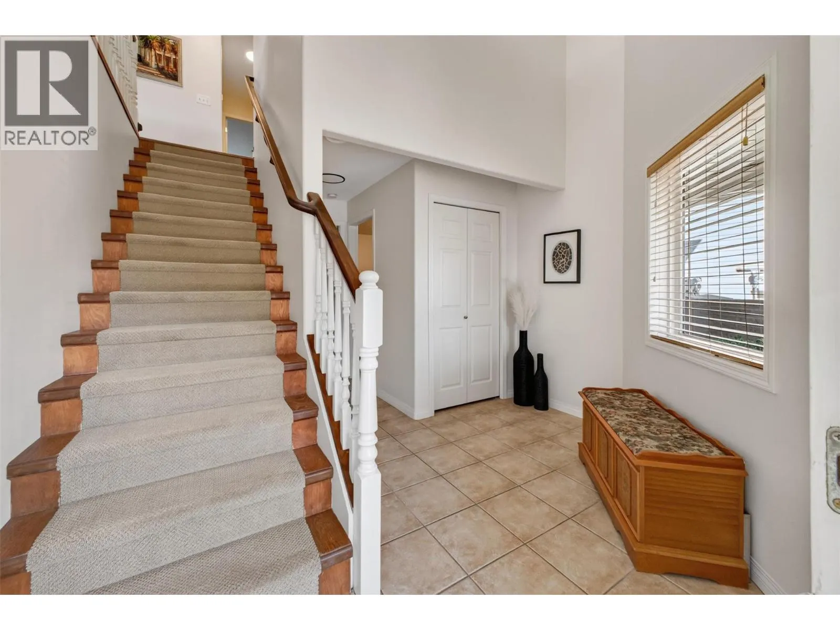
Welcome home to easy living in Black Mountain. Lovingly maintained by the original owners, this 2,700 sq ft home has seen thoughtful updates, including fresh paint, updated lighting & fixtures, newer appliances, a brand-new furnace & a brand-new hot water tank. With five bedrooms, including three upstairs, there’s plenty of room for a growing family, guests, a home office or whatever life calls for next. The open-concept living space & vaulted ceilings create a bright, spacious feel, while the kitchen is the kind of place you’ll want to spend time in, whether cooking, catching up over coffee or gathering with family & friends. Step outside to the covered deck overlooking a beautifully landscaped, private backyard with an inviting hot tub, a grassy area for kids & pets, a pear tree & garden beds. It’s a quiet space that feels tucked away from it all. Downstairs you’ll find two additional bedrooms, a full bathroom & a large rec room. This area can be closed off, offering potential for in-law accommodations. Out front, there’s plenty of room for your RV, boat & all the extras that come with the Okanagan lifestyle. Set in one of Kelowna’s most loved family-friendly neighbourhoods, you’re close to Loseth Park, Black Mountain Elementary & golf, with convenient access to the city & an easy head start toward Big White. Beautifully cared for, thoughtfully updated & ready for its next chapter, this is a home with the space, setting & warmth to settle in & make it your own. (id:10452)

Property Details

Full Property Details

Interior

Bedrooms
5
Washrooms
3.0
Square Footage
2693 sqft
Heating Type
Forced air
Air Conditioning
Central air conditioning
Kitchens
1
Full Bathrooms
3
Half Bathrooms
0
Fireplace Type
Unknown
Flooring Type
Carpeted, Ceramic Tile, Laminate

Exterior

Acreage
0.16 ac|under 1 acre
Parking Spaces
7
Garage Spaces Y/N
Yes
Roof Material
Asphalt shingle

Building Description

Home Type
House
Subtype
House
Year Built
2002
Sewers
Municipal sewage system
Water Supply
Municipal water
Fire Protection
Smoke Detector Only

Community

Community
Black Mountain
Area Code
Kelowna
Features
Pets Allowed

Other

Virtual Tour Link
Pets
Yes

Room Types

Room Dimensions Area Description
Bedroom 10'3'' x 12'7'' 128.98 sqft -
Bedroom 14'6'' x 9'3'' 134.12 sqft -
Bedroom 15'9'' x 9'3'' 145.69 sqft -
Bedroom 9'11'' x 10'1'' 99.99 sqft -
Dining nook 10' x 12'6'' 125 sqft -
Dining room 8'7'' x 16'5'' 140.91 sqft -
Full bathroom 5'9'' x 9'9'' 56.06 sqft -
Full bathroom 8'7'' x 5'1'' 43.63 sqft -
Full ensuite bathroom 8'5'' x 5'1'' 42.78 sqft -
Laundry room 9'1'' x 9'9'' 88.56 sqft -
Primary Bedroom 16'4'' x 13'10'' 225.94 sqft -
Recreation room 21' x 22'1'' 463.75 sqft -
Ben Lim
Ben Lim
Royal LePage Kelowna
Listed by Marika Soleil
46 days on site
Listing Broker
Real Broker B.C. Ltd
Courtesy
Real Broker B.C. Ltd

Similar homes for sale in Kelowna

Explore Kelowna

Copyright 2026 All rights reserved. Canadian Real Estate Association assumes no responsibility for the accuracy of any information shown. The information provided herein must only be used by consumers that have a bona fide interest in the purchase, sale or lease of real estate and may not be used for any commercial purpose or any other purpose. The trademark DDF® is owned by The Canadian Real Estate Association (CREA) and identifies CREA’s Data Distribution Facility (DDF®). The trademarks REALTOR®, REALTORS®, and the REALTOR® logo are controlled by The Canadian Real Estate Association (CREA) and identify real estate professionals who are members of CREA. The trademarks MLS®, Multiple Listing Service®, and the associated logos are owned by CREA and identify the quality of services provided by real estate professionals who are members of CREA
Powered by AgentLocator








