3935 Milford Road, West Kelowna
1 / 72
For Sale
$1,200,000
4 bd · 2.5 ba · 2,239 sq ft

3935 Milford Road, West Kelowna V4T1X2

MLS®# 10402185

Est. mortgage
$4,552/mo

About This Home

Property Type
House, Bungalow, Ranch
Parking
Garage: No, 0 parking
MLS #
10402185
Size
2239 sqft
Basement
Full
Year Built
1973
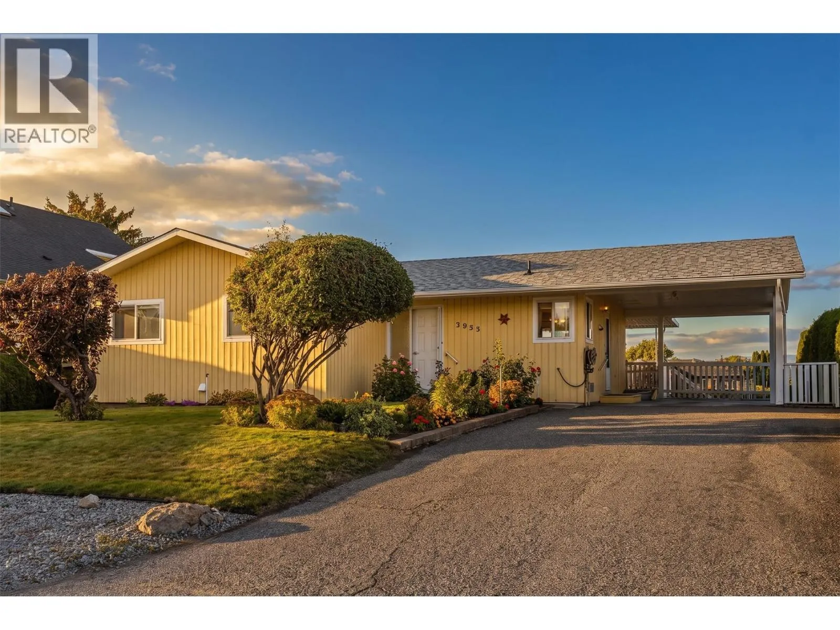
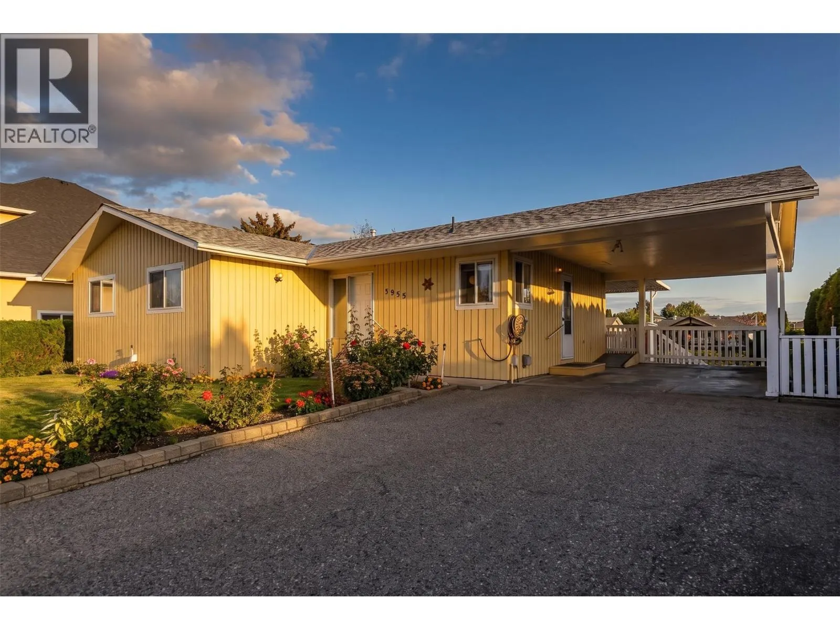
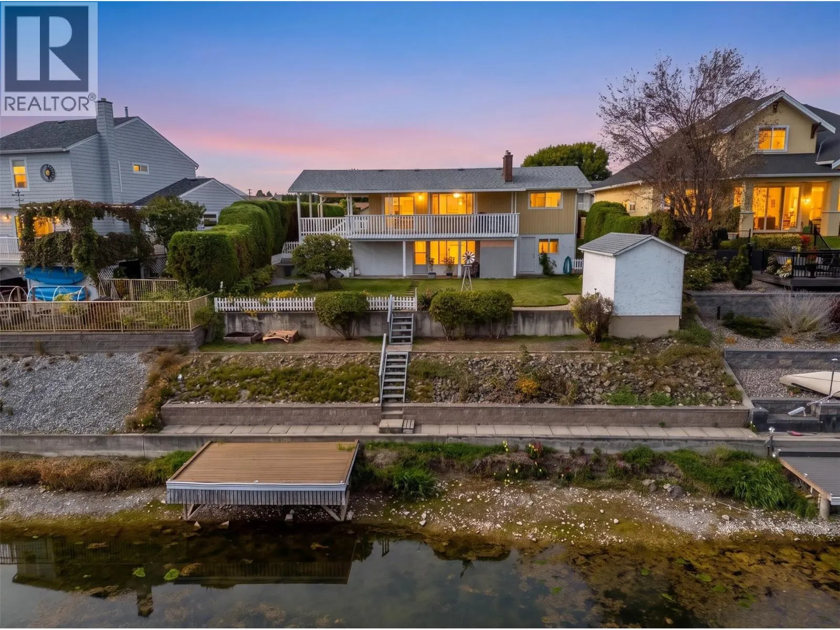
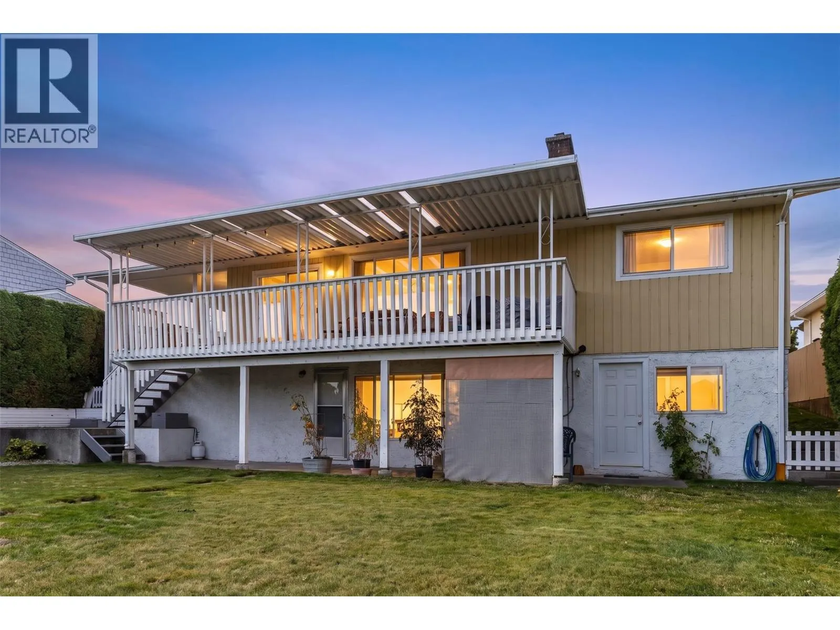
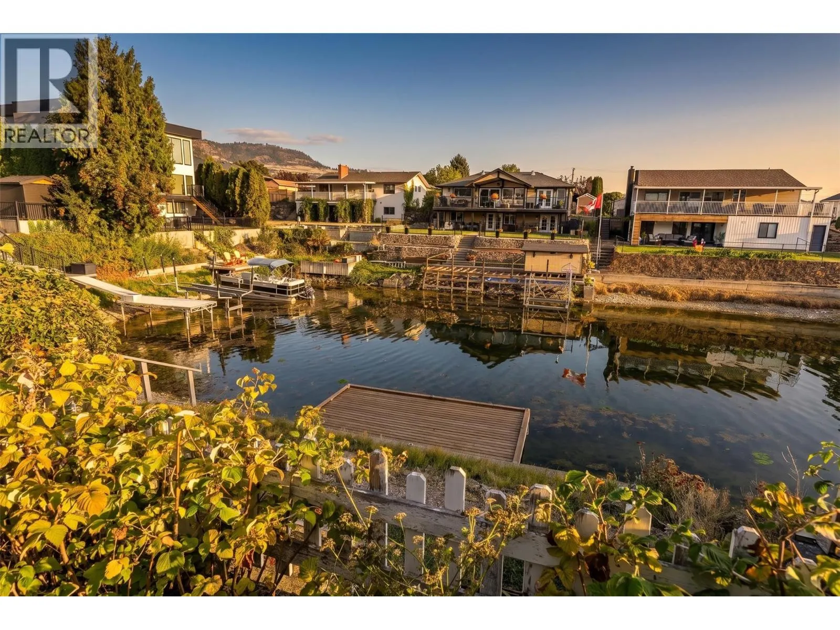
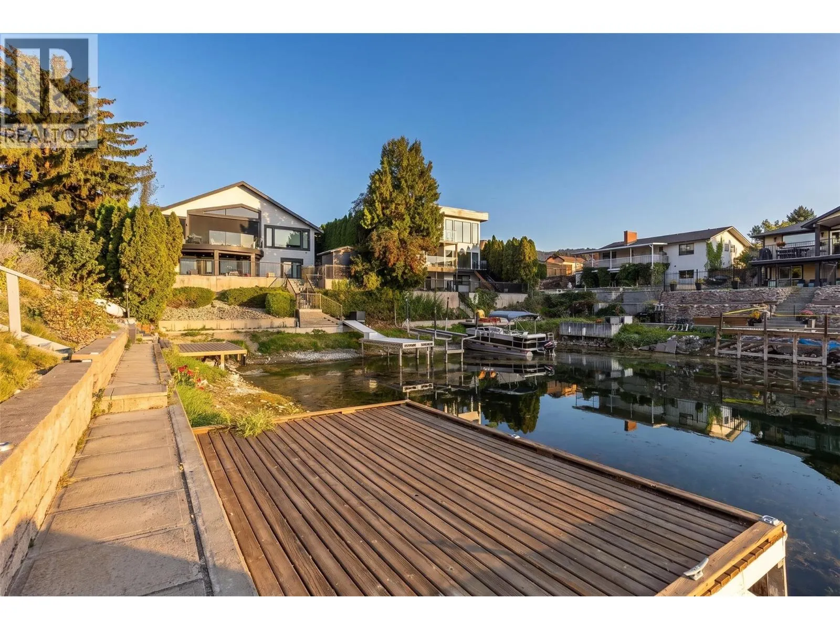
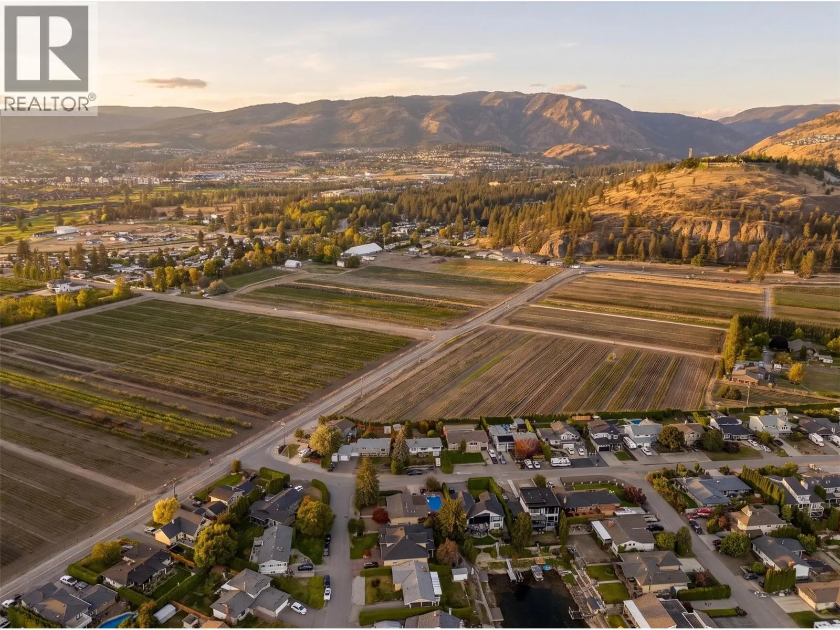
Your own dock on the Pritchard Canal, with boat access straight out to Okanagan Lake. This raised rancher is set up to take full advantage of the water, with an upper deck overlooking the canal and a walkout lower level that opens right onto the backyard and dock. Inside are 3 bedrooms and 3 bathrooms across roughly 2,239 finished square feet. The main floor offers a bright living room and a country style kitchen with a mountain view. The laundry room on the main level can be converted back to a 4th bedroom. The lower level has its own separate walkout entrance, giving it real potential for an in law suite for extended family or guests. Outside, mature landscaping and a covered carport add to the curb appeal, and the backyard steps straight down to your private dock on the canal, ready for paddleboards, kayaks, or the boat. Built in 1973, this home is ready for a fresh vision. Renovate to your own taste and build equity on a canal lot that rarely comes up. Wineries, beaches, and parks are all close by. Listed below the current assessed value, so there is real room to add value. (id:10452)

Property Details

Full Property Details

Interior

Bedrooms
4
Washrooms
2.5
Square Footage
2239 sqft
Basement
Full
Heating Type
Forced air
Air Conditioning
Central air conditioning
Kitchens
1
Full Bathrooms
3
Half Bathrooms
1
Flooring Type
Carpeted, Laminate

Exterior

Acreage
0.17 ac|under 1 acre
Parking Spaces
0
Garage Spaces Y/N
No
Roof Material
Asphalt shingle

Building Description

Style
Bungalow, Ranch
Home Type
House
Subtype
House
Year Built
1973
Sewers
Municipal sewage system
Water Supply
Municipal water
Architectural Style
Bungalow, Ranch

Community

Community
Lakeview Heights
Area Code
West Kelowna

Other

Virtual Tour Link

Room Types

Room Dimensions Area Description
3pc Bathroom 6'9'' x 9'6'' 64.12 sqft -
3pc Bathroom 8'1'' x 7' 56.58 sqft -
Bedroom 10'7'' x 10'1'' 106.72 sqft -
Bedroom 11'7'' x 11'5'' 132.24 sqft -
Bedroom 8'3'' x 10'1'' 83.19 sqft -
Dining room 10'7'' x 8'10'' 93.49 sqft -
Kitchen 10'4'' x 12'4'' 127.44 sqft -
Living room 13'11'' x 14'11'' 207.59 sqft -
Primary Bedroom 11'6'' x 13'9'' 158.12 sqft -
Recreation room 23'9'' x 20'11'' 496.77 sqft -
Storage 21'9'' x 9'10'' 213.87 sqft -
Utility room 4'11'' x 5'6'' 27.04 sqft -
Ben Lim
Ben Lim
Royal LePage Kelowna
Listed by Lee Wilk
49 days on site
Listing Broker
Real Broker B.C. Ltd
Courtesy
Real Broker B.C. Ltd

Similar homes for sale in West Kelowna

Explore West Kelowna

Copyright 2026 All rights reserved. Canadian Real Estate Association assumes no responsibility for the accuracy of any information shown. The information provided herein must only be used by consumers that have a bona fide interest in the purchase, sale or lease of real estate and may not be used for any commercial purpose or any other purpose. The trademark DDF® is owned by The Canadian Real Estate Association (CREA) and identifies CREA’s Data Distribution Facility (DDF®). The trademarks REALTOR®, REALTORS®, and the REALTOR® logo are controlled by The Canadian Real Estate Association (CREA) and identify real estate professionals who are members of CREA. The trademarks MLS®, Multiple Listing Service®, and the associated logos are owned by CREA and identify the quality of services provided by real estate professionals who are members of CREA
Powered by AgentLocator








