1978 Covington Crescent, West Kelowna
1 / 44
For Sale
$1,099,000
4 bd · 3.0 ba · 3,154 sq ft

1978 Covington Crescent, West Kelowna V1Z3M2

MLS®# 10402140

Est. mortgage
$4,169/mo

About This Home

Property Type
House, Ranch
Parking
Garage: Yes, 4 parking
MLS #
10402140
Size
3154 sqft
Year Built
1990
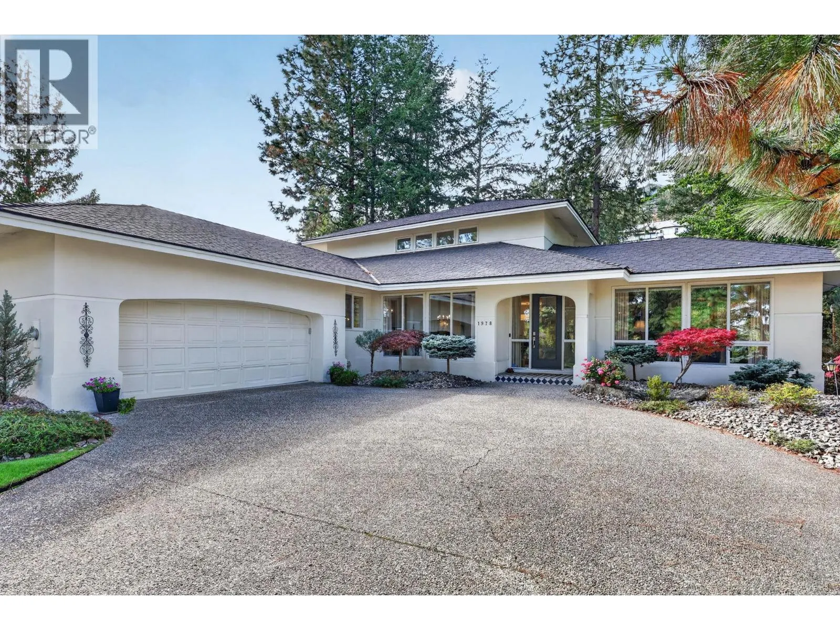
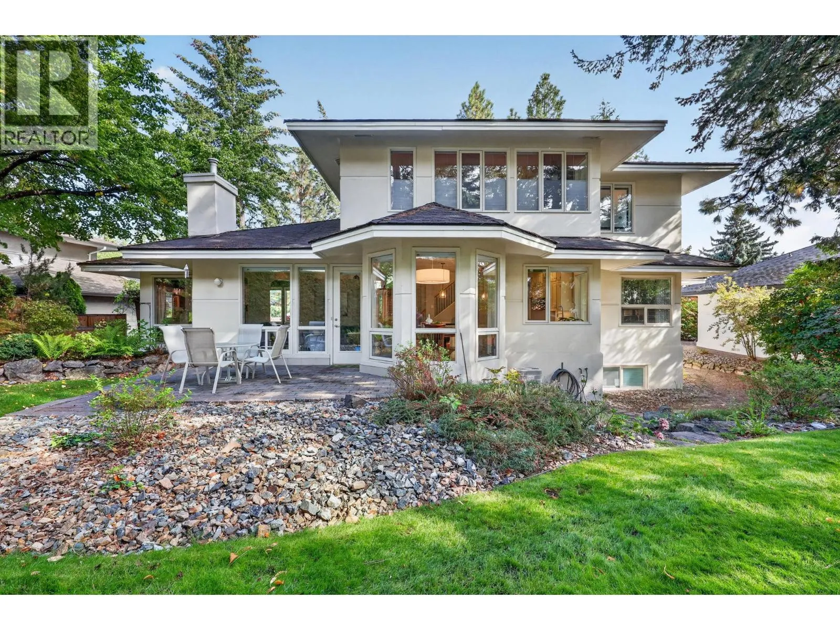
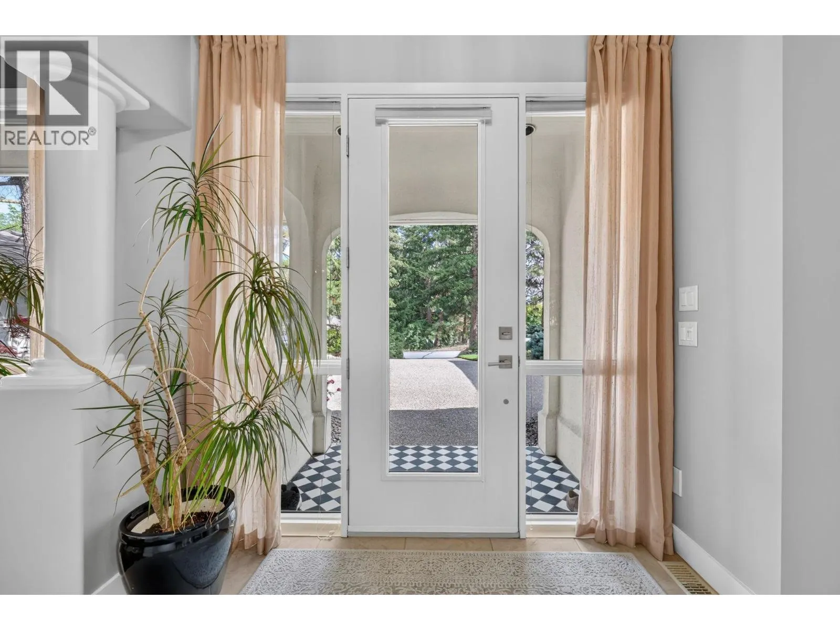
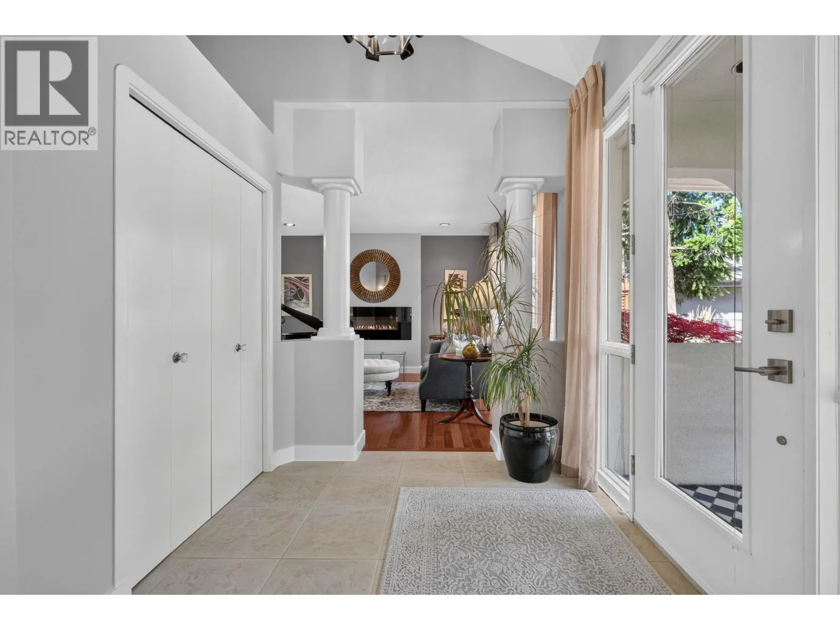
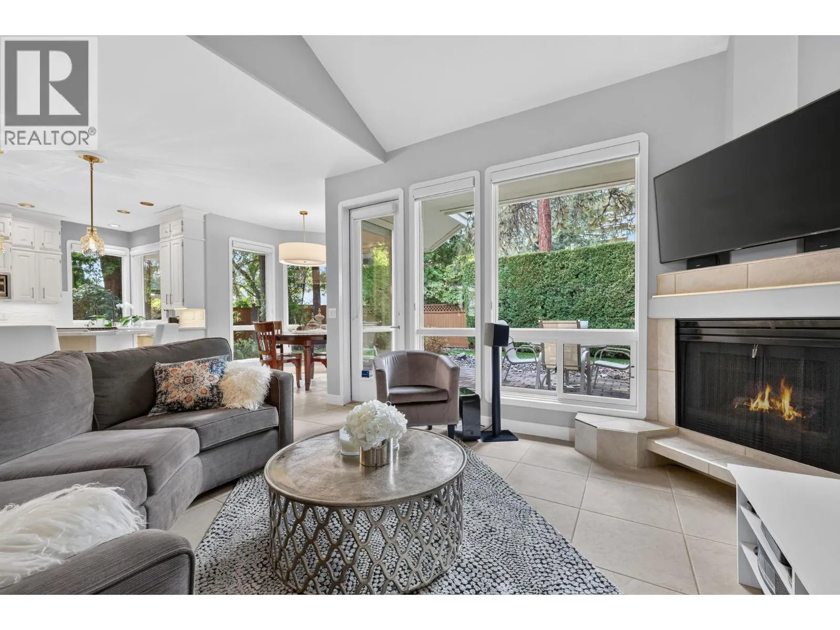
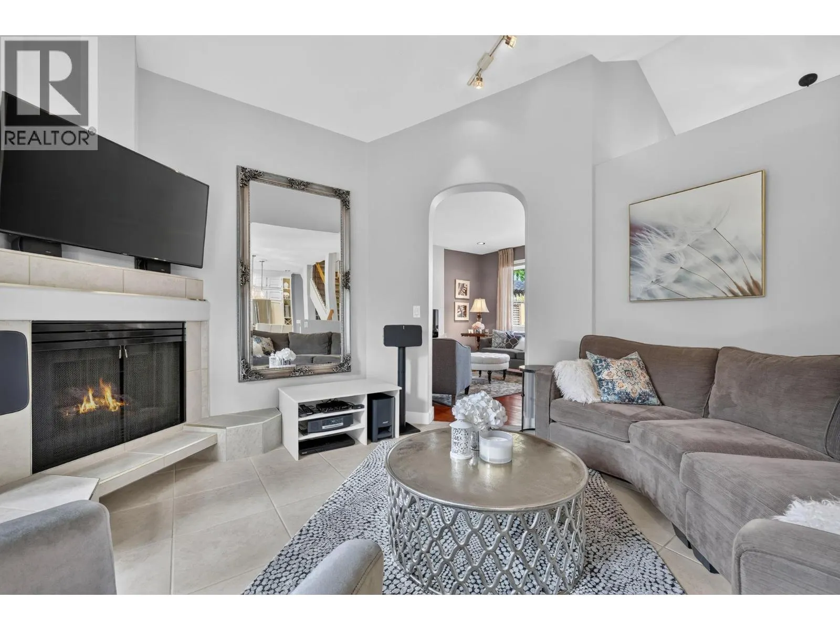
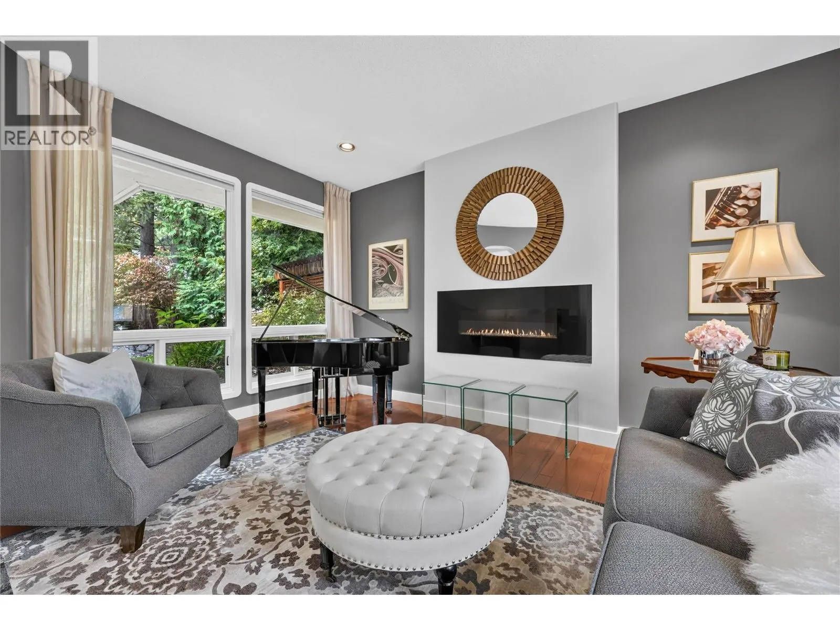
Step into an extraordinary offering within Covington Crescent, an elite enclave of just 11 bespoke residences crafted by Elder Pines. Situated at 1978 Covington, this architectural masterpiece spans 3,150 square feet of refined living space, offering 4 bedrooms and 3 bathrooms in immaculate, 10/10 condition. Designed for those with an uncompromising taste for luxury, the home seamlessly integrates striking modern lines with warm, sophisticated interiors.Grand Living Spaces: Flooded with natural light, the expansive gathering areas effortlessly blend indoor elegance with the serene outdoors. Exquisite Private Grounds: Positioned on a sprawling 0.20-acre landscaped lot, the private yard offers an exceptional sanctuary for relaxation and sophisticated entertaining. Sophisticated Retreats Intimate, thoughtfully designed rooms provide ideal settings for a private home office, executive library, or personal study. Opportunities within this tightly held, exclusive community are exceedingly rare. Elevate your lifestyle contact us today to arrange your private viewing of this magnificent estate. (id:10452)

Property Details

Full Property Details

Interior

Bedrooms
4
Washrooms
3.0
Square Footage
3154 sqft
Heating Type
Forced air, See remarks
Air Conditioning
Central air conditioning
Kitchens
1
Full Bathrooms
3
Half Bathrooms
0
Fireplace Type
Unknown,Unknown

Exterior

Acreage
0.21 ac|under 1 acre
Parking Spaces
4
Garage Spaces Y/N
Yes

Building Description

Style
Ranch
Home Type
House
Subtype
House
Year Built
1990
Sewers
Municipal sewage system
Water Supply
None
Architectural Style
Ranch

Community

Community
West Kelowna Estates
Area Code
West Kelowna

Room Types

Room Dimensions Area Description
Bedroom 10'9'' x 14'3'' 153.19 sqft -
Bedroom 14'2'' x 13'2'' 186.53 sqft -
Bedroom 9'7'' x 12'10'' 122.99 sqft -
Full bathroom 4'11'' x 10' 49.17 sqft -
Full bathroom 4'11'' x 9'4'' 45.89 sqft -
Full ensuite bathroom 9'7'' x 11'2'' 107.01 sqft -
Office 11'1'' x 11'2'' 123.76 sqft -
Other 6'10'' x 10'3'' 70.04 sqft -
Primary Bedroom 12'7'' x 19'11'' 250.62 sqft -
Recreation room 14' x 22'8'' 317.33 sqft -
Storage 19'8'' x 30'9'' 604.75 sqft -
Utility room 11'2'' x 6'9'' 75.38 sqft -
Ben Lim
Ben Lim
Royal LePage Kelowna
Listed by Todd Henry
49 days on site
Listing Broker
Royal LePage Kelowna
Courtesy
Royal LePage Kelowna

Similar homes for sale in West Kelowna

Explore West Kelowna

Copyright 2026 All rights reserved. Canadian Real Estate Association assumes no responsibility for the accuracy of any information shown. The information provided herein must only be used by consumers that have a bona fide interest in the purchase, sale or lease of real estate and may not be used for any commercial purpose or any other purpose. The trademark DDF® is owned by The Canadian Real Estate Association (CREA) and identifies CREA’s Data Distribution Facility (DDF®). The trademarks REALTOR®, REALTORS®, and the REALTOR® logo are controlled by The Canadian Real Estate Association (CREA) and identify real estate professionals who are members of CREA. The trademarks MLS®, Multiple Listing Service®, and the associated logos are owned by CREA and identify the quality of services provided by real estate professionals who are members of CREA
Powered by AgentLocator








