695 Concordia Street, Kelowna
1 / 61
For Sale
$1,229,900
9 bd · 5.0 ba · 3,376 sq ft

695 Concordia Street, Kelowna V1V0A9

MLS®# 10402118

Est. mortgage
$4,666/mo

About This Home

Property Type
House, Other
Parking
Garage: Yes, 5 parking
MLS #
10402118
Size
3376 sqft
Basement
Full
Year Built
2019
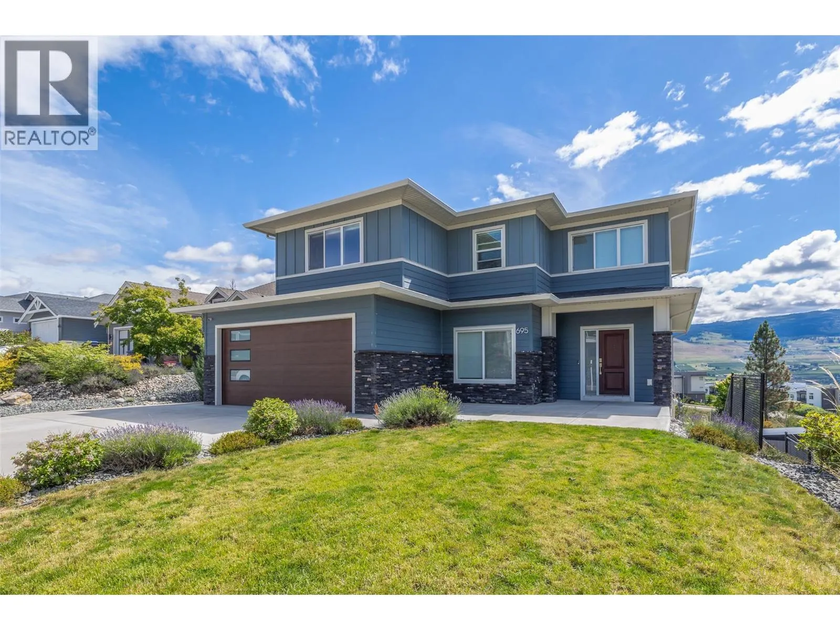
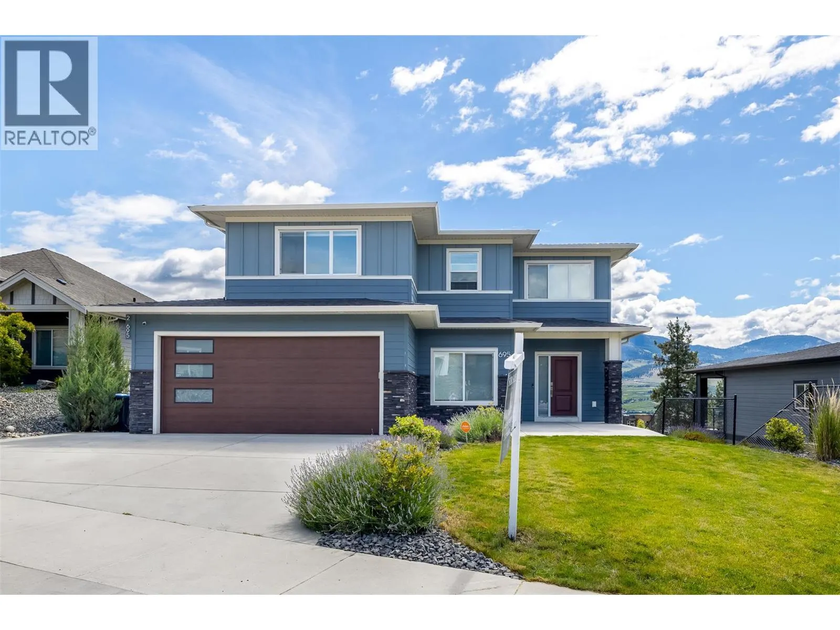
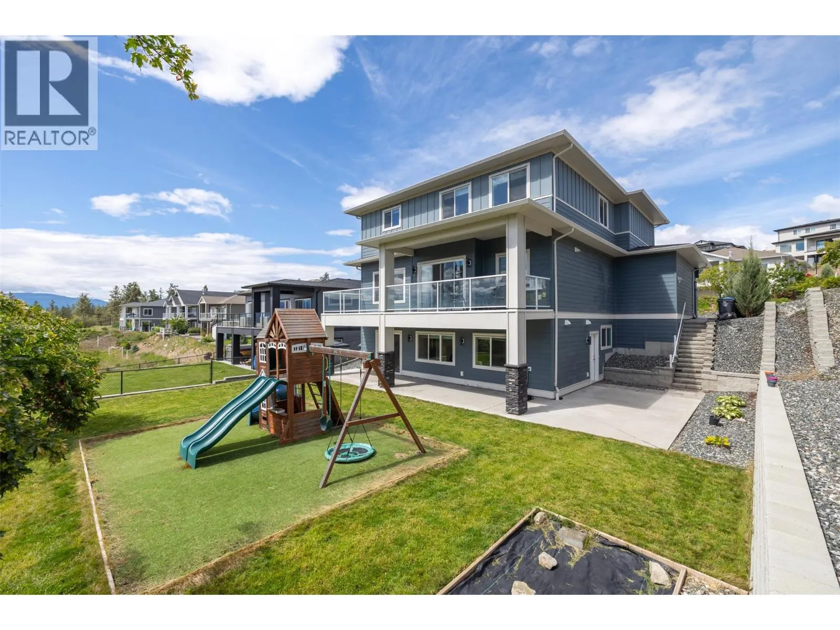
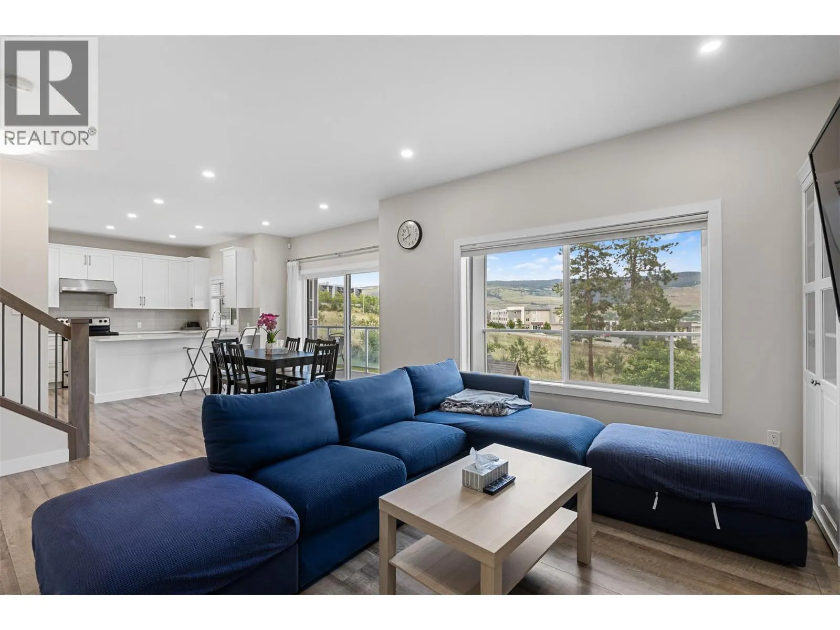
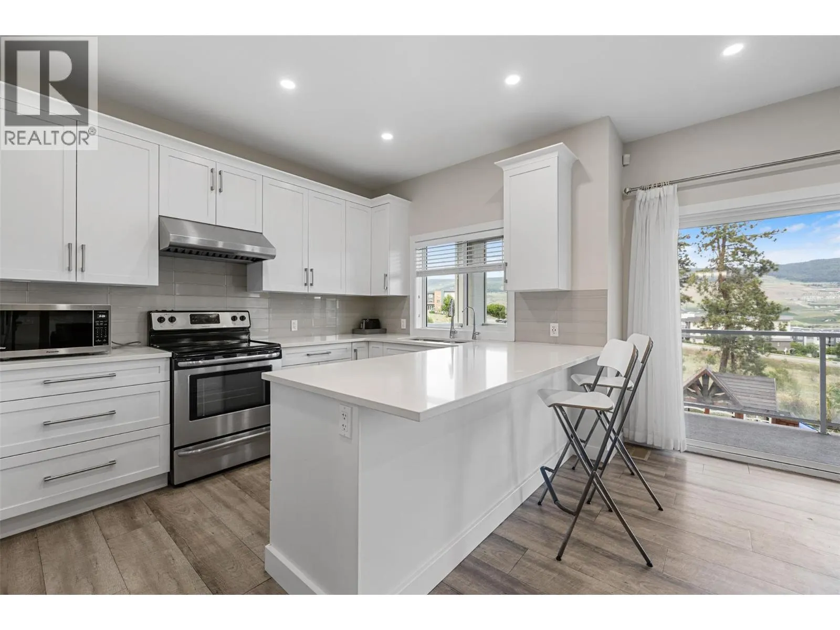
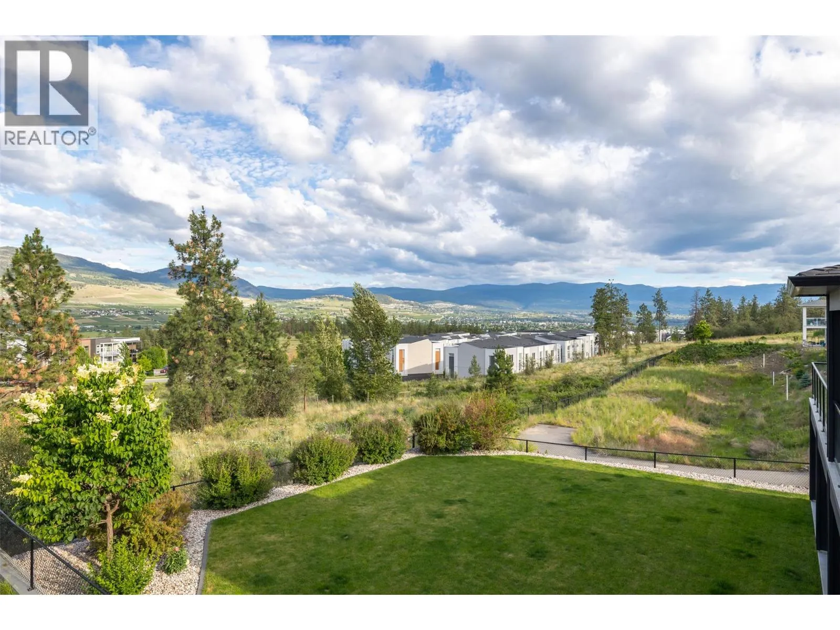
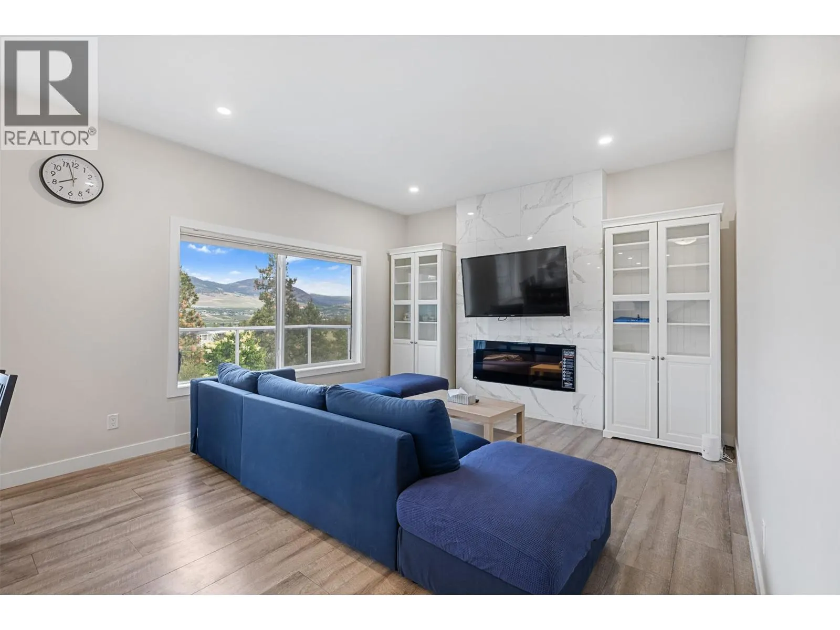
Ideal for extended families or investors seeking strong and stable cash flow! Built by Ovation Homes in 2019 & situated in the prestigious University Heights Estates, this exceptional three-story residence is the only home of its kind on the street & features 9 bedrooms & 5 full bathrooms, including 2-bed legal walkout basement suite. The main home boasts bright & open-concept main level with breathtaking valley & mountain views, a cozy fireplace, quartz countertops, ample cabinetry, spacious center island, large mudroom & pantry. Step through the sliding doors onto the expansive covered 30 feet wide balcony, perfect for entertaining or relaxing while taking in the scenery. Upstairs, the primary retreat enjoys unobstructed views, walk-in closet & luxurious 5-piece ensuite. Outside, this is one of the largest lots on the street, boasting an oversized pool-sized fenced backyard, covered concrete patio, fully landscaped front & rear yards with underground irrigation, fresh paint, and newly landscaping & rock. Additional features include 200-amp electrical service, double garage & extra visitor parking. Located in the heart of University Heights, just minutes from Aberdeen Hall Preparatory School, UBCO, Quail Ridge & Kelowna Springs Golf Course, parks, hiking trails, with a brand-new kids park just down the street on Acadia Street, this impressive home delivers the ultimate blend of luxury, lifestyle, & long-term value! New electric Stove/Oven, New Paint. Fully Tenanted. (id:10452)

Property Details

Full Property Details

Interior

Bedrooms
9
Washrooms
5.0
Square Footage
3376 sqft
Basement
Full
Heating Type
Forced air, See remarks
Air Conditioning
Central air conditioning
Kitchens
2
Full Bathrooms
5
Half Bathrooms
0
Fireplace Type
Unknown
Flooring Type
Tile

Exterior

Acreage
0.18 ac|under 1 acre
Parking Spaces
5
Garage Spaces Y/N
Yes
Roof Material
Asphalt shingle

Building Description

Style
Other
Home Type
House
Subtype
House
Year Built
2019
Exterior
Brick, Other
Sewers
Municipal sewage system
Water Supply
Irrigation District
Architectural Style
Other

Community

Community
University District
Area Code
Kelowna
Features
Pets Allowed

Other

Virtual Tour Link
Pets
Yes

Room Types

Room Dimensions Area Description
3pc Bathroom 10'4'' x 4'11'' 50.81 sqft -
3pc Bathroom 5'2'' x 9'2'' 47.36 sqft -
4pc Bathroom 5' x 10'8'' 53.33 sqft -
5pc Ensuite bath 4'7'' x 10'4'' 47.36 sqft -
Bedroom 10' x 10'2'' 101.67 sqft -
Bedroom 12'1'' x 12'4'' 149.03 sqft -
Bedroom 12'8'' x 12'8'' 160.44 sqft -
Laundry room 16'2'' x 6'8'' 107.78 sqft -
Other 7'10'' x 4'8'' 36.56 sqft -
Primary Bedroom 11'1'' x 17'9'' 196.73 sqft -
Recreation room 10'9'' x 20'10'' 223.96 sqft -
Ben Lim
Ben Lim
Royal LePage Kelowna
Listed by JP Letnick
49 days on site
Listing Broker
Oakwyn Realty Okanagan-Letnick Estates
Courtesy
Oakwyn Realty Okanagan-Letnick Estates

Similar homes for sale in Kelowna

Explore Kelowna

Copyright 2026 All rights reserved. Canadian Real Estate Association assumes no responsibility for the accuracy of any information shown. The information provided herein must only be used by consumers that have a bona fide interest in the purchase, sale or lease of real estate and may not be used for any commercial purpose or any other purpose. The trademark DDF® is owned by The Canadian Real Estate Association (CREA) and identifies CREA’s Data Distribution Facility (DDF®). The trademarks REALTOR®, REALTORS®, and the REALTOR® logo are controlled by The Canadian Real Estate Association (CREA) and identify real estate professionals who are members of CREA. The trademarks MLS®, Multiple Listing Service®, and the associated logos are owned by CREA and identify the quality of services provided by real estate professionals who are members of CREA
Powered by AgentLocator








