695 Valley Road, Kelowna
1 / 65
For Sale
$2,582,000
4 bd · 4.5 ba · 3,526 sq ft

695 Valley Road, Kelowna V1V2E6

MLS®# 10402064

Est. mortgage
$9,795/mo

About This Home

Property Type
House
Parking
Garage: Yes, 2 parking
MLS #
10402064
Size
3526 sqft
Basement
Full
Year Built
1993
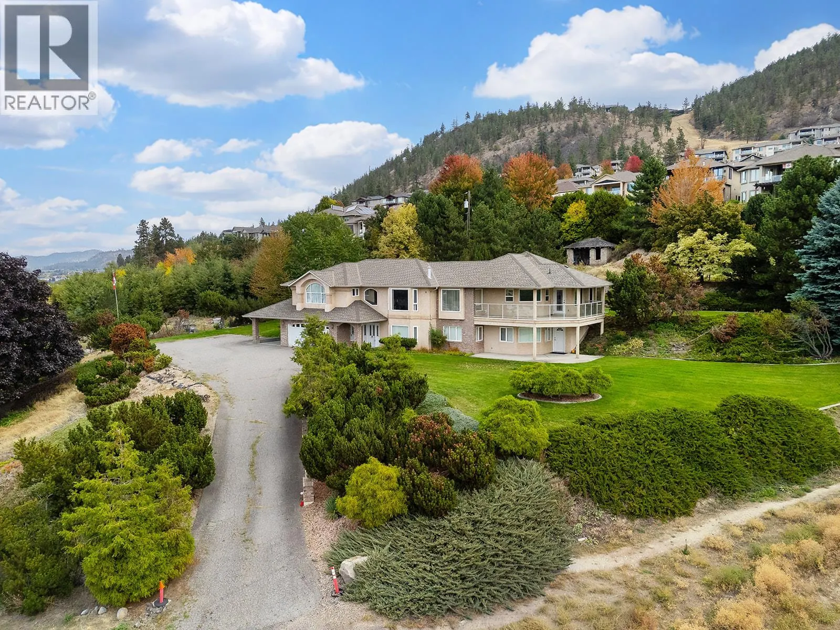
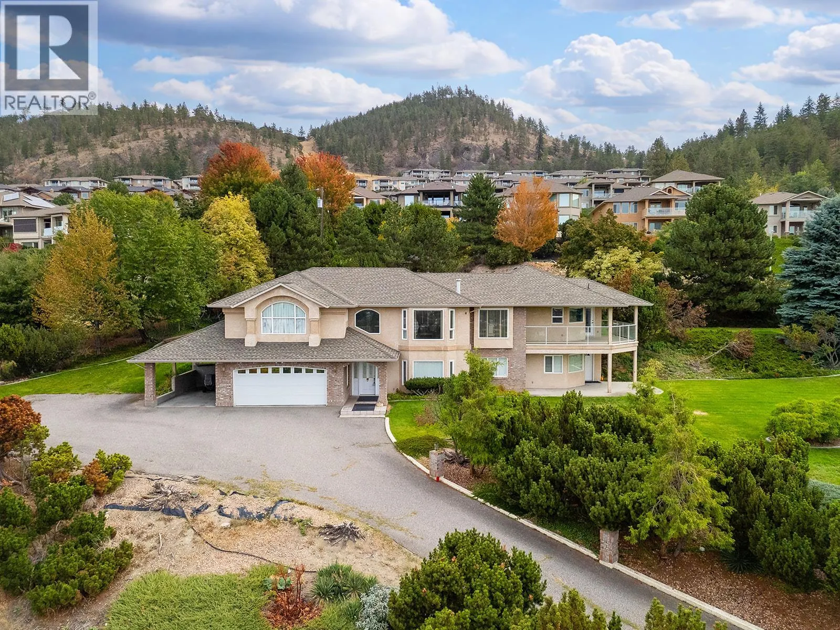
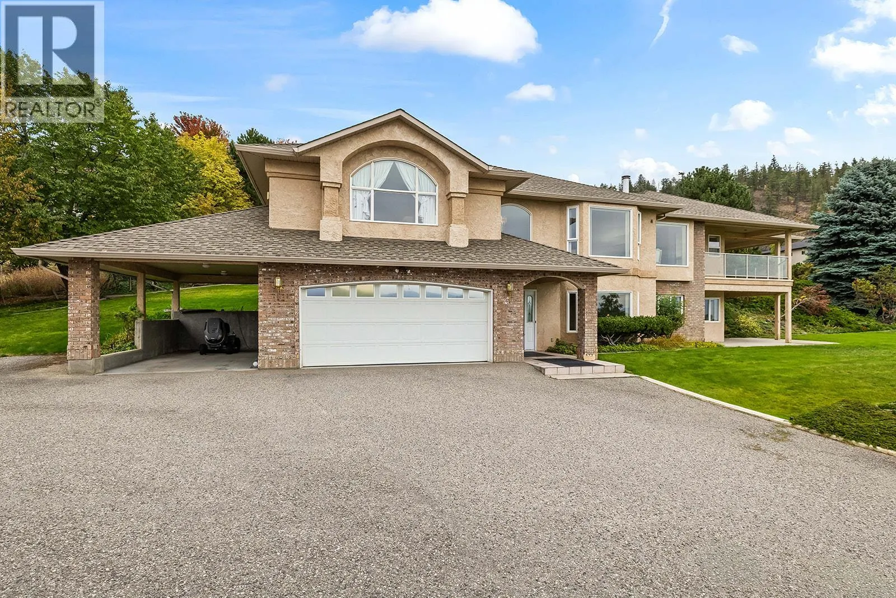
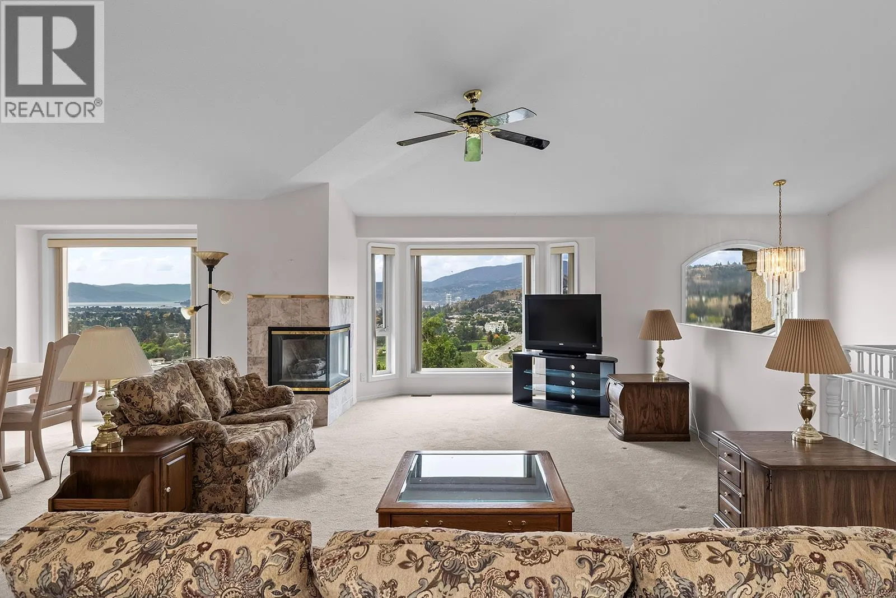
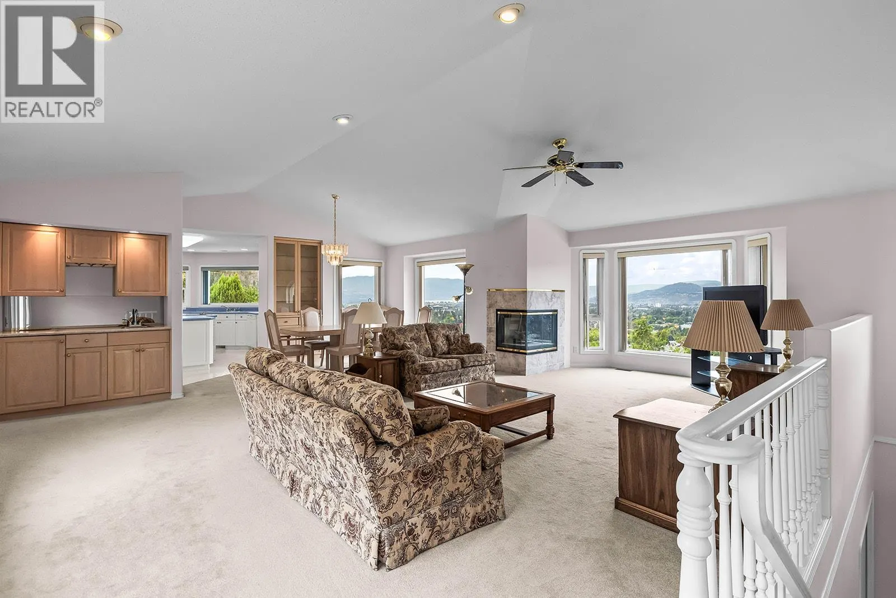
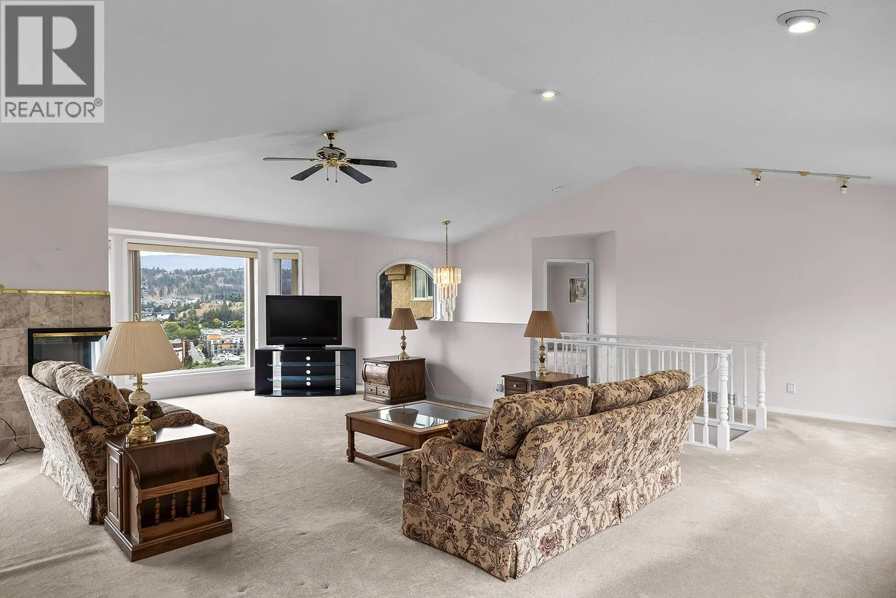
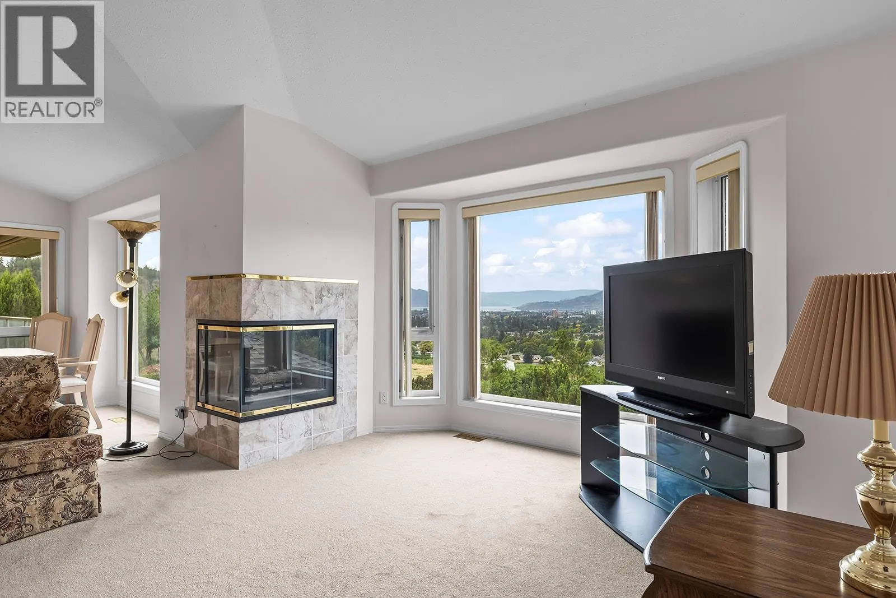
A nine-acre mini estate in the heart of town, offering spectacular city, golf course, mountains and lake views with everyday amenities just minutes away. Walk to Schools, shops and recreation and hiking and walking trails are right there too. well-cared-for, one-owner, custom-built home offers approximately 4,000+ sq. ft. . Original finishes provide an opportunity to bring your own vision, with the added bonus of full lower-suite potential. The home features four bedrooms and 4 1/2 bathrooms. Master suite includes his and her ensuites,, Gourmet island kitchen, soaring vaulted ceilings, The 2 Hot water tanks and furnace were replaced in 2023. Located in the ALR, the property was planted in Christmas trees to achieve farm status and became a family-run Christmas tree farm. No longer actively farmed, mature trees remain as a reminder of its history. Endless possibilities await, along with the added benefit of a city-maintained access road. This exceptional property offers space, views and acreage living in an exceptionally convenient Kelowna location. (id:10452)

Property Details

Full Property Details

Interior

Bedrooms
4
Washrooms
4.5
Square Footage
3526 sqft
Basement
Full
Heating Type
Forced air
Air Conditioning
Central air conditioning
Kitchens
1
Full Bathrooms
5
Half Bathrooms
1

Exterior

Acreage
9 ac|5 - 10 acres
Parking Spaces
2
Garage Spaces Y/N
Yes
Roof Material
Asphalt shingle

Building Description

Home Type
House
Subtype
House
Year Built
1993
Sewers
Septic tank
Water Supply
Municipal water

Community

Community
Glenmore
Area Code
Kelowna

Other

Virtual Tour Link

Room Types

Room Dimensions Area Description
3pc Bathroom Measurements not available x Measurements not available 0 sqft -
Bedroom 15'7'' x 10'6'' 163.62 sqft -
Bedroom 21'4'' x 14'8'' 312.89 sqft -
Dining room 20'11'' x 14'7'' 305.03 sqft -
Kitchen 18'6'' x 14'8'' 271.33 sqft -
Laundry room 12' x 6'7'' 79 sqft -
Living room 25'9'' x 14'7'' 375.52 sqft -
Primary Bedroom 20' x 14'9'' 295 sqft -
Recreation room 22'5'' x 19'9'' 442.73 sqft -
Storage 17'5'' x 8'10'' 153.85 sqft -
Storage 23'3'' x 12'2'' 282.88 sqft -
Wine Cellar 8'3'' x 6'6'' 53.62 sqft -
Ben Lim
Ben Lim
Royal LePage Kelowna
Listed by Jennifer Black
45 days on site
Listing Broker
REMAX Kelowna
Courtesy
REMAX Kelowna

Similar homes for sale in Kelowna

Explore Kelowna

Copyright 2026 All rights reserved. Canadian Real Estate Association assumes no responsibility for the accuracy of any information shown. The information provided herein must only be used by consumers that have a bona fide interest in the purchase, sale or lease of real estate and may not be used for any commercial purpose or any other purpose. The trademark DDF® is owned by The Canadian Real Estate Association (CREA) and identifies CREA’s Data Distribution Facility (DDF®). The trademarks REALTOR®, REALTORS®, and the REALTOR® logo are controlled by The Canadian Real Estate Association (CREA) and identify real estate professionals who are members of CREA. The trademarks MLS®, Multiple Listing Service®, and the associated logos are owned by CREA and identify the quality of services provided by real estate professionals who are members of CREA
Powered by AgentLocator








