628 Spruceview Place S, Kelowna
1 / 81
For Sale
$1,349,900
4 bd · 3.0 ba · 3,287 sq ft

628 Spruceview Place S, Kelowna V1V2P7

MLS®# 10402052

Est. mortgage
$5,121/mo

About This Home

Property Type
House, Ranch
Parking
Garage: Yes, 6 parking
MLS #
10402052
Size
3287 sqft
Basement
Full
Year Built
2003
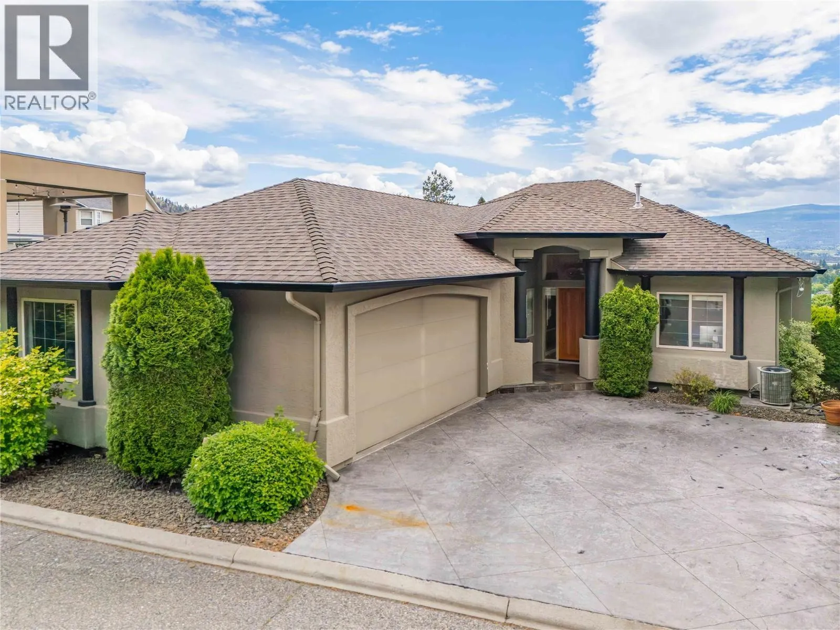
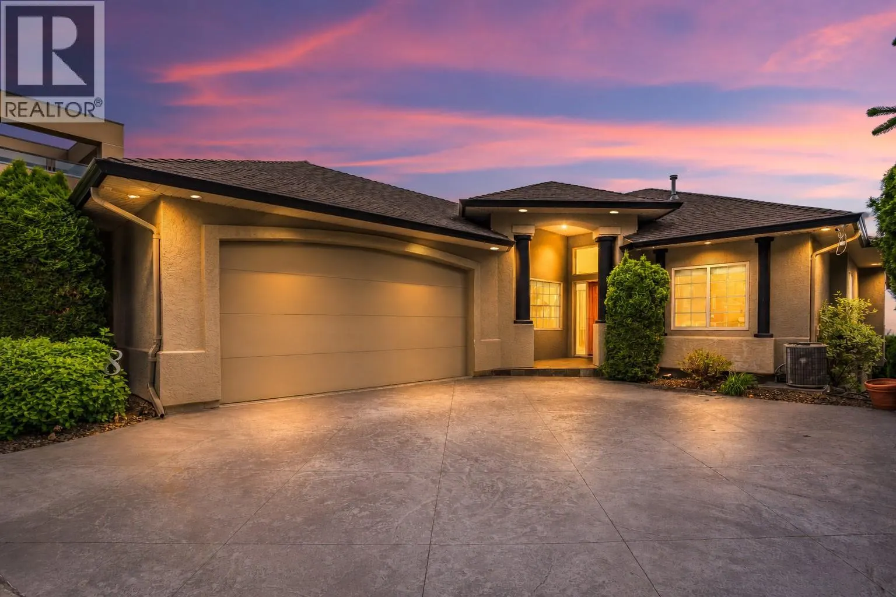
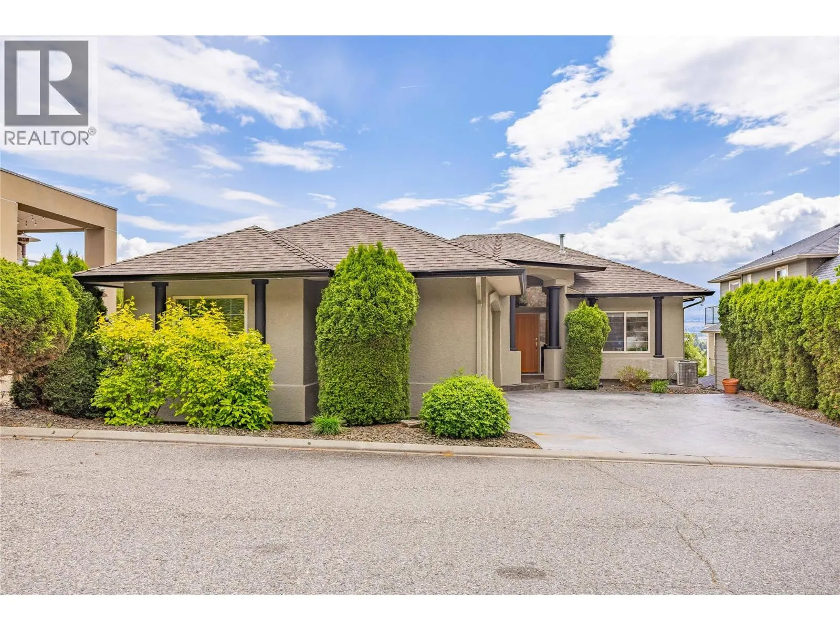
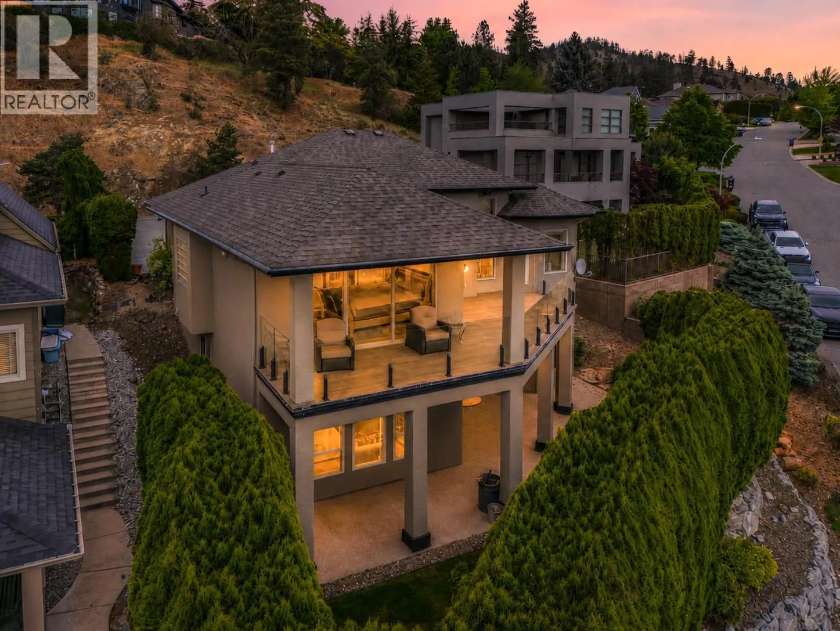
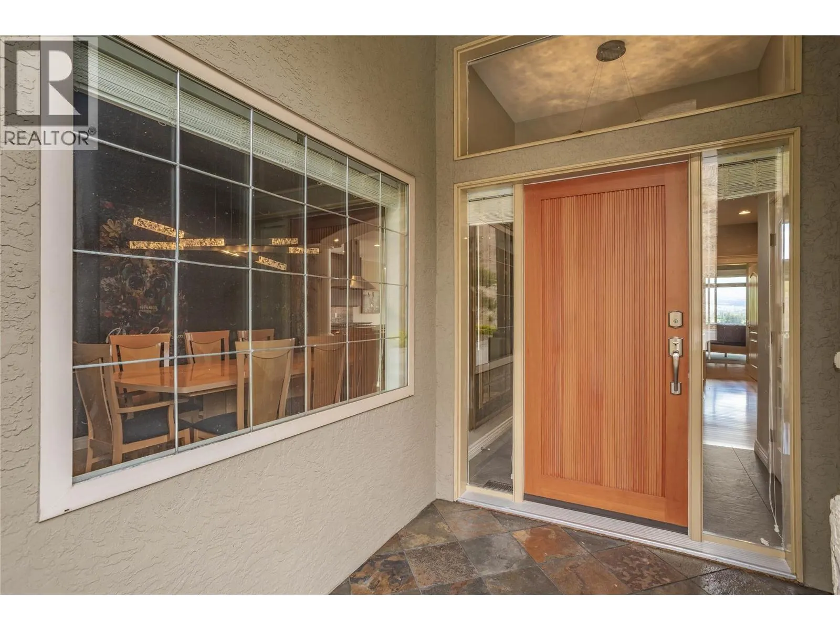
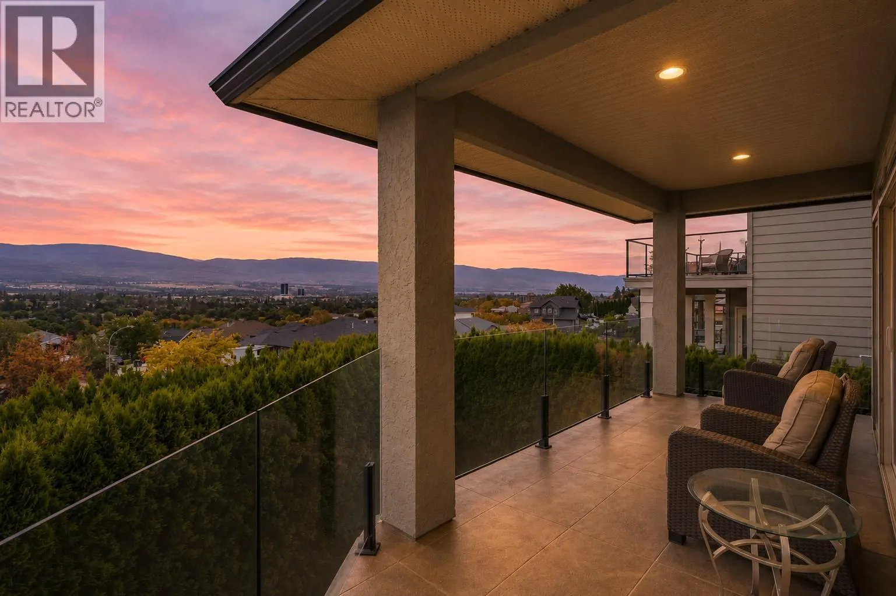
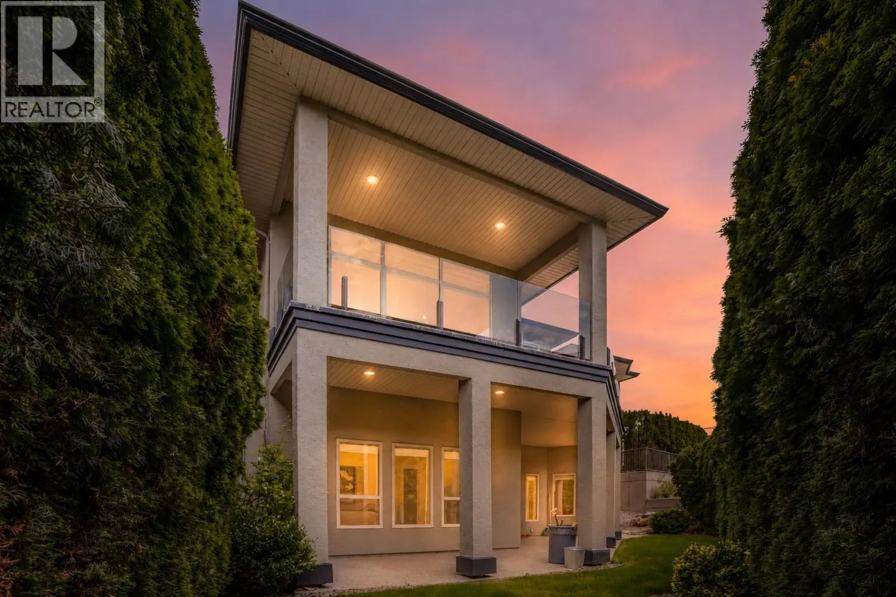
This striking contemporary residence is a true statement in design, craftsmanship and luxury living. Showcasing 220k+ in carefully curated upgrades, every detail has been thoughtfully selected to create a home that is both visually stunning and exceptionally functional. The showpiece kitchen feat. porcelain tile, premium cabinetry, Dekton countertops, top-tier Bosch appliances, and imported custom glass light fixtures add a layer of sophistication, while a cleverly concealed pantry blends seamlessly into the warm oak millwork. Soaring ceilings, rich maple hardwood floors plus integrated sound system create an atmosphere that is both refined and inviting. Four spacious bedrooms, highlighted by a primary retreat with a spa-inspired ensuite featuring a steam shower, soaker tub, dual vanities and a private water closet. Newly upgraded wrap-around deck w/ sweeping views of Kelowna’s cityscape and the sparkling waters of Okanagan Lake - an ideal setting for quiet mornings and evening entertaining. The sound-proofed lower-level impresses w/ soaring 10' ceilings, plush high-performance stain resistant carpeting, new pot lights, and a thoughtfully designed entertainment space w/ stylish wet bar + pool table. You’ll also find two extra bedrooms, a full bathroom and access to a private backyard. This is a rare opportunity to own a home where bold design meets everyday comfort. Located in a quiet neighborhood on a dead-end street only minutes to downtown and all Kelowna has to offer! (id:10452)

Property Details

Full Property Details

Interior

Bedrooms
4
Washrooms
3.0
Square Footage
3287 sqft
Basement
Full
Heating Type
Forced air, See remarks
Air Conditioning
Central air conditioning
Kitchens
1
Full Bathrooms
3
Half Bathrooms
0
Fireplace Type
Unknown
Flooring Type
Carpeted, Hardwood, Tile

Exterior

Acreage
0.25 ac|under 1 acre
Parking Spaces
6
Garage Spaces Y/N
Yes
Roof Material
Asphalt shingle
Land Amenities
Golf Nearby, Public Transit, Park, Recreation, Schools, Shopping

Building Description

Style
Ranch
Home Type
House
Subtype
House
Year Built
2003
Exterior
Stucco
Sewers
Municipal sewage system
Water Supply
Municipal water
Fire Protection
Security system, Smoke Detector Only
Architectural Style
Ranch

Community

Community
Glenmore
Area Code
Kelowna

Other

Virtual Tour Link

Room Types

Room Dimensions Area Description
5pc Ensuite bath 12'3'' x 11'2'' 136.79 sqft -
Bedroom 11'2'' x 11'10'' 132.14 sqft -
Bedroom 12'0'' x 10'1'' 121 sqft -
Bedroom 12'1'' x 15'2'' 183.26 sqft -
Dining room 15'7'' x 9'11'' 154.53 sqft -
Family room 20'2'' x 25'4'' 510.89 sqft -
Full bathroom 7'8'' x 8'8'' 66.44 sqft -
Full bathroom 9'4'' x 8'7'' 80.11 sqft -
Games room 17'9'' x 22'4'' 396.42 sqft -
Laundry room 9'0'' x 11'3'' 101.25 sqft -
Living room 27'7'' x 21'4'' 588.44 sqft -
Primary Bedroom 21'0'' x 16'3'' 341.25 sqft -
Ben Lim
Ben Lim
Royal LePage Kelowna
Listed by Lisa Moldenhauer
50 days on site
Listing Broker
Century 21 Assurance Realty Ltd
Courtesy
Century 21 Assurance Realty Ltd

Similar homes for sale in Kelowna

Explore Kelowna

Copyright 2026 All rights reserved. Canadian Real Estate Association assumes no responsibility for the accuracy of any information shown. The information provided herein must only be used by consumers that have a bona fide interest in the purchase, sale or lease of real estate and may not be used for any commercial purpose or any other purpose. The trademark DDF® is owned by The Canadian Real Estate Association (CREA) and identifies CREA’s Data Distribution Facility (DDF®). The trademarks REALTOR®, REALTORS®, and the REALTOR® logo are controlled by The Canadian Real Estate Association (CREA) and identify real estate professionals who are members of CREA. The trademarks MLS®, Multiple Listing Service®, and the associated logos are owned by CREA and identify the quality of services provided by real estate professionals who are members of CREA
Powered by AgentLocator








