475 Collett Road, Kelowna
1 / 57
For Sale
$1,189,000
3 bd · 2.5 ba · 2,410 sq ft

475 Collett Road, Kelowna V1W1K8

MLS®# 10402028

Est. mortgage
$4,511/mo

About This Home

Property Type
House, Multi-level
Parking
Garage: No, 7 parking
MLS #
10402028
Size
2410 sqft
Basement
Full
Year Built
1974
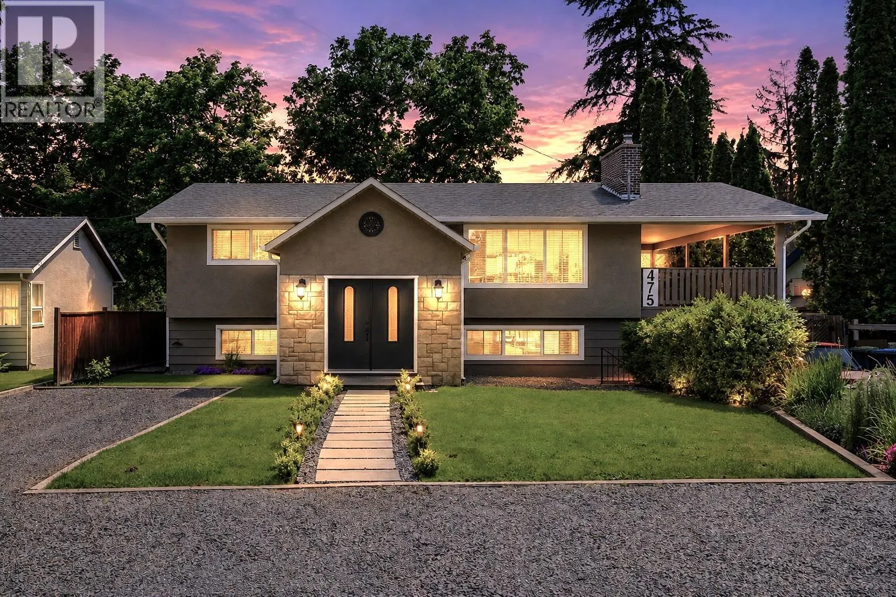
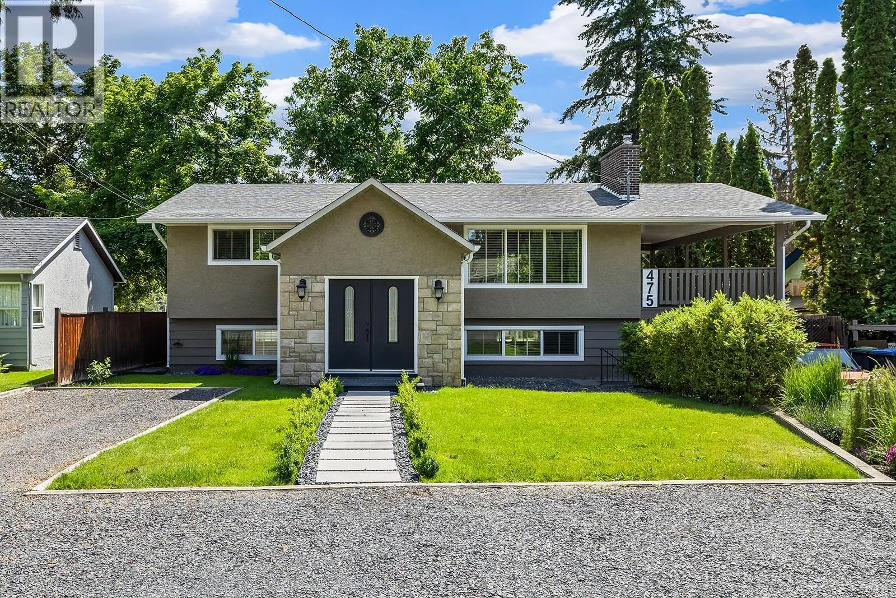
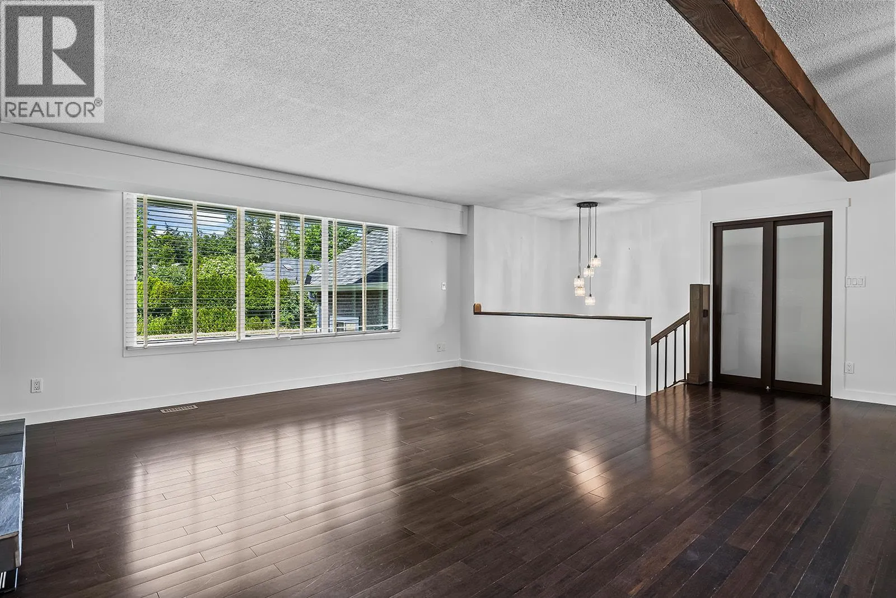
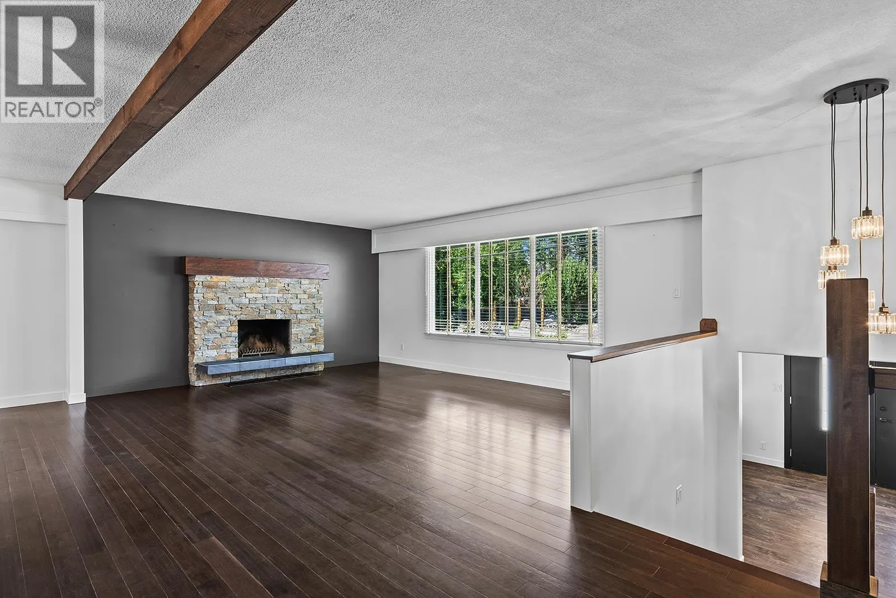
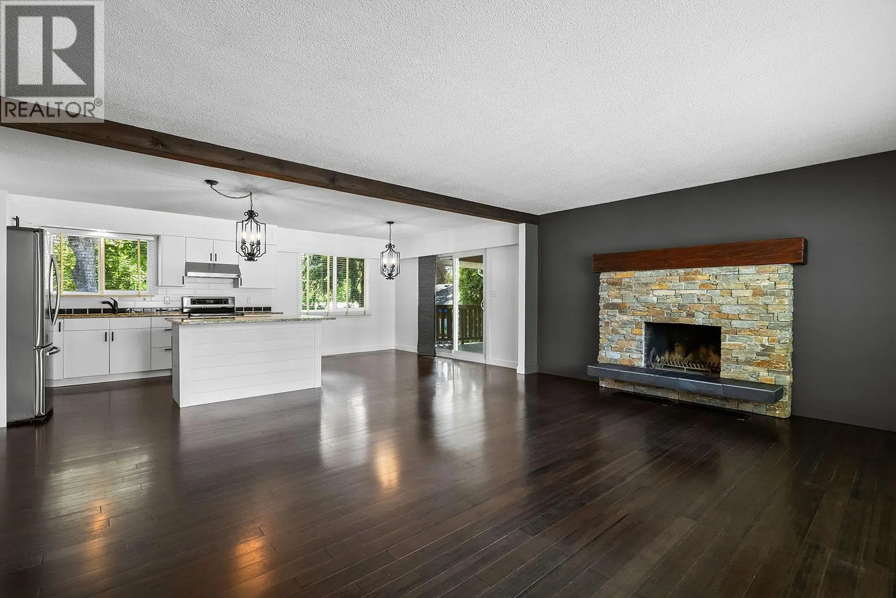
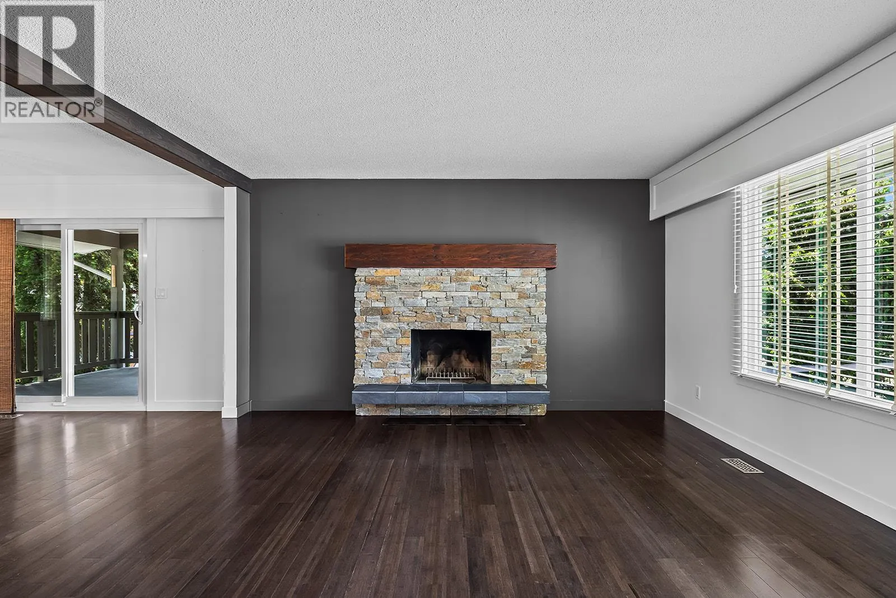
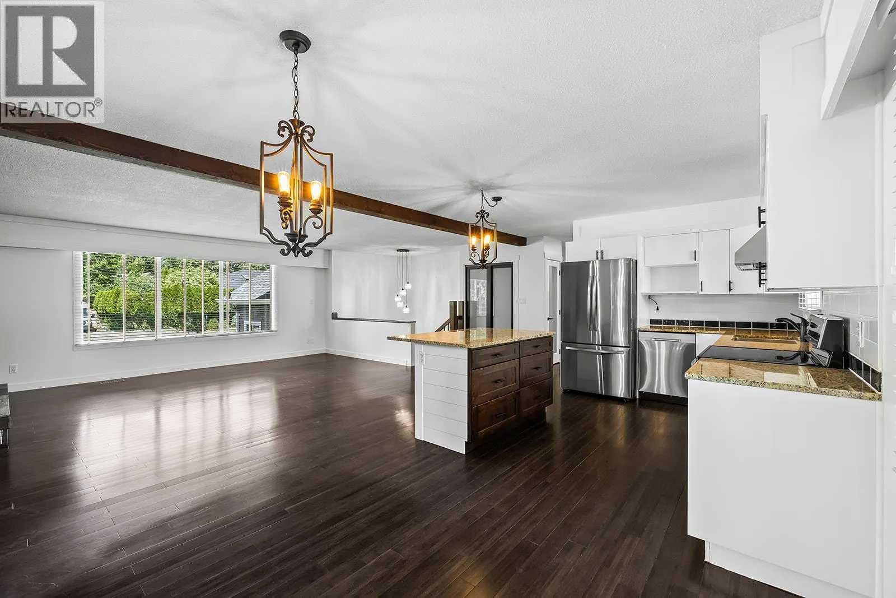
Enjoy the ultimate Okanagan lifestyle in this beautifully updated split-level home, ideally situated just a short stroll from the lake in one of Kelowna’s most desirable neighborhoods! Large windows invite natural light throughout the home, while warm wood flooring and feature fireplace create an inviting atmosphere. Renovated kitchen flows seamlessly into the dining & living areas, offering both functionality and style. Generous bedrooms offer comfort and privacy, including a spacious primary bedroom retreat. The updated bathroom has been beautifully finished with a freestanding soaker tub, glass-enclosed shower, & double vanity, creating a relaxing spa-like experience. Downstairs, a large recreation & games rm with an additional fireplace provides endless possibilities for family gatherings, media space or hobbies. Outside, the impressive detached shop adds tremendous value and flexibility, ideal for storage, projects, recreational equipment, or a dedicated workspace. The backyard enjoys a rare open feel thanks to the farmland backdrop, creating a peaceful setting that is increasingly difficult to find so close to the water. Offering a perfect blend of character, comfort, and location. (id:10452)

Property Details

Full Property Details

Interior

Bedrooms
3
Washrooms
2.5
Square Footage
2410 sqft
Basement
Full
Heating Type
Forced air
Air Conditioning
Central air conditioning
Kitchens
1
Full Bathrooms
3
Half Bathrooms
1
Fireplace Type
Conventional
Flooring Type
Hardwood

Exterior

Acreage
0.23 ac|under 1 acre
Parking Spaces
7
Garage Spaces Y/N
No
Roof Material
Asphalt shingle
Land Amenities
Golf Nearby, Public Transit, Park, Recreation, Schools, Shopping

Building Description

Style
Multi-level
Home Type
House
Subtype
House
Year Built
1974
Exterior
Stone, Stucco
Sewers
Municipal sewage system
Water Supply
Municipal water
Architectural Style
Multi-level

Community

Community
Lower Mission
Area Code
Kelowna
Features
Family Oriented

Other

Virtual Tour Link

Room Types

Room Dimensions Area Description
Bedroom 10'4'' x 13'5'' 138.64 sqft -
Bedroom 12'3'' x 10'0'' 122.5 sqft -
Dining room 12'11'' x 8'11'' 115.17 sqft -
Family room 25'3'' x 18'3'' 460.81 sqft -
Foyer 11'1'' x 11'4'' 125.61 sqft -
Full bathroom 7'9'' x 7'3'' 56.19 sqft -
Full ensuite bathroom 8'3'' x 10'0'' 82.5 sqft -
Kitchen 12'11'' x 12'2'' 157.15 sqft -
Laundry room 12'5'' x 9'2'' 113.82 sqft -
Living room 14'5'' x 23'1'' 332.78 sqft -
Partial bathroom 8'3'' x 4'8'' 38.5 sqft -
Primary Bedroom 12'5'' x 13'5'' 166.59 sqft -
Ben Lim
Ben Lim
Royal LePage Kelowna
Listed by Paul Neufeld
50 days on site
Listing Broker
REMAX Kelowna
Courtesy
REMAX Kelowna

Similar homes for sale in Kelowna

Explore Kelowna

Copyright 2026 All rights reserved. Canadian Real Estate Association assumes no responsibility for the accuracy of any information shown. The information provided herein must only be used by consumers that have a bona fide interest in the purchase, sale or lease of real estate and may not be used for any commercial purpose or any other purpose. The trademark DDF® is owned by The Canadian Real Estate Association (CREA) and identifies CREA’s Data Distribution Facility (DDF®). The trademarks REALTOR®, REALTORS®, and the REALTOR® logo are controlled by The Canadian Real Estate Association (CREA) and identify real estate professionals who are members of CREA. The trademarks MLS®, Multiple Listing Service®, and the associated logos are owned by CREA and identify the quality of services provided by real estate professionals who are members of CREA
Powered by AgentLocator








