2673 Bath Street, Kelowna
1 / 66
For Sale
$2,250,000
3 bd · 3.0 ba · 3,476 sq ft

2673 Bath Street, Kelowna V1Y1M3

MLS®# 10402027

Est. mortgage
$8,536/mo

About This Home

Property Type
House, Other
Parking
Garage: No, 0 parking
MLS #
10402027
Size
3476 sqft
Year Built
2006
Maintenance Fee
$ 0
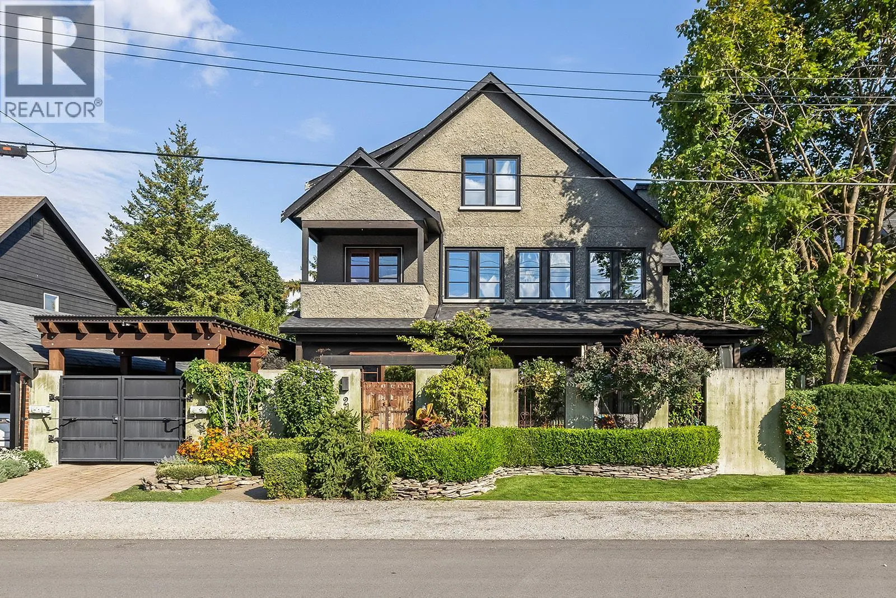
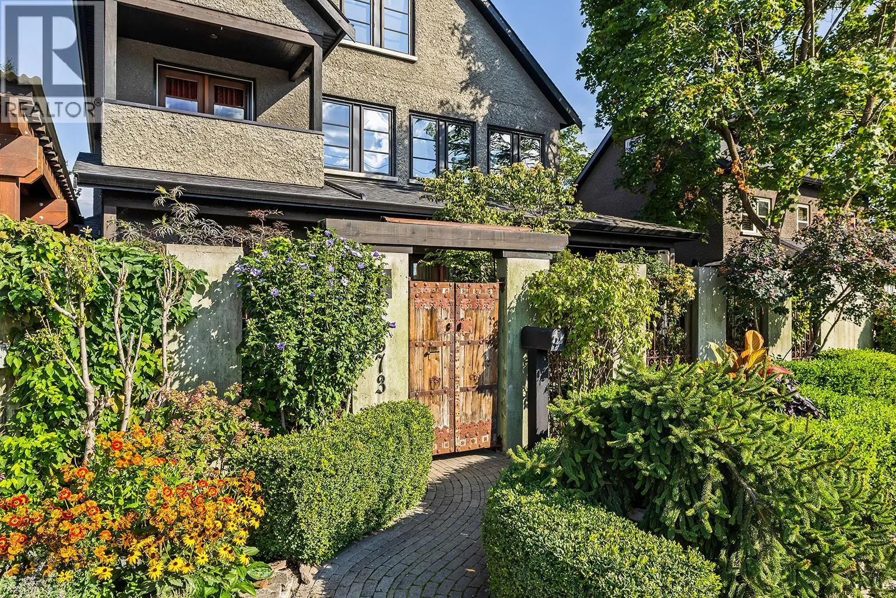
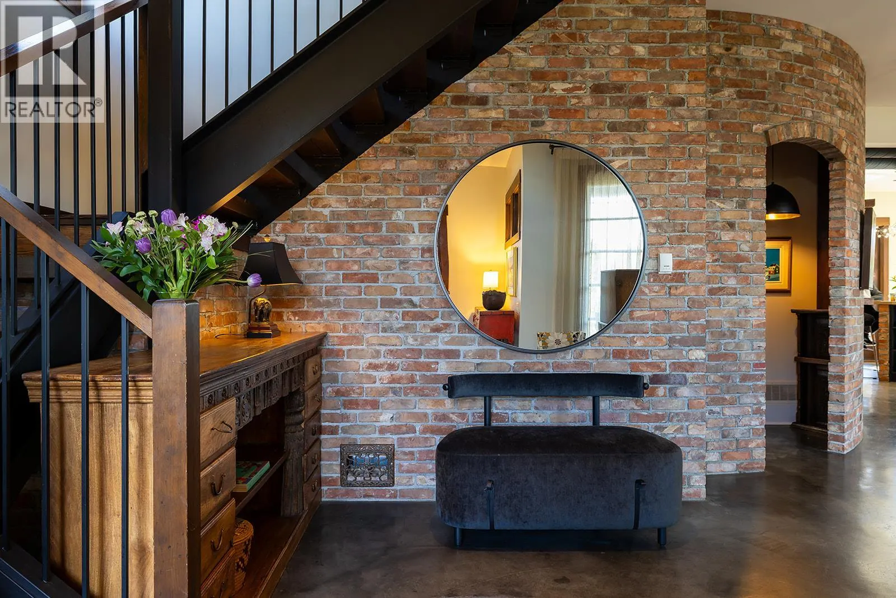
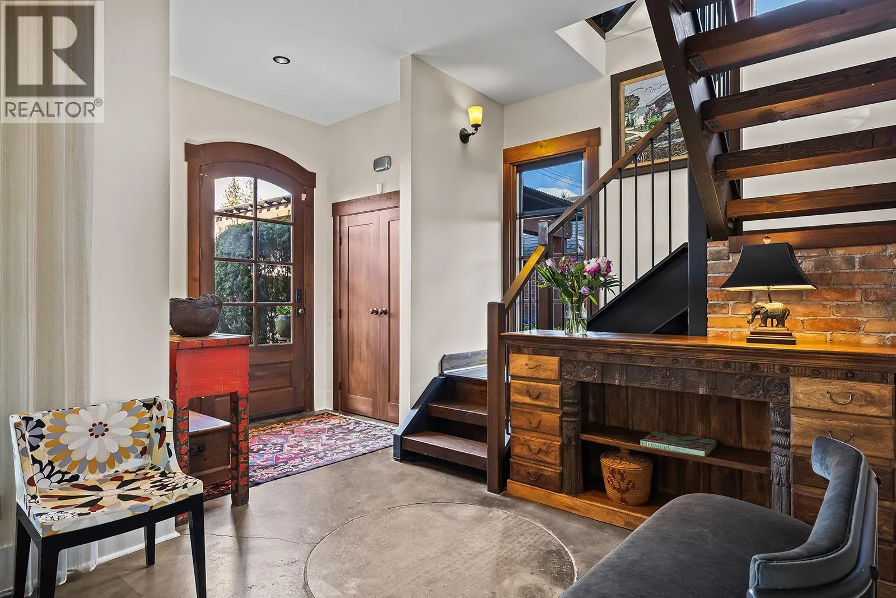
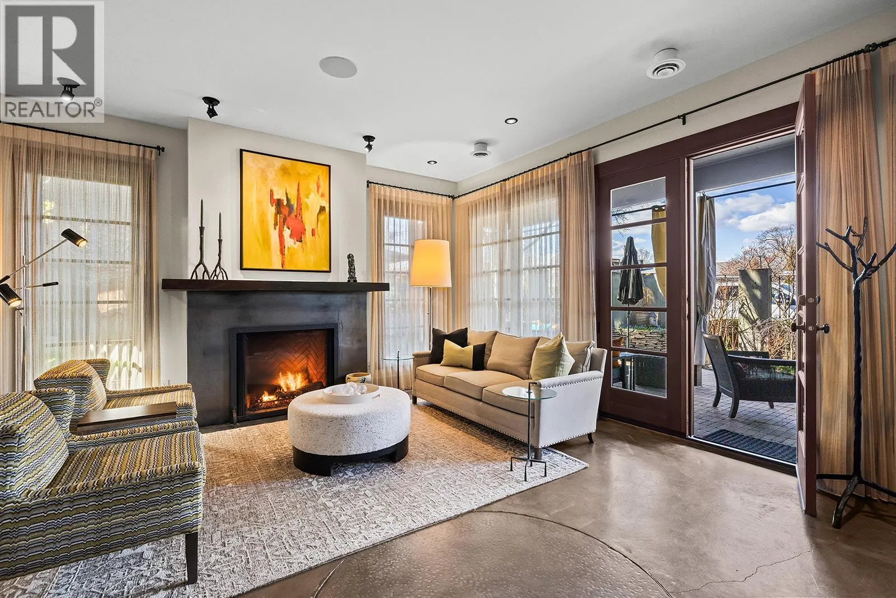
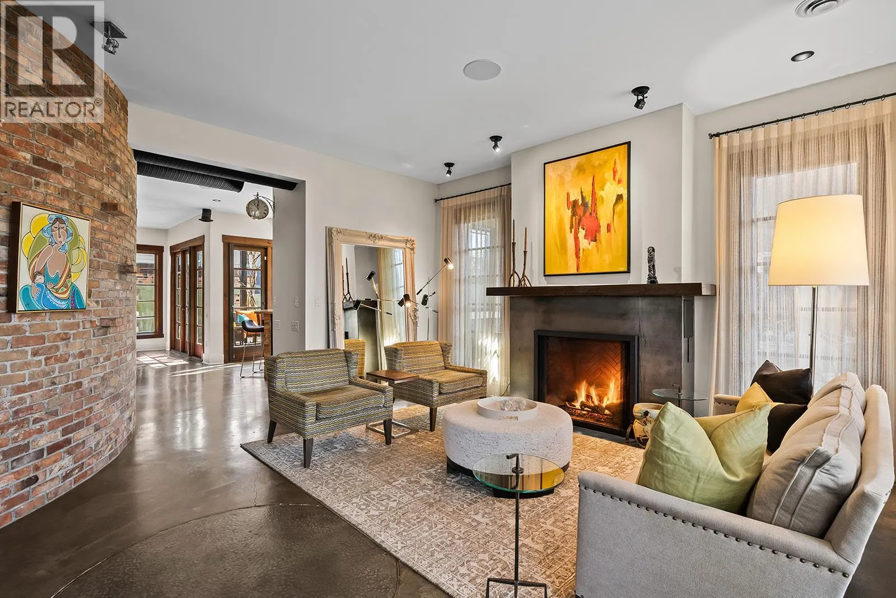
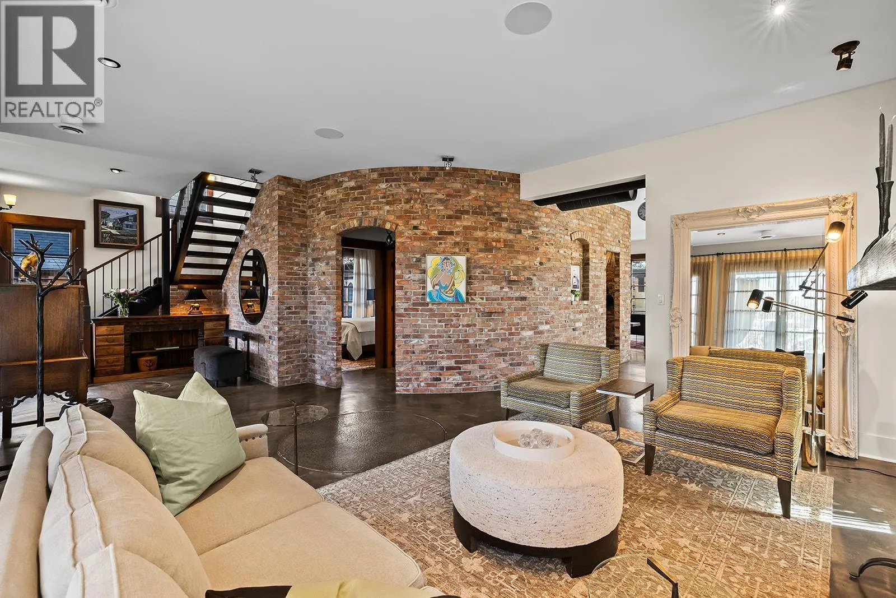
PRICED $150,000 Below what seller purchased for in 2022. This Brownstone-Inspired Living Just Steps to Okanagan Lake & Pandosy Village. Tucked into one of the area’s most walkable and sought-after neighbourhoods, this distinctive custom built three-bedroom 3 bathroom plus office residence offers a rare blend of Okanagan lifestyle and brownstone-inspired design. The Pride of ownership is evident throughout this one of a kind properties, Architecturally striking, the home features concrete floors, exposed brick accents, vaulted ceilings, and reclaimed hardwood, creating a warm, sophisticated space with a refined, loft-style feel. The home offers stunning master suite with adjoining sitting room with fireplace. Top of the line appliances & window coverings, a secured carport with electric gate, and offers plenty of storage The outdoor living is exceptional and thoughtfully designed for how people truly live in the Okanagan. An interlocking brick patio anchors the space, surrounded by pond beautifully curated gardens and multiple seating areas. The covered outdoor dining area invites long summer evenings of effortless entertaining, while the low-maintenance design, allows for a true lock-and-leave lifestyle. Ideal for those seeking to simplify without compromise, this home offers the perfect balance of character, walkability, and indoor-outdoor living in one of the most desirable lake communities. Seller will look at TRADES to South kelowna CONDO up to 1 million (id:10452)

Property Details

Full Property Details

Interior

Bedrooms
3
Washrooms
3.0
Square Footage
3476 sqft
Heating Type
Forced air
Air Conditioning
Central air conditioning
Kitchens
1
Full Bathrooms
3
Half Bathrooms
0
Fireplace Type
Unknown
Flooring Type
Hardwood

Exterior

Acreage
0.12 ac|under 1 acre
Parking Spaces
0
Garage Spaces Y/N
No
Roof Material
Asphalt shingle

Building Description

Style
Other
Home Type
House
Subtype
House
Year Built
2006
Exterior
Stucco
Sewers
Municipal sewage system
Water Supply
Municipal water
Architectural Style
Other

Community

Community
Kelowna South
Area Code
Kelowna

Taxes & Fees

Maintenance Fee
$ 0

Room Types

Room Dimensions Area Description
3pc Ensuite bath Measurements not available x Measurements not available 0 sqft -
4pc Bathroom Measurements not available x Measurements not available 0 sqft -
Bedroom 12'10'' x 11'2'' 143.31 sqft -
Bedroom 24'7'' x 12' 295 sqft -
Dining room 14'8'' x 11'5'' 167.44 sqft -
Family room 20'1'' x 15'1'' 302.92 sqft -
Kitchen 16'7'' x 14'4'' 237.69 sqft -
Laundry room 11'2'' x 5'7'' 62.35 sqft -
Living room 23' x 19'10'' 456.17 sqft -
Living room 33' x 17'1'' 563.75 sqft -
Primary Bedroom 14'6'' x 14'6'' 210.25 sqft -
Sunroom 11'3'' x 10'9'' 120.94 sqft -
Ben Lim
Ben Lim
Royal LePage Kelowna
Listed by Jennifer Black
50 days on site
Listing Broker
REMAX Kelowna
Courtesy
REMAX Kelowna

Similar homes for sale in Kelowna

Explore Kelowna

Copyright 2026 All rights reserved. Canadian Real Estate Association assumes no responsibility for the accuracy of any information shown. The information provided herein must only be used by consumers that have a bona fide interest in the purchase, sale or lease of real estate and may not be used for any commercial purpose or any other purpose. The trademark DDF® is owned by The Canadian Real Estate Association (CREA) and identifies CREA’s Data Distribution Facility (DDF®). The trademarks REALTOR®, REALTORS®, and the REALTOR® logo are controlled by The Canadian Real Estate Association (CREA) and identify real estate professionals who are members of CREA. The trademarks MLS®, Multiple Listing Service®, and the associated logos are owned by CREA and identify the quality of services provided by real estate professionals who are members of CREA
Powered by AgentLocator








