445 Sarsons Road, Kelowna
1 / 50
For Sale
$1,850,000
4 bd · 3.5 ba · 2,909 sq ft

445 Sarsons Road, Kelowna V1W1C3

MLS®# 10401981

Est. mortgage
$7,018/mo

About This Home

Property Type
House, Bungalow
Parking
Garage: Yes, 4 parking
MLS #
10401981
Size
2909 sqft
Year Built
1960
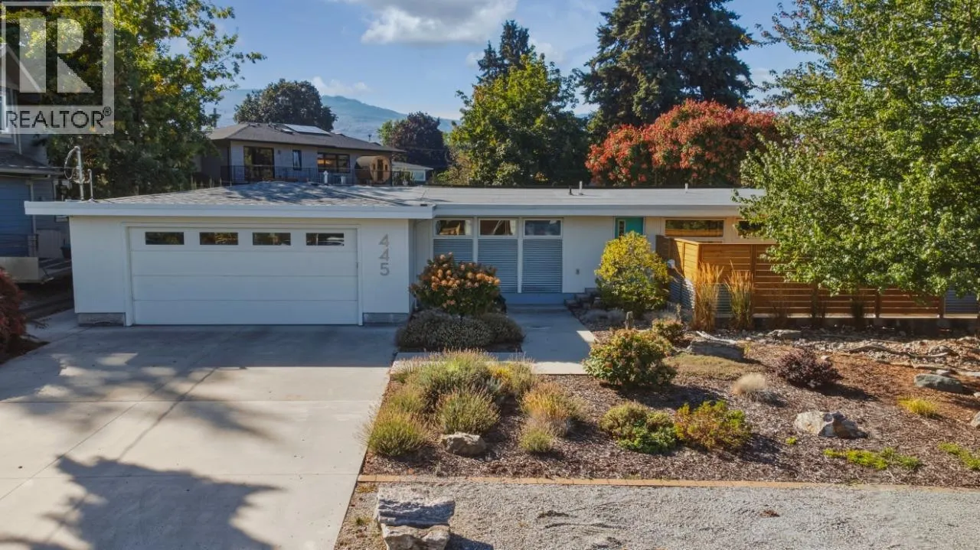
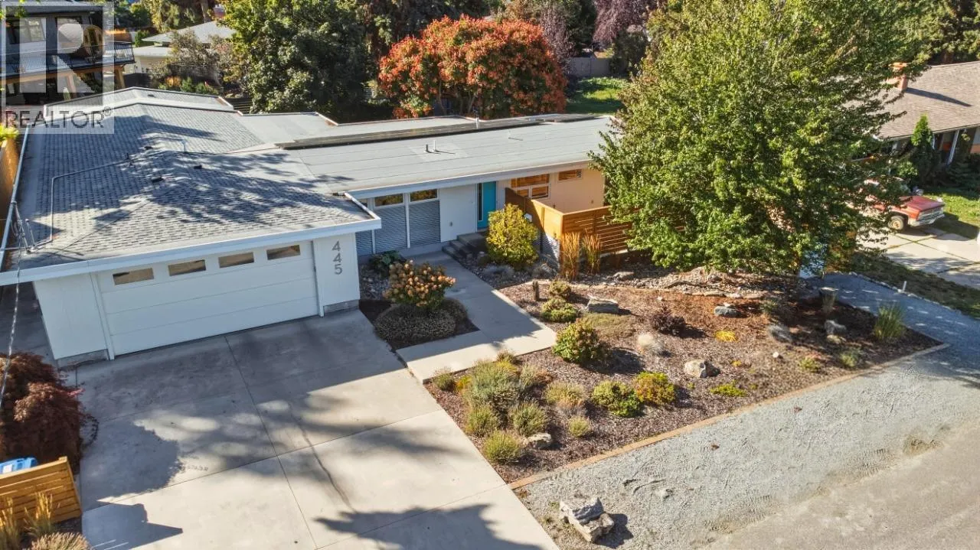
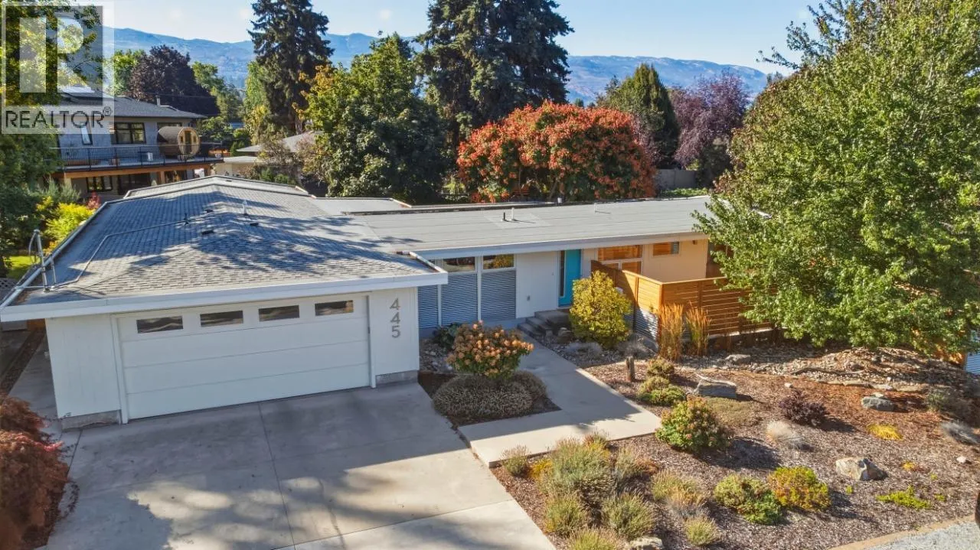
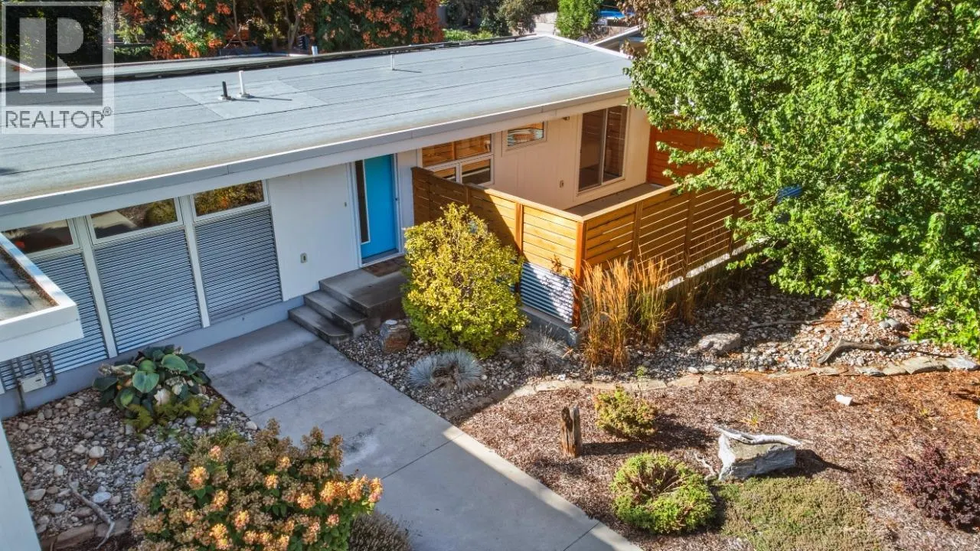
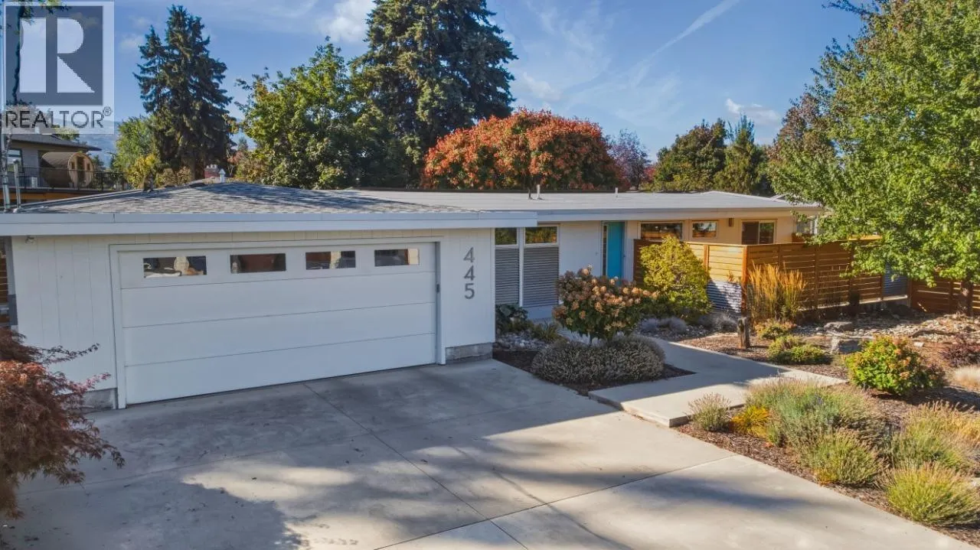
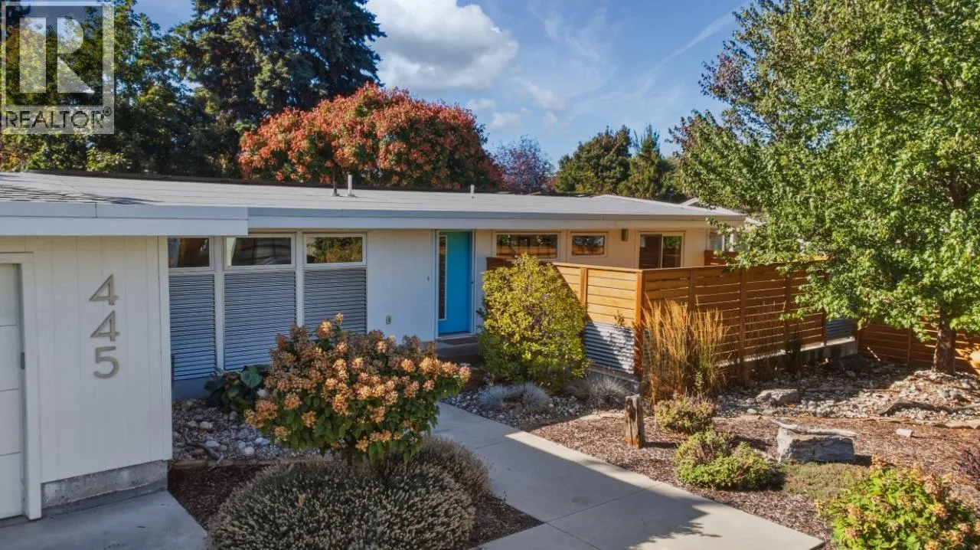
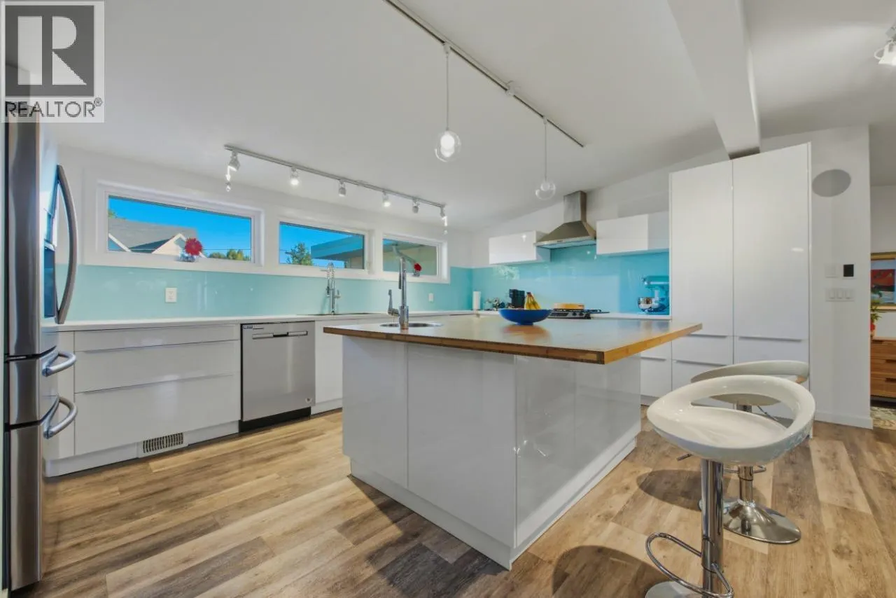
Welcome to 445 Sarsons Road — a meticulously renovated 4-bedroom, 3.5-bathroom detached open concept home on a large lot in the heart of Lower Mission. Fully renovated in 2016 by Little Building Solutions with all plumbing and electrical brought up to code, this home delivers modern confidence in a classic neighbourhood setting. Go off-grid with fully self-sufficient solar electricity, and embrace the Okanagan outdoor lifestyle — a large covered rear deck, paved patio BBQ area, private backyard with outdoor shower, and a generous rear garden with ample space to add a pool make this property a true entertainer's paradise. The master bathroom and basement were both renovated in 2023, featuring fully tiled large showers for a spa-like experience. The basement legal suite is currently operated as a short-term rental. Steps from Sarsons beach, walking distance schools, short drive to dining and wineries, 445 Sarsons Road is a rare Lower Mission opportunity. (id:10452)

Property Details

Full Property Details

Interior

Bedrooms
4
Washrooms
3.5
Square Footage
2909 sqft
Heating Type
Forced air
Air Conditioning
Central air conditioning
Kitchens
2
Full Bathrooms
4
Half Bathrooms
1
Flooring Type
Vinyl

Exterior

Acreage
0.23 ac|under 1 acre
Parking Spaces
4
Garage Spaces Y/N
Yes
Roof Material
Asphalt shingle

Building Description

Style
Bungalow
Home Type
House
Subtype
House
Year Built
1960
Sewers
Municipal sewage system
Water Supply
Municipal water
Architectural Style
Bungalow

Community

Community
Lower Mission
Area Code
Kelowna

Other

Virtual Tour Link

Room Types

Room Dimensions Area Description
3pc Bathroom 9'6'' x 6'6'' 61.75 sqft -
Bedroom 13'2'' x 11'2'' 147.03 sqft -
Bedroom 16'0'' x 10'6'' 168 sqft -
Den 8'7'' x 10'6'' 90.12 sqft -
Dining room 9'3'' x 25'6'' 235.88 sqft -
Family room 16'0'' x 14'9'' 236 sqft -
Kitchen 14'11'' x 10'7'' 157.87 sqft -
Office 6'10'' x 9'5'' 64.35 sqft -
Recreation room 16'9'' x 9'11'' 166.1 sqft -
Storage 11'1'' x 10'6'' 116.38 sqft -
Utility room 13'0'' x 7'2'' 93.17 sqft -
Ben Lim
Ben Lim
Royal LePage Kelowna
Listed by David Lofthaug
52 days on site
Listing Broker
Bode Platform Inc
Courtesy
Bode Platform Inc

Similar homes for sale in Kelowna

Explore Kelowna

Copyright 2026 All rights reserved. Canadian Real Estate Association assumes no responsibility for the accuracy of any information shown. The information provided herein must only be used by consumers that have a bona fide interest in the purchase, sale or lease of real estate and may not be used for any commercial purpose or any other purpose. The trademark DDF® is owned by The Canadian Real Estate Association (CREA) and identifies CREA’s Data Distribution Facility (DDF®). The trademarks REALTOR®, REALTORS®, and the REALTOR® logo are controlled by The Canadian Real Estate Association (CREA) and identify real estate professionals who are members of CREA. The trademarks MLS®, Multiple Listing Service®, and the associated logos are owned by CREA and identify the quality of services provided by real estate professionals who are members of CREA
Powered by AgentLocator








