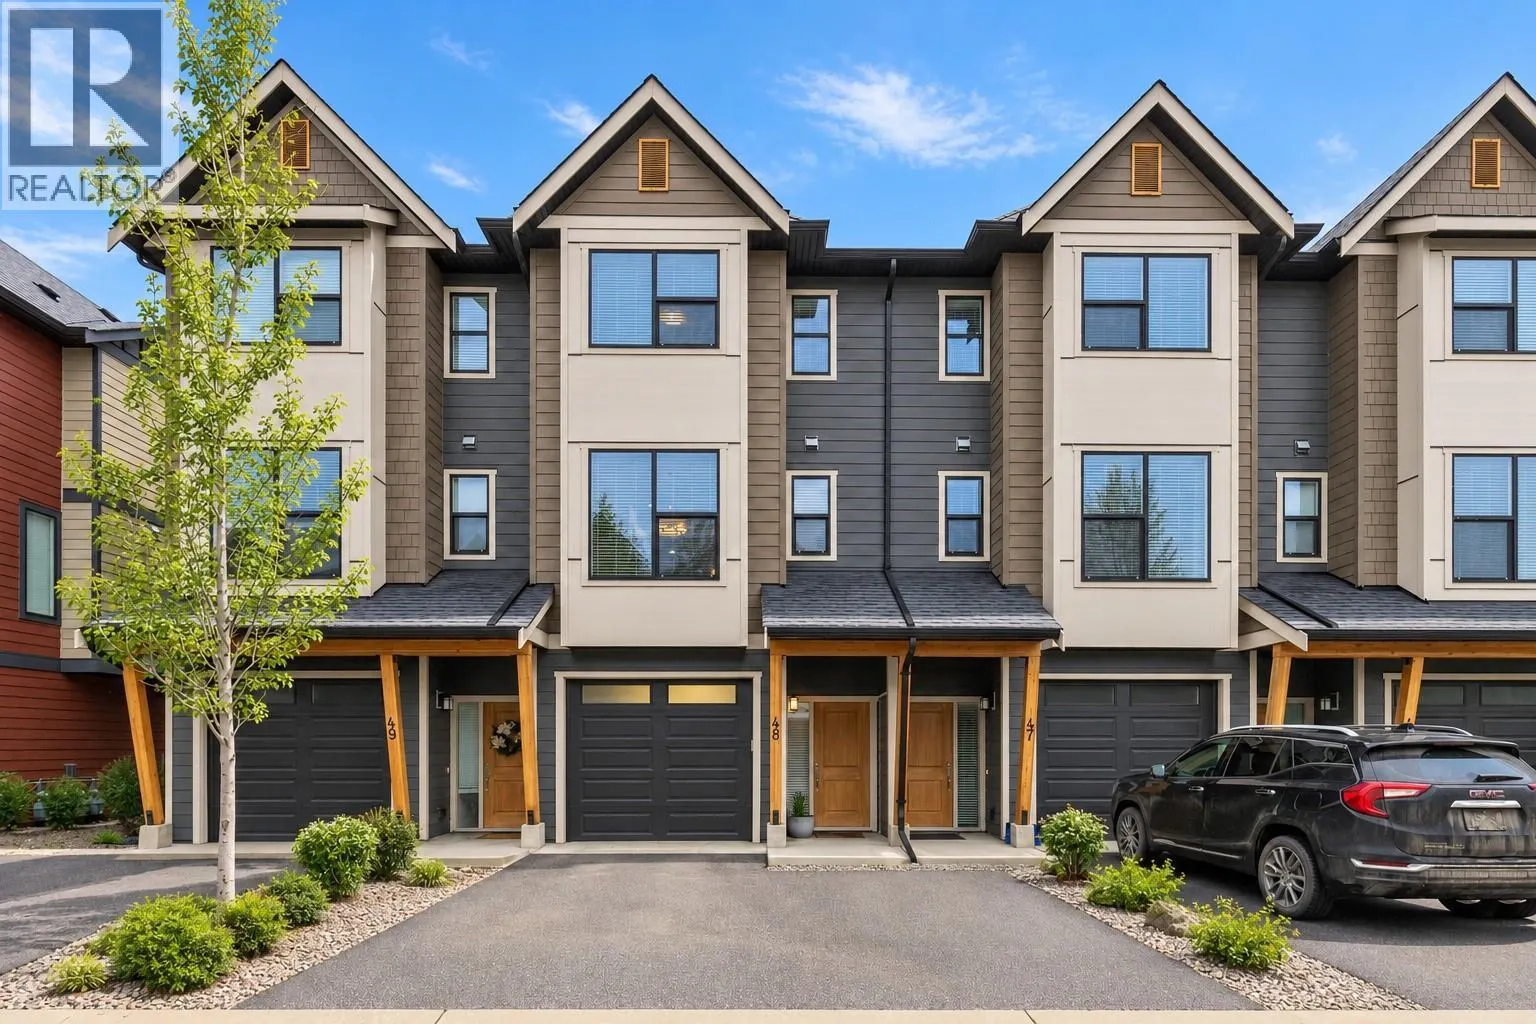
2490 Tuscany Drive Unit# 48, West Kelowna
1 / 35
For Sale
$649,900
3 bd · 2.5 ba · 1,626 sq ft

2490 Tuscany Drive Unit# 48, West Kelowna V4T3M4

MLS®# 10401898

Est. mortgage
$2,466/mo

About This Home

Property Type
Townhome, Att/Row/Townhouse
Parking
Garage: Yes, 3 parking
MLS #
10401898
Size
1626 sqft
Basement
Full
Year Built
2016
Maintenance Fee
$309.59
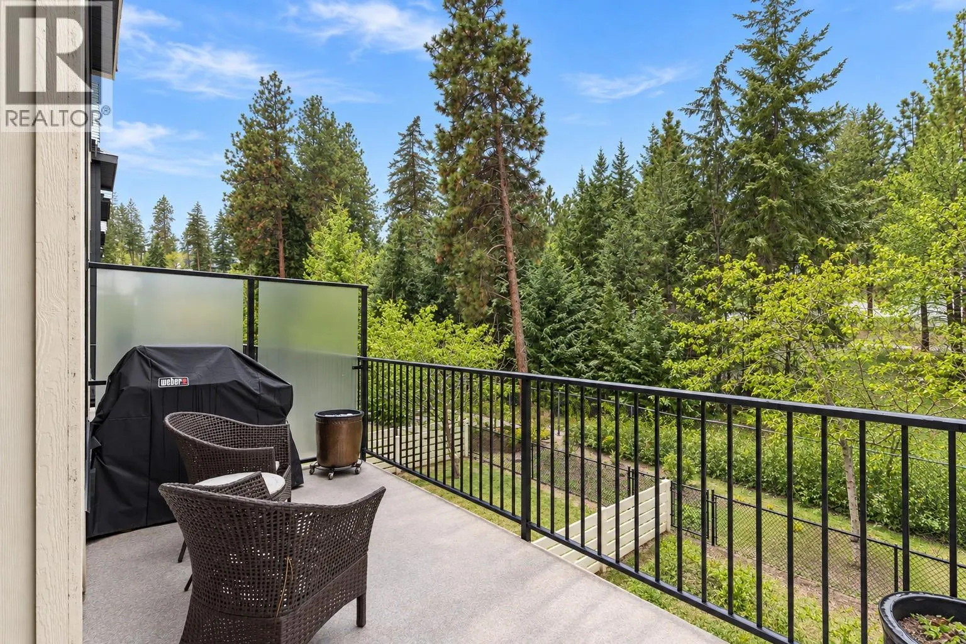
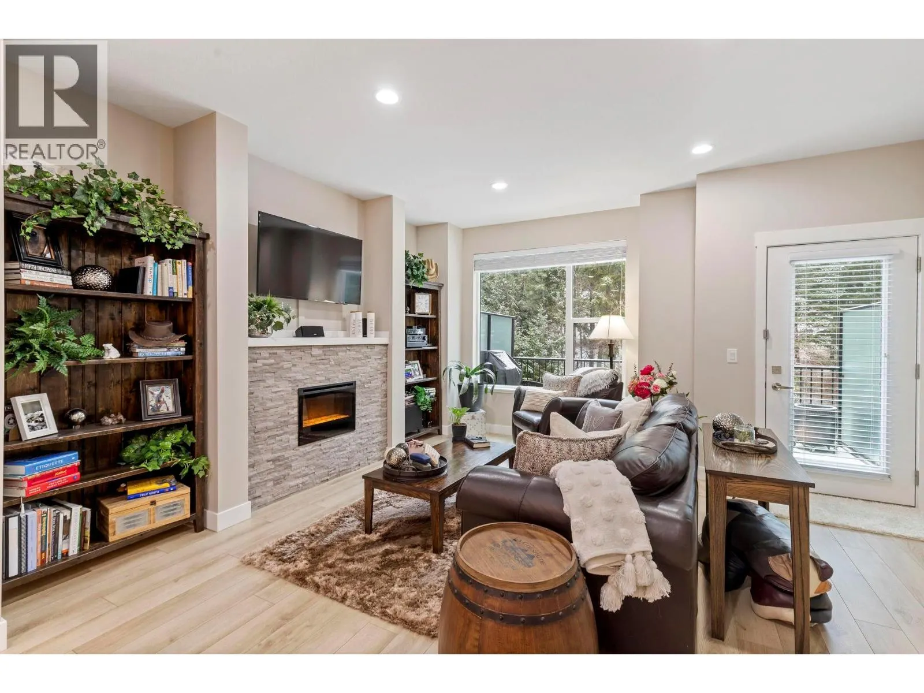
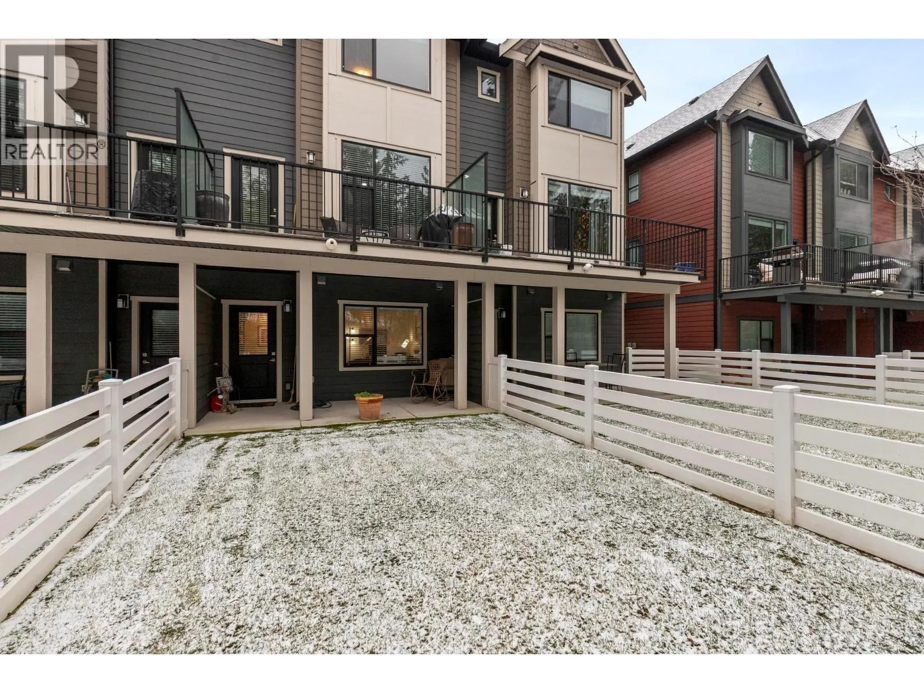
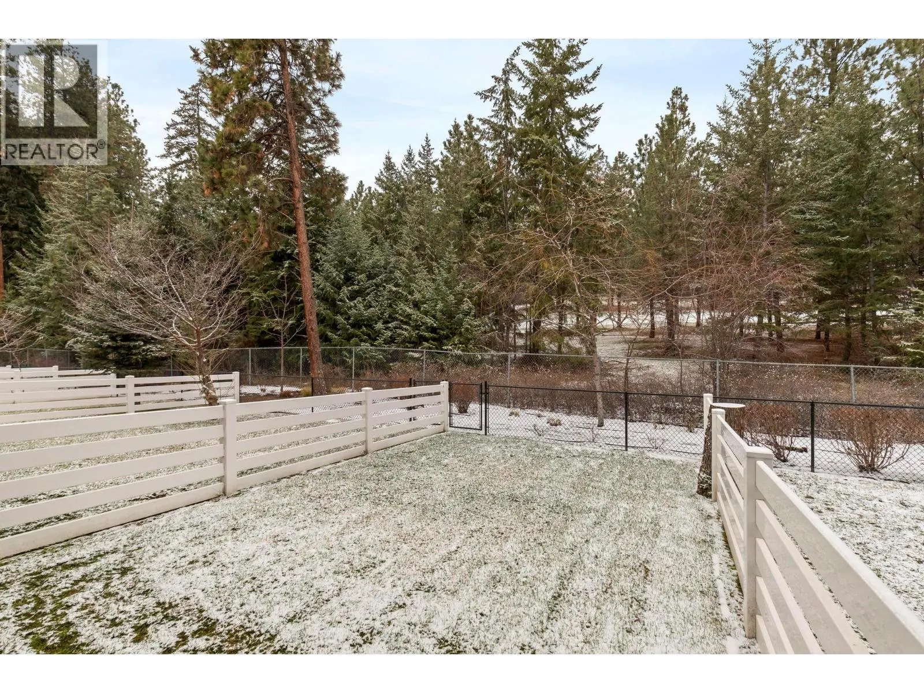
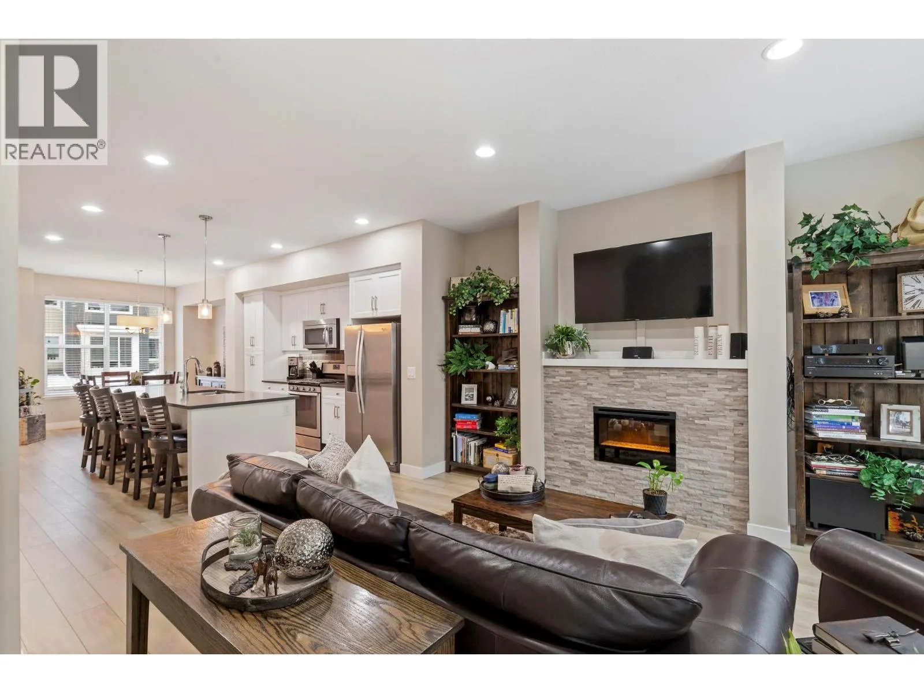
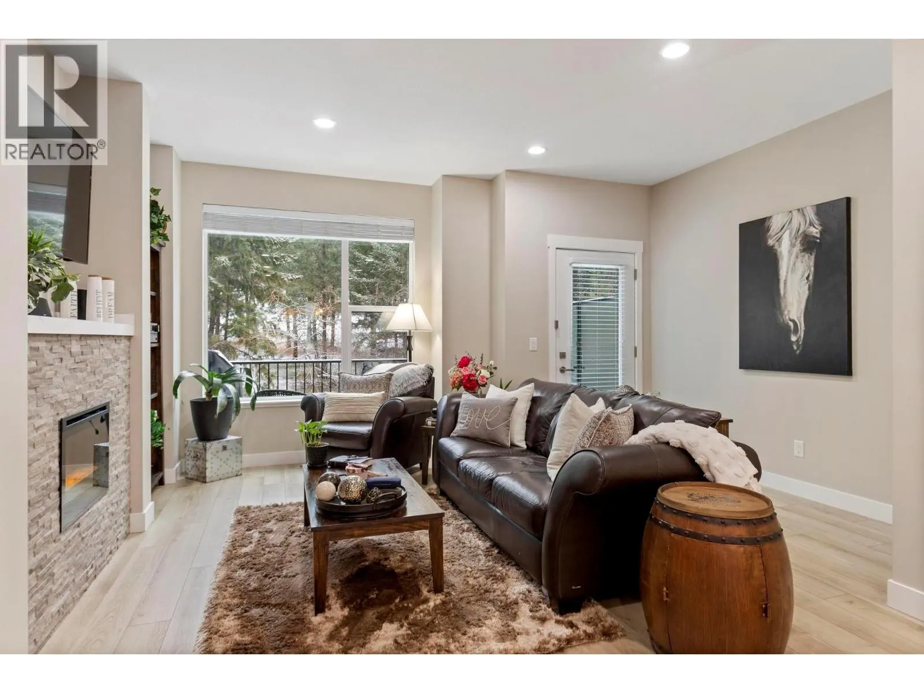
Discover this beautifully maintained 3-bedroom, 2.5-bathroom townhome in the family-friendly ERA community. Tucked in one of the most private and peaceful locations in the complex with minimal traffic, this home backs onto the tranquil Shannon Lake Golf Course, surrounded by forest and trees. The main floor features an open-concept layout with a bright, modern kitchen boasting a large quartz island, stainless steel appliances, a gas range, and sleek white cabinetry. The cozy living room, with a stone fireplace and large windows, offers stunning views of the golf course and natural surroundings. The primary suite is a serene retreat with a walk-in closet and a spacious ensuite featuring dual vanities. A versatile downstairs third bedroom/flex room (no closet) provides easy access to the fenced backyard with a generously sized yard, perfect for relaxation, kids, or pets. This original-owner home showcases high-end builder upgrades like quartz countertops, soft-close cabinetry, built in vacuum, custom blinds, and ample parking. Pet-friendly with no size restrictions (2 dogs or 2 cats allowed), and located close to schools, trails, and parks, this townhome is a rare opportunity for peaceful living. Don’t miss your chance to own this meticulously cared-for gem! (id:10452)

Property Details

Full Property Details

Interior

Bedrooms
3
Washrooms
2.5
Square Footage
1626 sqft
Basement
Full
Heating Type
Forced air
Air Conditioning
Central air conditioning
Kitchens
1
Full Bathrooms
3
Half Bathrooms
1

Exterior

Acreage
under 1 acre
Parking Spaces
3
Garage Spaces Y/N
Yes
Land Amenities
Park, Recreation, Schools

Building Description

Home Type
Townhome
Subtype
Att/Row/Townhouse
Year Built
2016
Sewers
Municipal sewage system
Water Supply
Municipal water

Community

Community
Shannon Lake
Area Code
West Kelowna
Features
Family Oriented, Pets Allowed, Rentals Allowed

Taxes & Fees

Maintenance Fee
$309.59

Other

Virtual Tour Link
Pets
Yes

Room Types

Room Dimensions Area Description
2pc Bathroom 4'10'' x 5'8'' 27.39 sqft -
4pc Bathroom 4'10'' x 9'2'' 44.31 sqft -
4pc Ensuite bath 6'4'' x 9'2'' 58.06 sqft -
Bedroom 12'3'' x 14'1'' 172.52 sqft -
Bedroom 13'2'' x 16'5'' 216.15 sqft -
Dining room 10'7'' x 11'1'' 117.3 sqft -
Kitchen 12'10'' x 14' 179.67 sqft -
Living room 14'10'' x 16'5'' 243.51 sqft -
Other 12'8'' x 22'10'' 289.22 sqft -
Primary Bedroom 11'7'' x 14'5'' 166.99 sqft -
Ben Lim
Ben Lim
Royal LePage Kelowna
Listed by Bradyn Byron
53 days on site
Listing Broker
Royal LePage Kelowna
Courtesy
Royal LePage Kelowna

Similar homes for sale in West Kelowna

Explore West Kelowna

Copyright 2026 All rights reserved. Canadian Real Estate Association assumes no responsibility for the accuracy of any information shown. The information provided herein must only be used by consumers that have a bona fide interest in the purchase, sale or lease of real estate and may not be used for any commercial purpose or any other purpose. The trademark DDF® is owned by The Canadian Real Estate Association (CREA) and identifies CREA’s Data Distribution Facility (DDF®). The trademarks REALTOR®, REALTORS®, and the REALTOR® logo are controlled by The Canadian Real Estate Association (CREA) and identify real estate professionals who are members of CREA. The trademarks MLS®, Multiple Listing Service®, and the associated logos are owned by CREA and identify the quality of services provided by real estate professionals who are members of CREA
Powered by AgentLocator








