4325 Takla Road, Kelowna
1 / 91
For Sale
$1,999,900
4 bd · 4.0 ba · 3,639 sq ft

4325 Takla Road, Kelowna V1W3C4

MLS®# 10401861

Est. mortgage
$7,587/mo

About This Home

Property Type
House
Parking
Garage: Yes, 4 parking
MLS #
10401861
Size
3639 sqft
Basement
Full
Year Built
1997
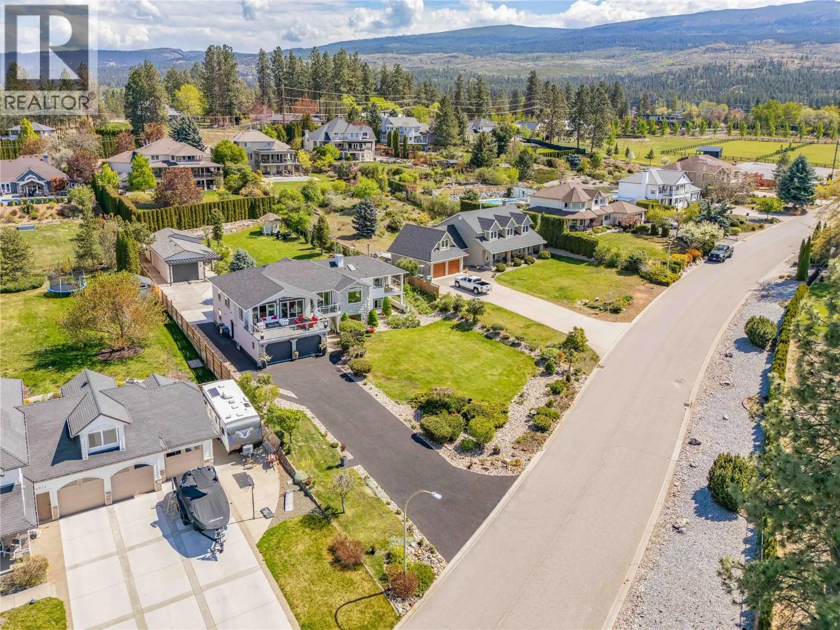
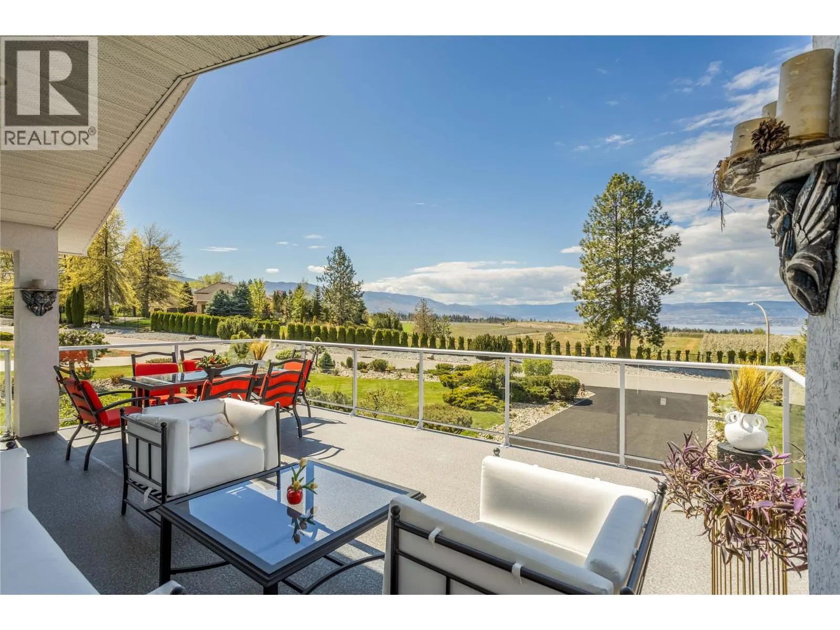
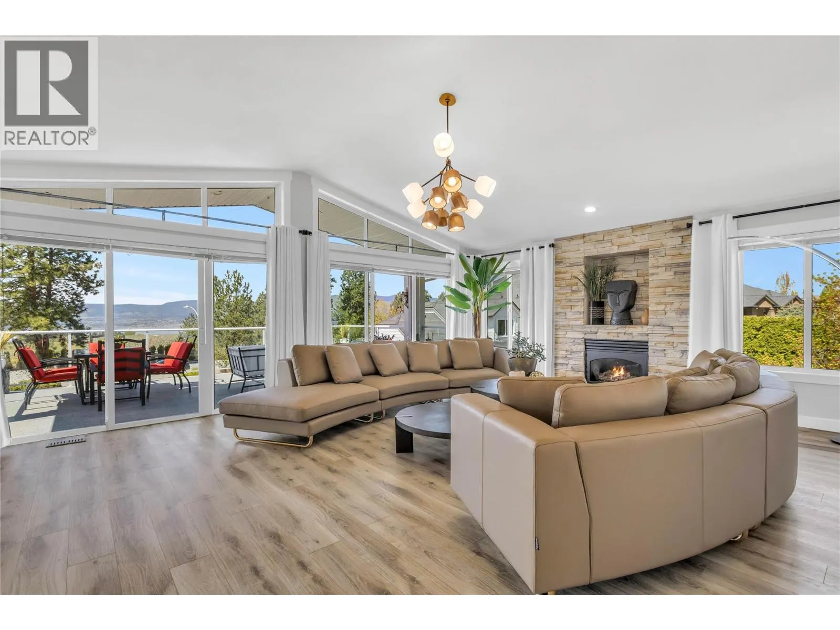
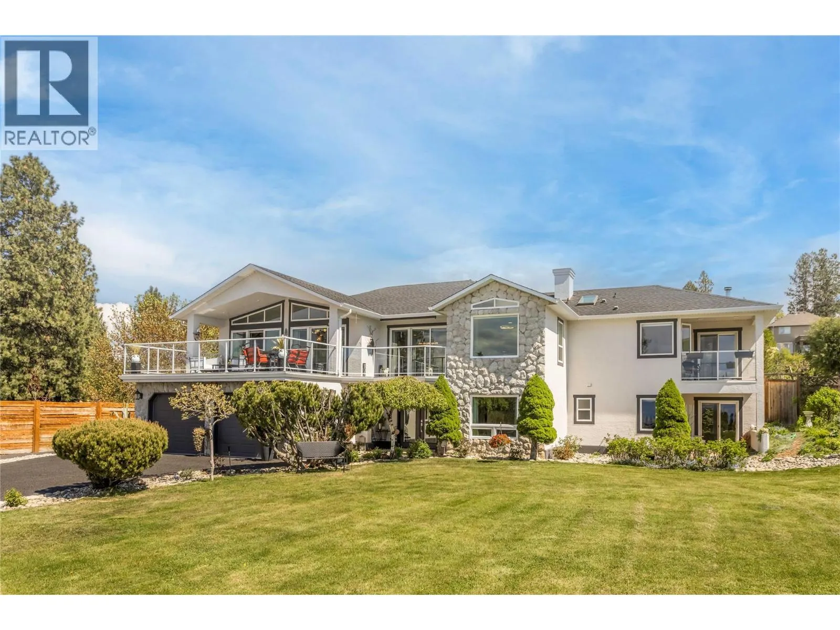
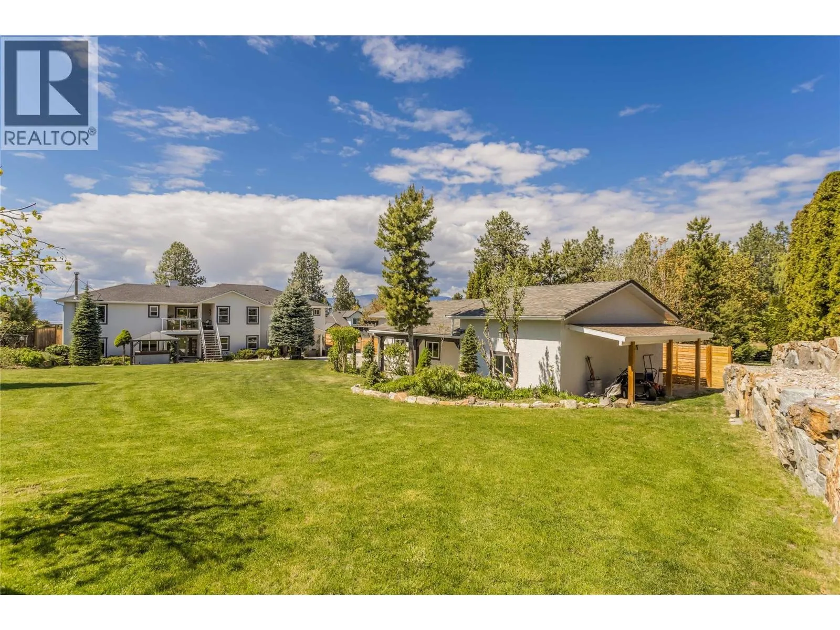
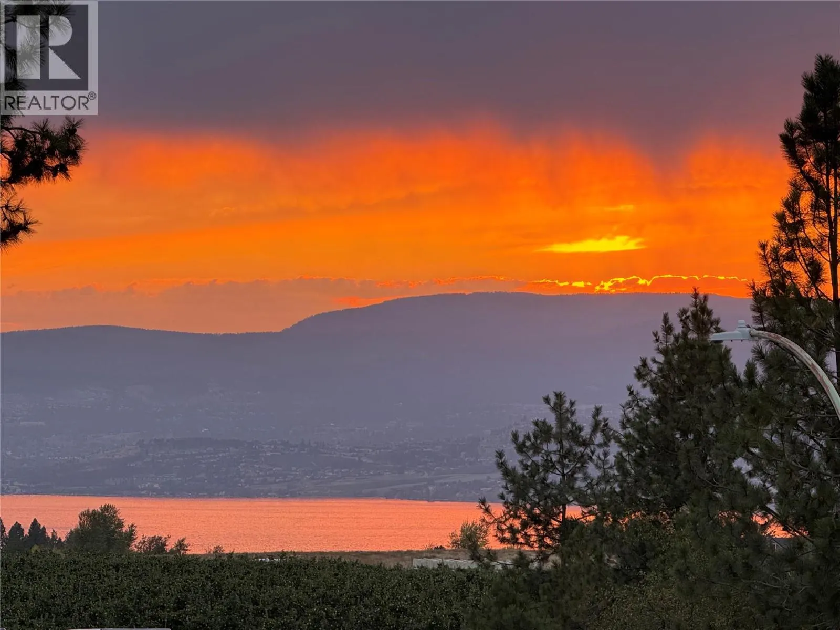
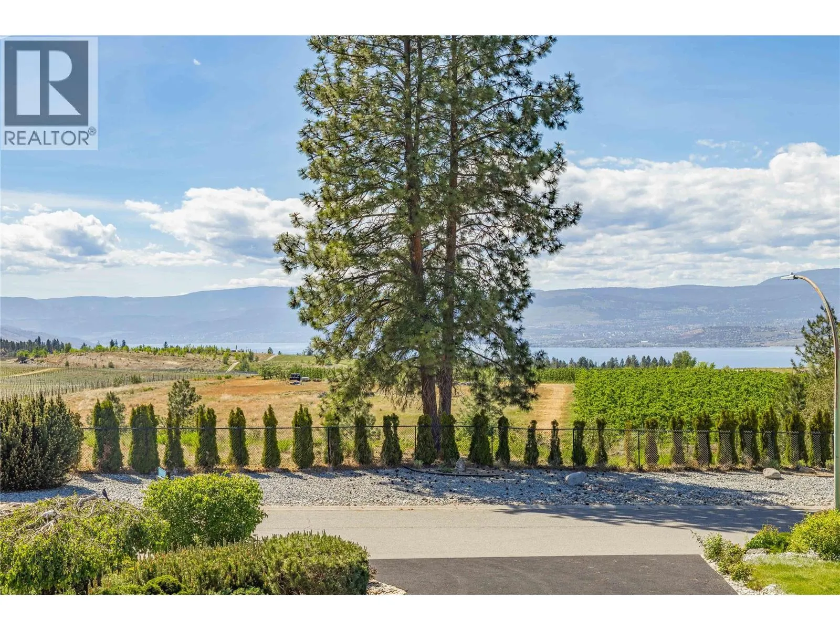
Tastefully remodelled, bright and attractive 4 bed, 4 full bath home on one of the most desirable streets in Kelowna. Features include a beautiful and unobstructed lake view with amazing sunsets, a huge detached shop and all sitting on flat, an estate size .57 acre lot! Recently painted inside and out, new roof, flooring, light fixtures, bathrooms & kitchen, almost all new windows. Railings inside and out replaced with modern glass, and even a large walk in pantry w/sink of the garage. The open concept main living space and kitchen have vaulted ceilings. Large windows and patio doors offer amazing views and direct access to the huge sundeck with new vinyl decking. Flooded with natural light the interior is fresh, modern and an inviting space. Many areas for entertaining including 3 covered decks, 3 patios, stylish bar and family room. All bedrooms on the main floor have walk in closets. The property is fenced with a vehicle gate to the back yard. Oversized shop w/tall ceilings divided in two areas, extra storage upstairs and high clearance garage door. Hot tub, garden, gazebo and still lots of room for a pool. Tons of space for all your toys and equipment in 3 garages, outside in the backyard or on the recently done rubber asphalt driveway. Awesome location on the border with Lower Mission, close to wineries, lake, mountain bike trails, farms, school bus and only 10 minutes drive to Orchard Mall. Wonderful neighbours make this home a winner! Quick possession possible! (id:10452)

Property Details

Full Property Details

Interior

Bedrooms
4
Washrooms
4.0
Square Footage
3639 sqft
Basement
Full
Heating Type
Forced air
Air Conditioning
Central air conditioning
Kitchens
1
Full Bathrooms
4
Half Bathrooms
0
Fireplace Type
Unknown,Unknown,Conventional

Exterior

Acreage
0.57 ac|under 1 acre
Parking Spaces
4
Garage Spaces Y/N
Yes
Roof Material
Asphalt shingle

Building Description

Home Type
House
Subtype
House
Year Built
1997
Sewers
Septic tank
Water Supply
Municipal water

Community

Community
South East Kelowna
Area Code
Kelowna

Other

Virtual Tour Link

Room Types

Room Dimensions Area Description
Bedroom 11'9'' x 16'2'' 189.96 sqft -
Bedroom 15'0'' x 11'0'' 165 sqft -
Bedroom 15'8'' x 12'0'' 188 sqft -
Family room 23'11'' x 21'4'' 510.22 sqft -
Foyer 16'1'' x 15'11'' 255.99 sqft -
Full bathroom 6'7'' x 17'5'' 114.66 sqft -
Full bathroom 8'4'' x 4'7'' 38.19 sqft -
Full bathroom 9'7'' x 4'11'' 47.12 sqft -
Full ensuite bathroom 11'5'' x 9'3'' 105.6 sqft -
Laundry room 7'3'' x 11'0'' 79.75 sqft -
Living room 15'6'' x 35'5'' 548.96 sqft -
Utility room 7'7'' x 18'8'' 141.56 sqft -
Ben Lim
Ben Lim
Royal LePage Kelowna
Listed by Sascha Heinrich
52 days on site
Listing Broker
Century 21 Assurance Realty Ltd
Courtesy
Century 21 Assurance Realty Ltd

Similar homes for sale in Kelowna

Explore Kelowna

Copyright 2026 All rights reserved. Canadian Real Estate Association assumes no responsibility for the accuracy of any information shown. The information provided herein must only be used by consumers that have a bona fide interest in the purchase, sale or lease of real estate and may not be used for any commercial purpose or any other purpose. The trademark DDF® is owned by The Canadian Real Estate Association (CREA) and identifies CREA’s Data Distribution Facility (DDF®). The trademarks REALTOR®, REALTORS®, and the REALTOR® logo are controlled by The Canadian Real Estate Association (CREA) and identify real estate professionals who are members of CREA. The trademarks MLS®, Multiple Listing Service®, and the associated logos are owned by CREA and identify the quality of services provided by real estate professionals who are members of CREA
Powered by AgentLocator








