2961 Ensign Way, West Kelowna
1 / 71
For Sale
$1,299,900
7 bd · 4.0 ba · 3,349 sq ft

2961 Ensign Way, West Kelowna V4T3J7

MLS®# 10401683

Est. mortgage
$4,931/mo

About This Home

Property Type
House, Contemporary
Parking
Garage: No, 6 parking
MLS #
10401683
Size
3349 sqft
Year Built
2016
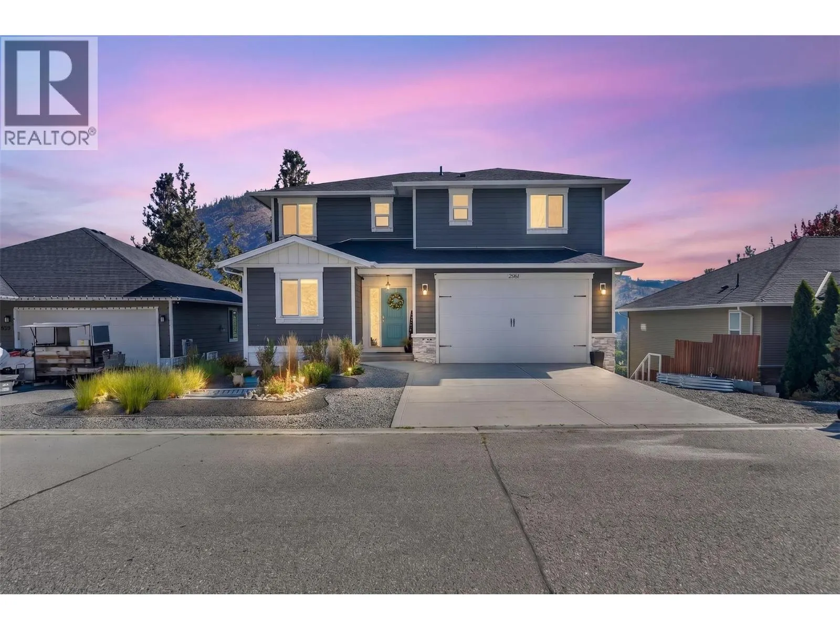
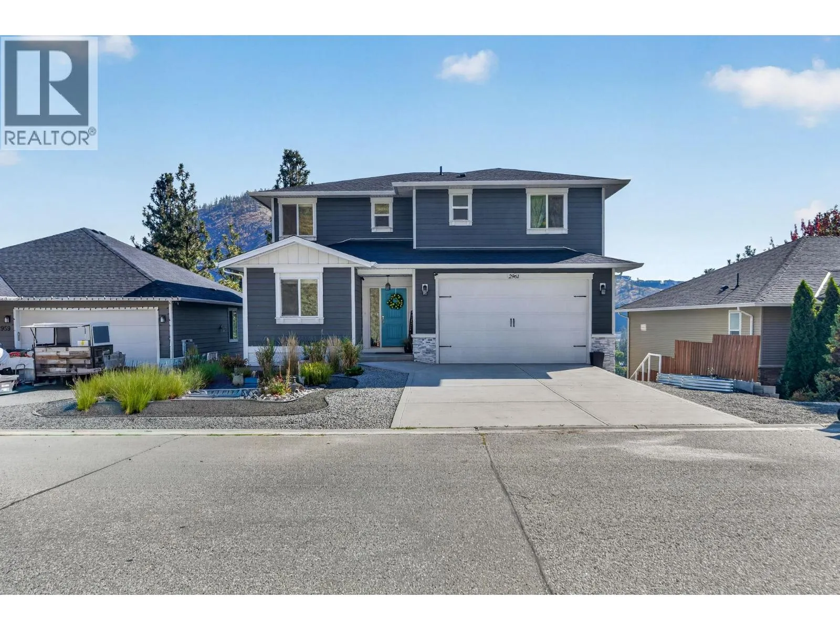
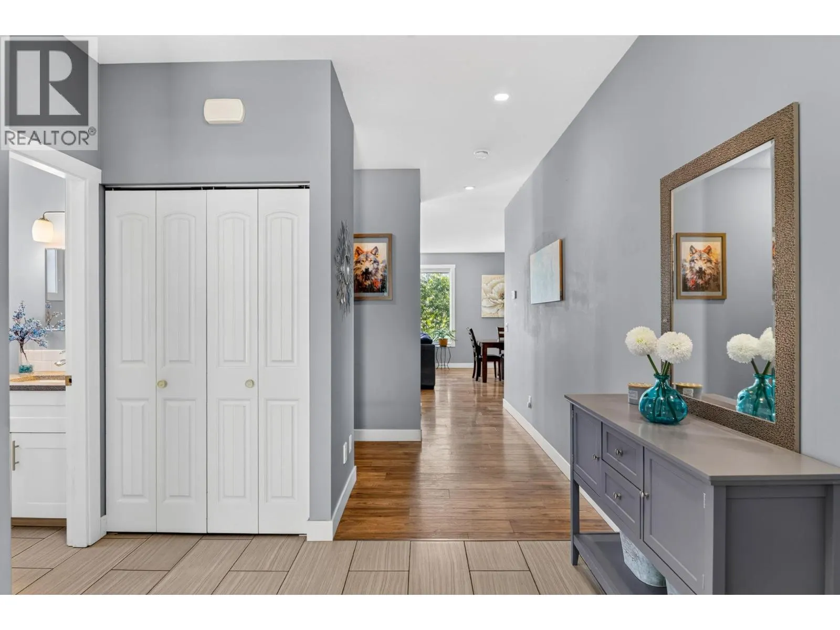
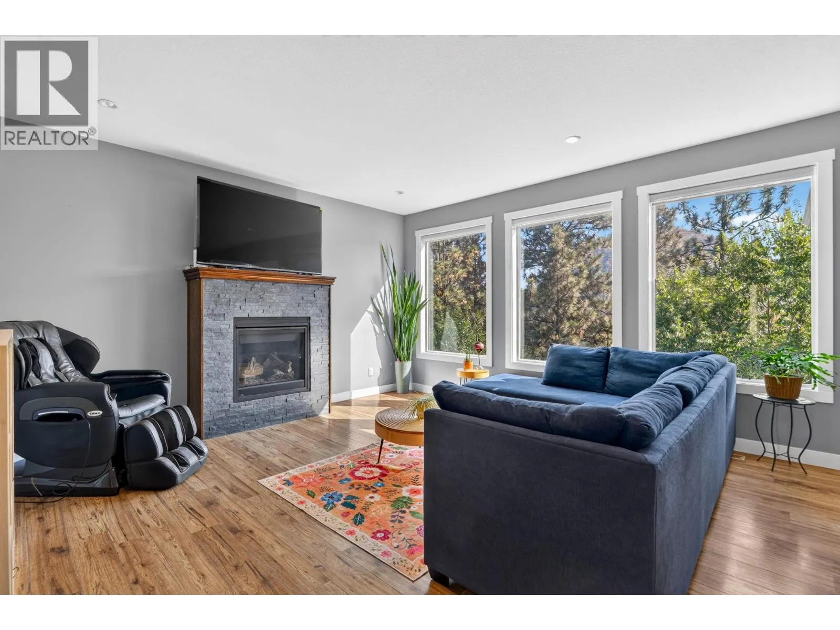
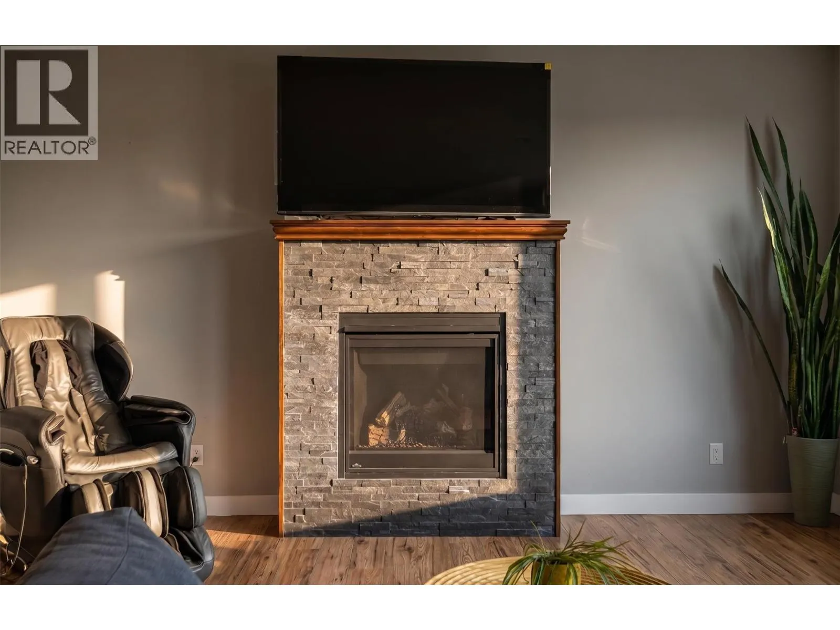
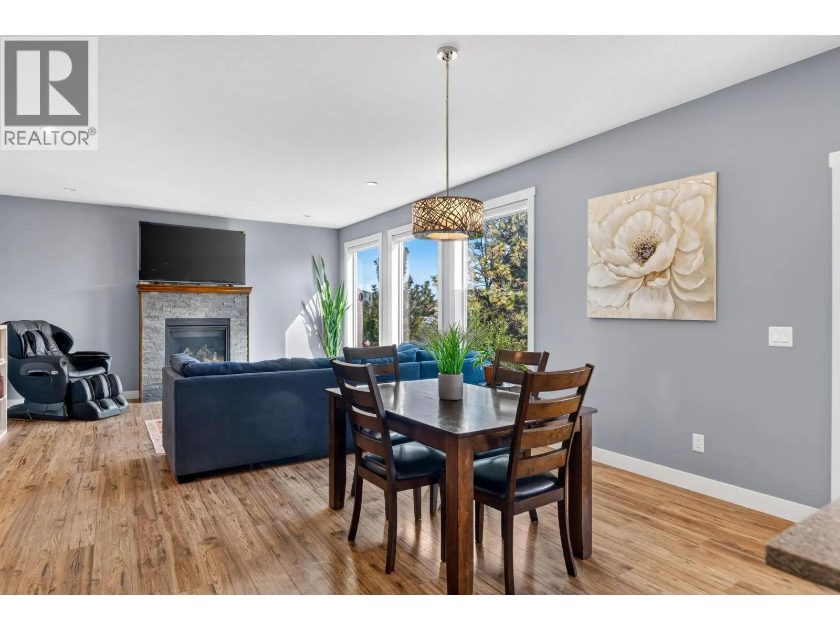
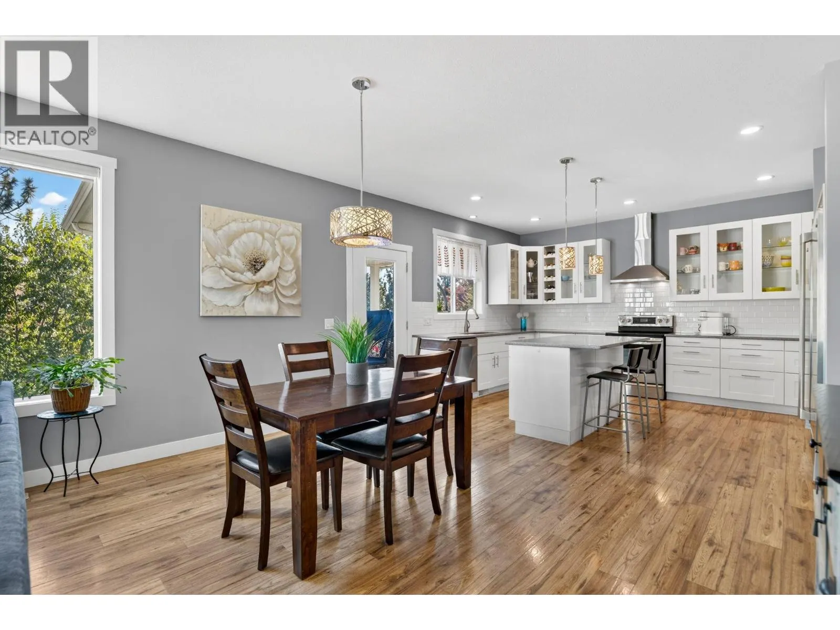
Welcome to this beautifully designed 5-bedroom home in the heart of Shannon Lake, where modern finishes, thoughtful design, and exceptional functionality come together! Built in 2016, this impressive home features a bright, open-concept layout with soaring 9-foot ceilings, engineered hardwood flooring, and an abundance of natural light. At the heart of the home is a stunning kitchen featuring quartz countertops, a spacious walk-in pantry, and seamless flow into the dining and living areas, perfect for entertaining and everyday family living. Step onto your covered deck and enjoy beautiful views of Little White Mountain, the perfect setting to relax and unwind. The primary suite offers a private retreat complete with a walk-in closet and ensuite. Downstairs, a fully self-contained 2-bedroom suite provides incredible flexibility for extended family, guests, or additional rental income. Located in the highly desirable Shannon Lake neighbourhood, you're just minutes from Shannon Lake Golf Course, parks, hiking trails, schools, and everyday amenities. With so many thoughtful features, quality finishes, and incredible spaces throughout, this is a home that photos simply cannot do justice. You truly need to walk through to appreciate everything it has to offer! Book your private showing today! (id:10452)

Property Details

Full Property Details

Interior

Bedrooms
7
Washrooms
4.0
Square Footage
3349 sqft
Heating Type
Forced air, See remarks
Air Conditioning
Central air conditioning
Kitchens
2
Full Bathrooms
5
Half Bathrooms
2
Fireplace Type
Unknown

Exterior

Acreage
0.14 ac|under 1 acre
Parking Spaces
6
Garage Spaces Y/N
No
Roof Material
Asphalt shingle
Land Amenities
Park, Recreation, Schools

Building Description

Style
Contemporary
Home Type
House
Subtype
House
Year Built
2016
Sewers
Municipal sewage system
Water Supply
Municipal water
Architectural Style
Contemporary

Community

Community
Shannon Lake
Area Code
West Kelowna
Features
Family Oriented

Other

Virtual Tour Link

Room Types

Room Dimensions Area Description
Bedroom 11'4'' x 16'6'' 187 sqft -
Bedroom 14'9'' x 15'9'' 232.31 sqft -
Bedroom 8'1'' x 10'11'' 88.24 sqft -
Dining room 16'1'' x 14'6'' 233.21 sqft -
Full bathroom 7'2'' x 14'10'' 106.31 sqft -
Full bathroom 8' x 11'9'' 94 sqft -
Full bathroom 9'1'' x 8'5'' 76.45 sqft -
Kitchen 12'10'' x 15'6'' 198.92 sqft -
Laundry room 8'1'' x 5'8'' 45.81 sqft -
Living room 13'1'' x 14'6'' 189.71 sqft -
Primary Bedroom 14'11'' x 17'1'' 254.83 sqft -
Utility room 5'4'' x 9'4'' 49.78 sqft -
Ben Lim
Ben Lim
Royal LePage Kelowna
Listed by Gabriel Makortoff
54 days on site
Listing Broker
REMAX Kelowna
Courtesy
REMAX Kelowna

Similar homes for sale in West Kelowna

Explore West Kelowna

Copyright 2026 All rights reserved. Canadian Real Estate Association assumes no responsibility for the accuracy of any information shown. The information provided herein must only be used by consumers that have a bona fide interest in the purchase, sale or lease of real estate and may not be used for any commercial purpose or any other purpose. The trademark DDF® is owned by The Canadian Real Estate Association (CREA) and identifies CREA’s Data Distribution Facility (DDF®). The trademarks REALTOR®, REALTORS®, and the REALTOR® logo are controlled by The Canadian Real Estate Association (CREA) and identify real estate professionals who are members of CREA. The trademarks MLS®, Multiple Listing Service®, and the associated logos are owned by CREA and identify the quality of services provided by real estate professionals who are members of CREA
Powered by AgentLocator








