764 Cassiar Place, Kelowna
1 / 37
For Sale
$1,150,000
4 bd · 2.5 ba · 2,294 sq ft

764 Cassiar Place, Kelowna V1V1M6

MLS®# 10401609

Est. mortgage
$4,363/mo

About This Home

Property Type
House
Parking
Garage: Yes, 4 parking
MLS #
10401609
Size
2294 sqft
Year Built
1988
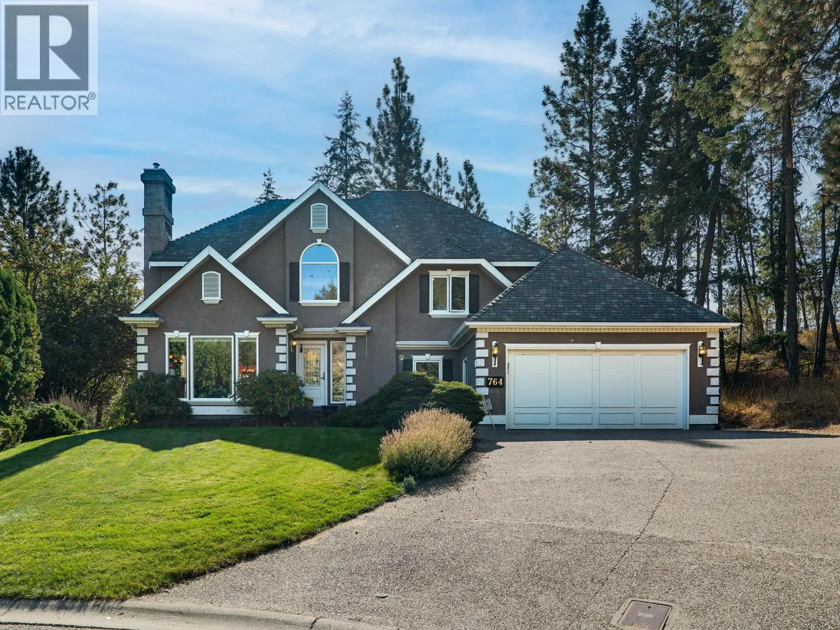
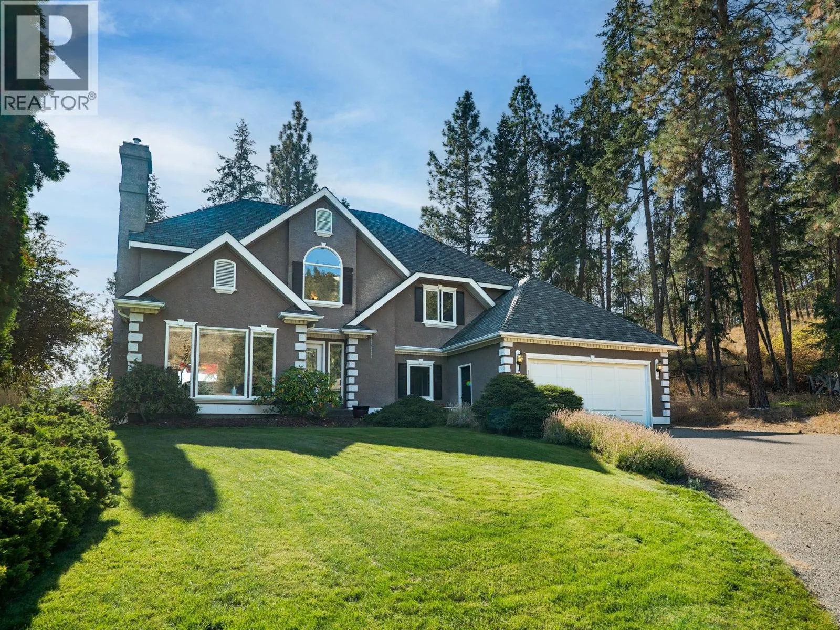
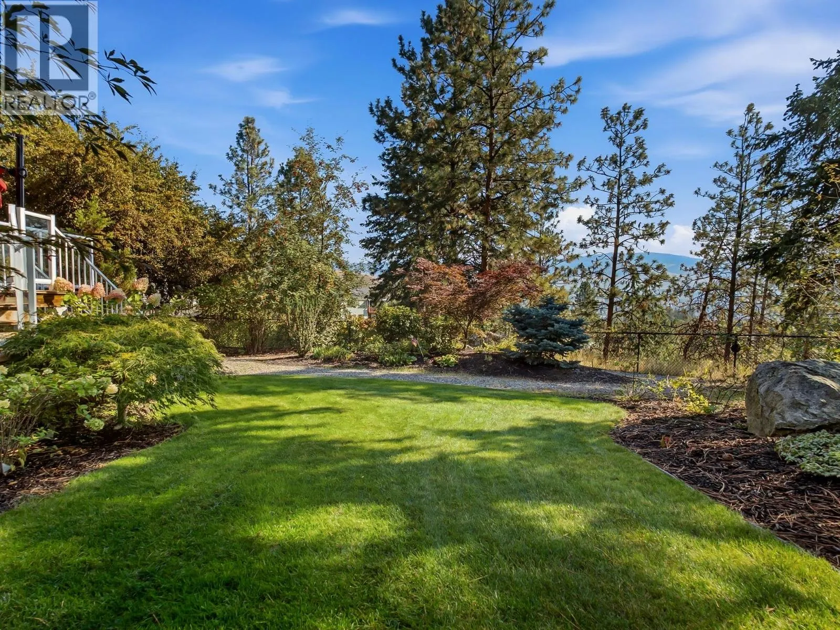
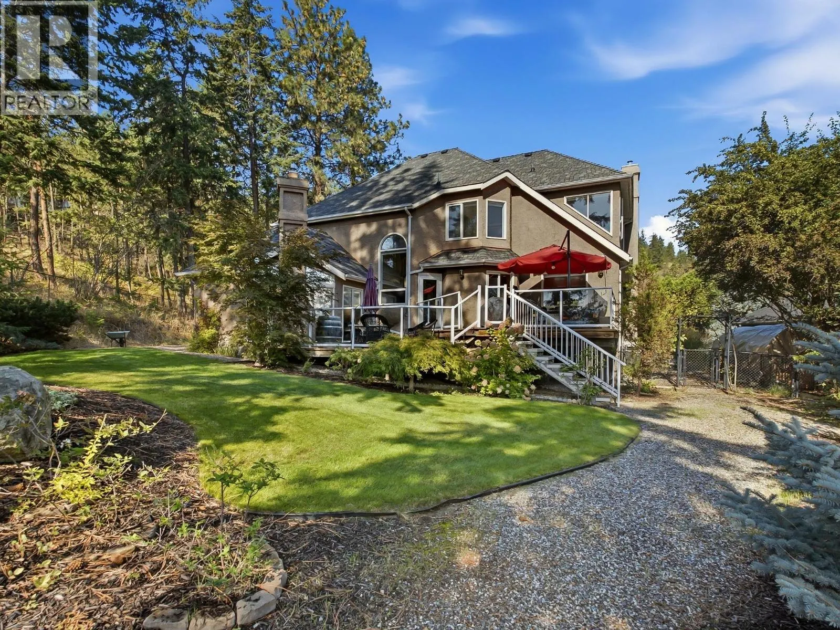
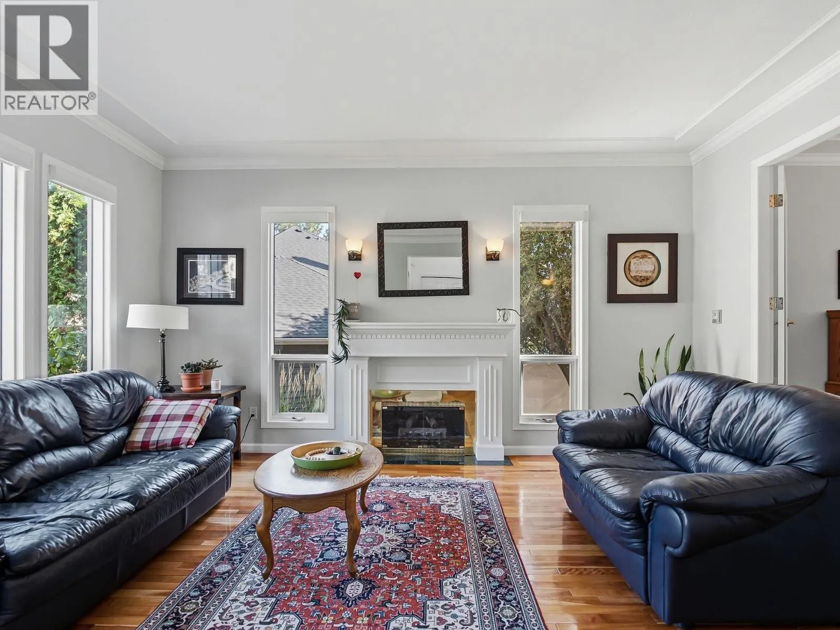
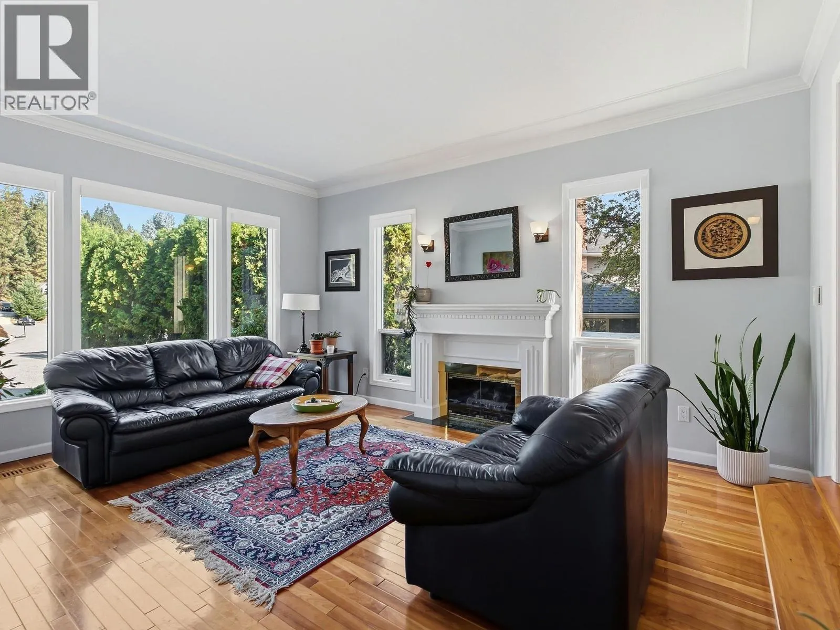
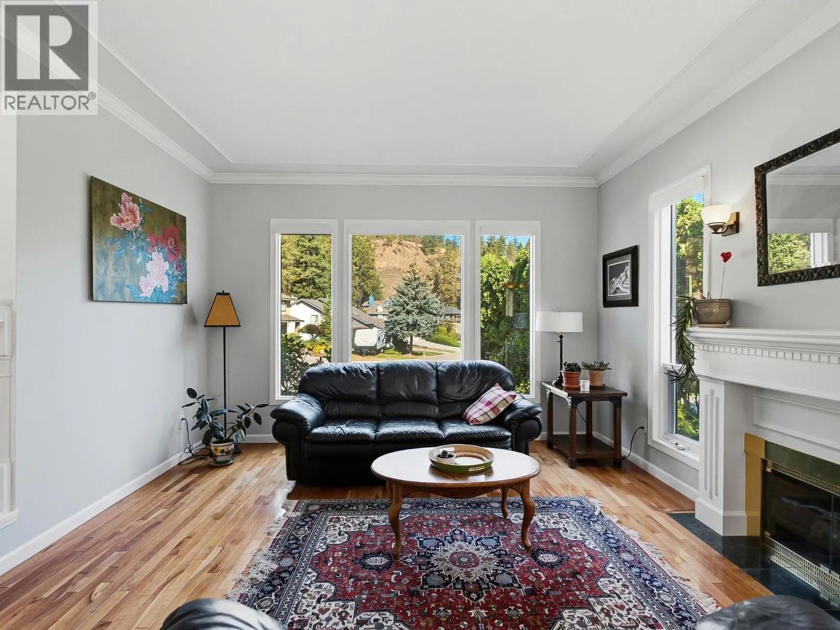
Welcome to this inviting 4-bedroom home in the highly sought-after Dilworth neighbourhood, perfectly positioned at the end of a quiet cul-de-sac and backing onto peaceful wooded parkland. Fantastic curb appeal sets the tone, while the private setting and spacious backyard create a wonderful retreat for relaxing, entertaining, and enjoying the Okanagan lifestyle. Inside, vaulted ceilings enhance the sense of space and natural light, while hardwood flooring adds warmth and character. The functional layout features three bedrooms upstairs, providing excellent separation and flexibility for families, guests, or a home office. Step outside and enjoy a large backyard surrounded by mature greenery, with the neighbouring parkland providing an exceptional level of privacy. RV parking adds even more versatility for those with recreational vehicles, boats, or extra toys. Located in one of Kelowna’s established neighbourhoods, this home offers convenient access to hiking and biking trails, shopping, recreation, and nearby golf. With its quiet cul-de-sac location, generous outdoor space, privacy, and easy access to everything the Okanagan has to offer, this is a fantastic opportunity to make Dilworth home. (id:10452)

Property Details

Full Property Details

Interior

Bedrooms
4
Washrooms
2.5
Square Footage
2294 sqft
Heating Type
Forced air, See remarks
Air Conditioning
Central air conditioning
Kitchens
1
Full Bathrooms
3
Half Bathrooms
1
Fireplace Type
Insert
Flooring Type
Hardwood

Exterior

Acreage
0.26 ac|under 1 acre
Parking Spaces
4
Garage Spaces Y/N
Yes
Road Type
Cul de sac
Land Amenities
Park, Recreation

Building Description

Home Type
House
Subtype
House
Year Built
1988
Sewers
Municipal sewage system
Water Supply
Municipal water

Community

Community
Dilworth Mountain
Area Code
Kelowna

Room Types

Room Dimensions Area Description
Bedroom 10'4'' x 9'9'' 100.75 sqft -
Bedroom 10'6'' x 11'10'' 124.25 sqft -
Bedroom 10'6'' x 8'8'' 91 sqft -
Dining nook 8'11'' x 10'9'' 95.85 sqft -
Dining room 12'0'' x 10'0'' 120 sqft -
Family room 16'3'' x 12'11'' 209.9 sqft -
Full bathroom 7'9'' x 8'6'' 65.88 sqft -
Full ensuite bathroom 12'6'' x 10'10'' 135.42 sqft -
Kitchen 15'3'' x 15'6'' 236.38 sqft -
Living room 14'3'' x 12'7'' 179.31 sqft -
Partial bathroom 5'5'' x 4'11'' 26.63 sqft -
Primary Bedroom 16'7'' x 12'11'' 214.2 sqft -
Ben Lim
Ben Lim
Royal LePage Kelowna
Listed by Todd Simpson
55 days on site
Listing Broker
Royal LePage Kelowna
Courtesy
Royal LePage Kelowna

Similar homes for sale in Kelowna

Explore Kelowna

Copyright 2026 All rights reserved. Canadian Real Estate Association assumes no responsibility for the accuracy of any information shown. The information provided herein must only be used by consumers that have a bona fide interest in the purchase, sale or lease of real estate and may not be used for any commercial purpose or any other purpose. The trademark DDF® is owned by The Canadian Real Estate Association (CREA) and identifies CREA’s Data Distribution Facility (DDF®). The trademarks REALTOR®, REALTORS®, and the REALTOR® logo are controlled by The Canadian Real Estate Association (CREA) and identify real estate professionals who are members of CREA. The trademarks MLS®, Multiple Listing Service®, and the associated logos are owned by CREA and identify the quality of services provided by real estate professionals who are members of CREA
Powered by AgentLocator








