3374 MCMURCHIE Road Lot# 33, West Kelowna
1 / 57
For Sale
$739,900
5 bd · 3.0 ba · 2,173 sq ft

3374 MCMURCHIE Road Lot# 33, West Kelowna V4T1B4

MLS®# 10401559

Est. mortgage
$2,807/mo

About This Home

Property Type
House
Parking
Garage: No, 7 parking
MLS #
10401559
Size
2173 sqft
Year Built
1976
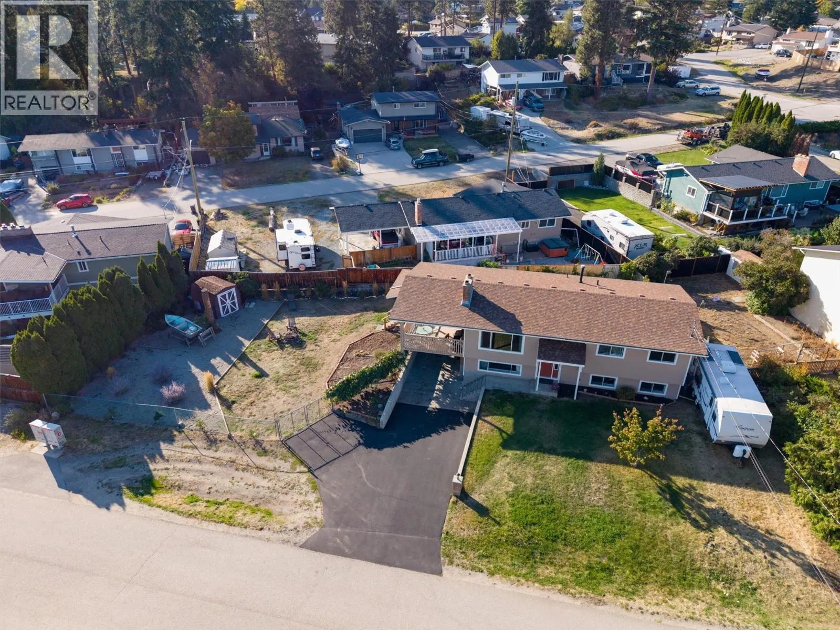
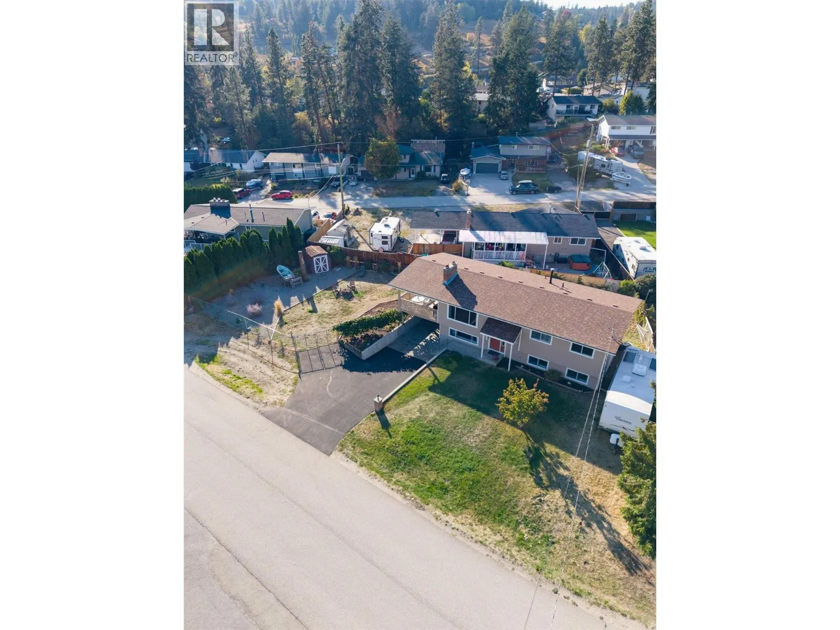
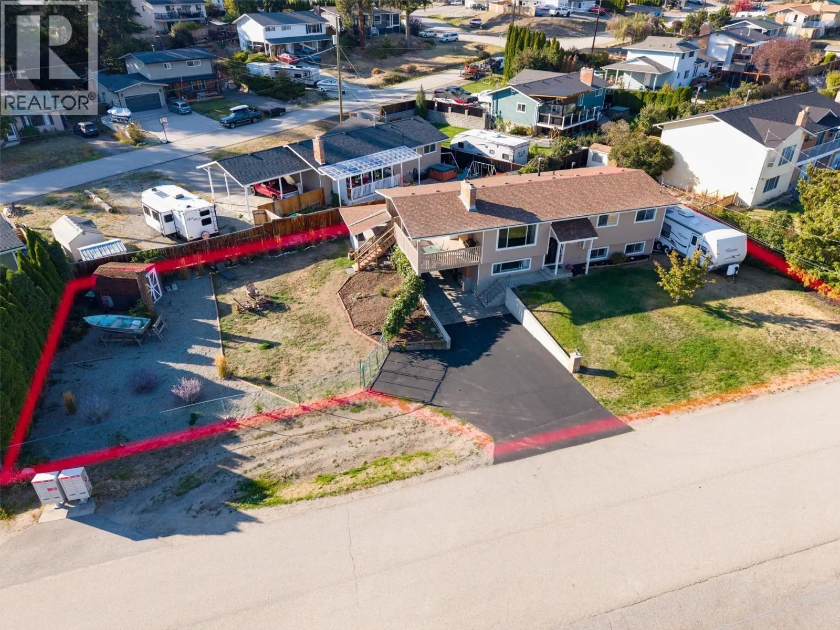
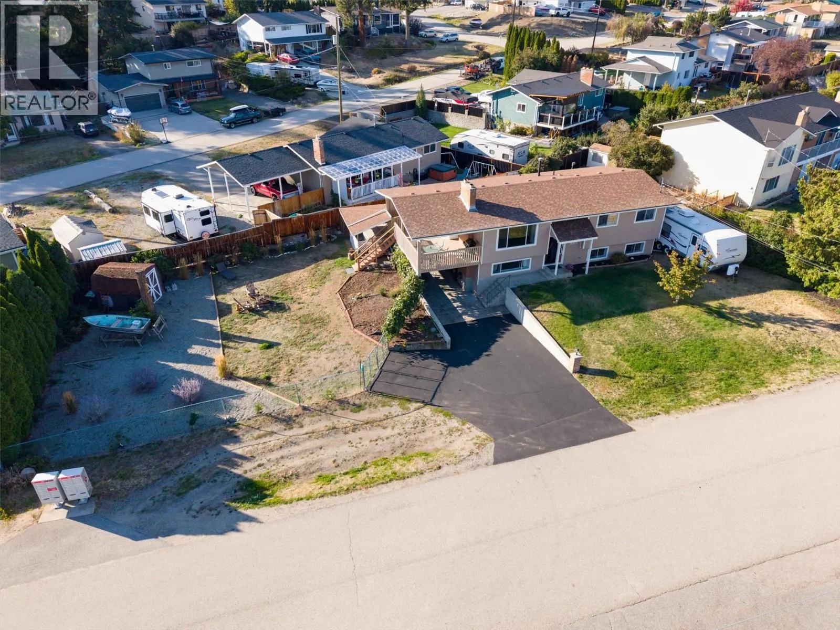
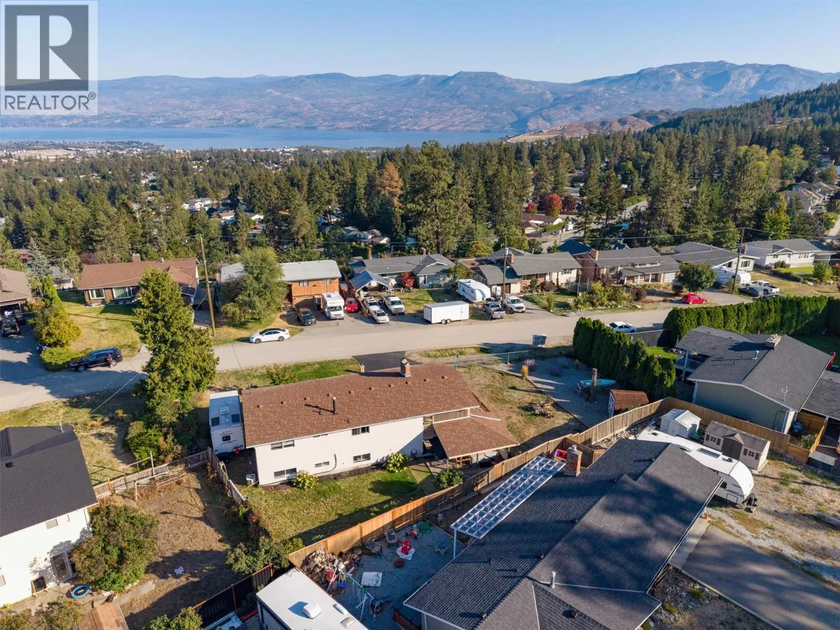
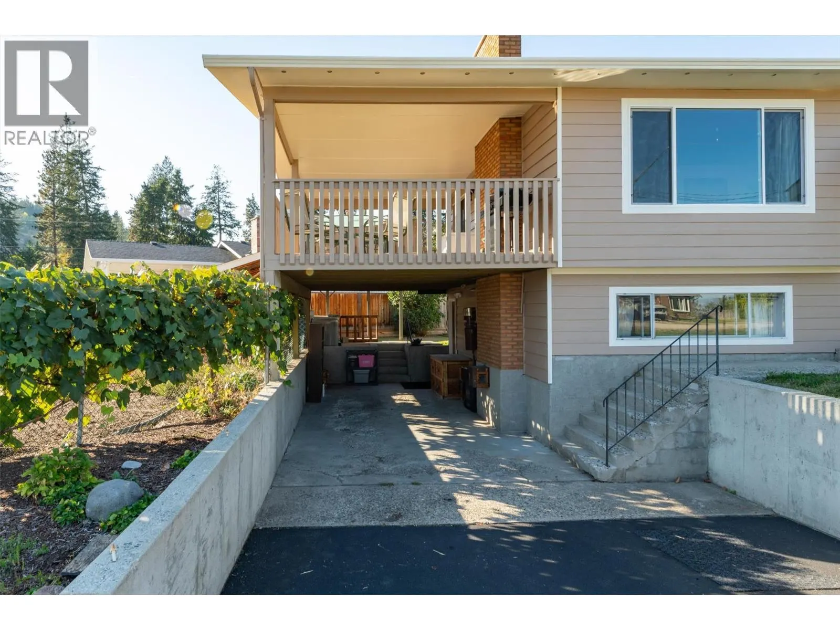
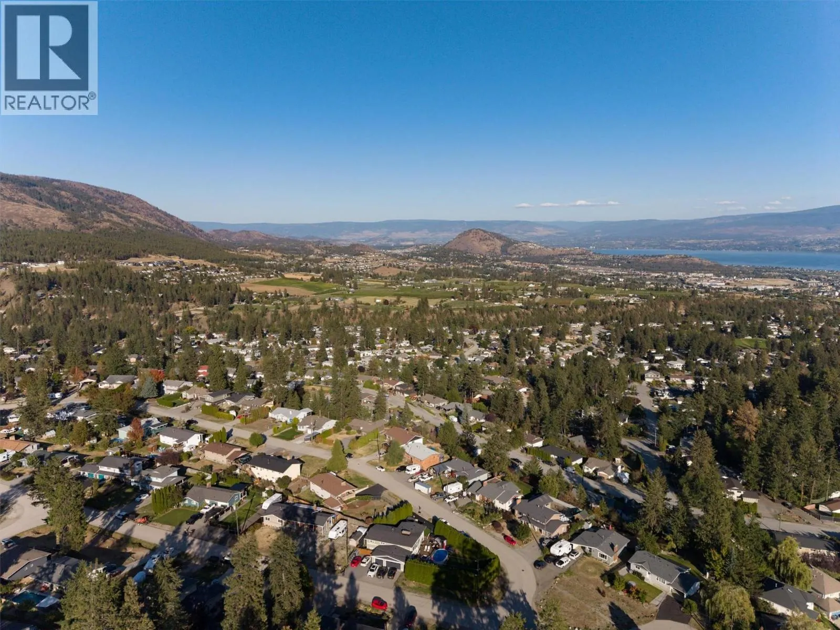
Glenrosa!! Community that actually offers you 'community' and is so affordable and convenient! This 5 bedroom; 3 bath home is situated on an extremely attractive lot that offers generous access from the front and the road that currently accommodates expansive truck, car and RV parking but is also highly conducive to the possibility of a carriage home, detached shop or IG pool. So many possibilities! Nearby are 3 elementary schools (including an early French immersion) as well as a middle school - your kids could WALK to school! Minutes from 'home' is the West Kelowna Cross Country Ski hill, walking/hiking trails, Okanagan Lake, boat launch, boardwalk, yacht club, parks, dog park and shopping such as Home Depot, Superstore and more! The Owners have recently replaced the roof, window screens, exterior doors, hot water tank, front exterior cement board and fresh paint all the way around! Within you will find 2 of the 3 bathrooms updated, fresh patio deck carpet and a solid oak kitchen updated in recent years. Book your showing today and watch for OPEN HOUSE notices. (id:10452)

Property Details

Full Property Details

Interior

Bedrooms
5
Washrooms
3.0
Square Footage
2173 sqft
Heating Type
Forced air, See remarks
Air Conditioning
Central air conditioning
Kitchens
2
Full Bathrooms
3
Half Bathrooms
0
Fireplace Type
Decorative,Free Standing Metal
Flooring Type
Carpeted, Laminate, Mixed Flooring, Vinyl

Exterior

Acreage
0.24 ac|under 1 acre
Parking Spaces
7
Garage Spaces Y/N
No

Building Description

Home Type
House
Subtype
House
Year Built
1976
Exterior
Aluminum, Other
Sewers
Septic tank
Water Supply
Municipal water

Community

Community
Glenrosa
Area Code
West Kelowna

Other

Virtual Tour Link

Room Types

Room Dimensions Area Description
3pc Ensuite bath 4'8'' x 8'8'' 40.44 sqft -
4pc Bathroom 11'4'' x 9'11'' 112.39 sqft -
4pc Bathroom 6'2'' x 8'8'' 53.44 sqft -
Bedroom 10'5'' x 9'4'' 97.22 sqft -
Bedroom 11'3'' x 18'5'' 207.19 sqft -
Bedroom 11'4'' x 9'11'' 112.39 sqft -
Bedroom 12'5'' x 9'5'' 116.92 sqft -
Kitchen 10'11'' x 12'6'' 136.46 sqft -
Kitchen 11'1'' x 13'8'' 151.47 sqft -
Laundry room 7'3'' x 11'10'' 85.79 sqft -
Living room 14'3'' x 14'9'' 210.19 sqft -
Primary Bedroom 11'4'' x 12'7'' 142.61 sqft -
Ben Lim
Ben Lim
Royal LePage Kelowna
Listed by Carmen Harris
55 days on site
Listing Broker
Royal LePage Kelowna
Courtesy
Royal LePage Kelowna

Similar homes for sale in West Kelowna

Explore West Kelowna

Copyright 2026 All rights reserved. Canadian Real Estate Association assumes no responsibility for the accuracy of any information shown. The information provided herein must only be used by consumers that have a bona fide interest in the purchase, sale or lease of real estate and may not be used for any commercial purpose or any other purpose. The trademark DDF® is owned by The Canadian Real Estate Association (CREA) and identifies CREA’s Data Distribution Facility (DDF®). The trademarks REALTOR®, REALTORS®, and the REALTOR® logo are controlled by The Canadian Real Estate Association (CREA) and identify real estate professionals who are members of CREA. The trademarks MLS®, Multiple Listing Service®, and the associated logos are owned by CREA and identify the quality of services provided by real estate professionals who are members of CREA
Powered by AgentLocator








