757 Barnaby Road Unit# 3, Kelowna
1 / 69
For Sale
$1,299,900
4 bd · 4.0 ba · 2,842 sq ft

757 Barnaby Road Unit# 3, Kelowna V1W4N9

MLS®# 10401505

Est. mortgage
$4,931/mo

About This Home

Property Type
House, Other
Parking
Garage: Yes, 3 parking
MLS #
10401505
Size
2842 sqft
Year Built
2026
Maintenance Fee
$ 0
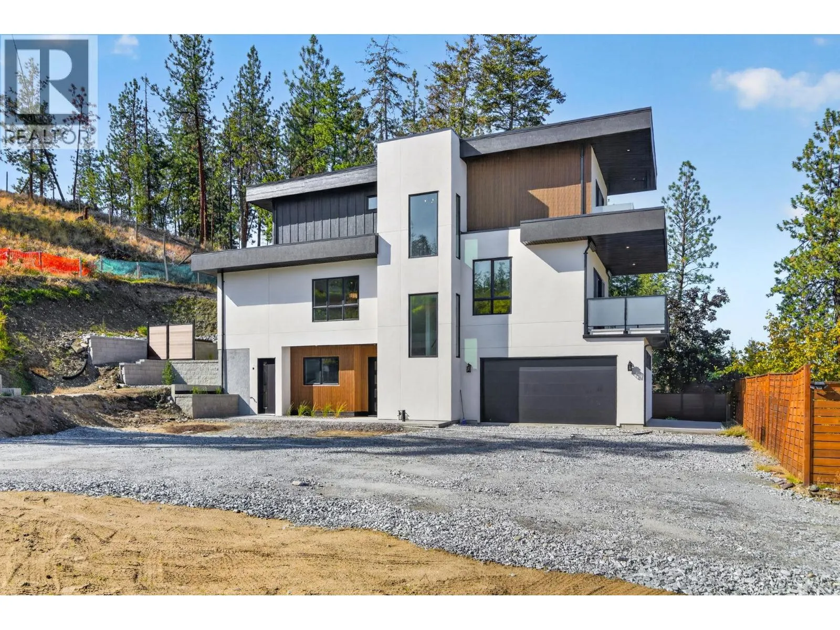
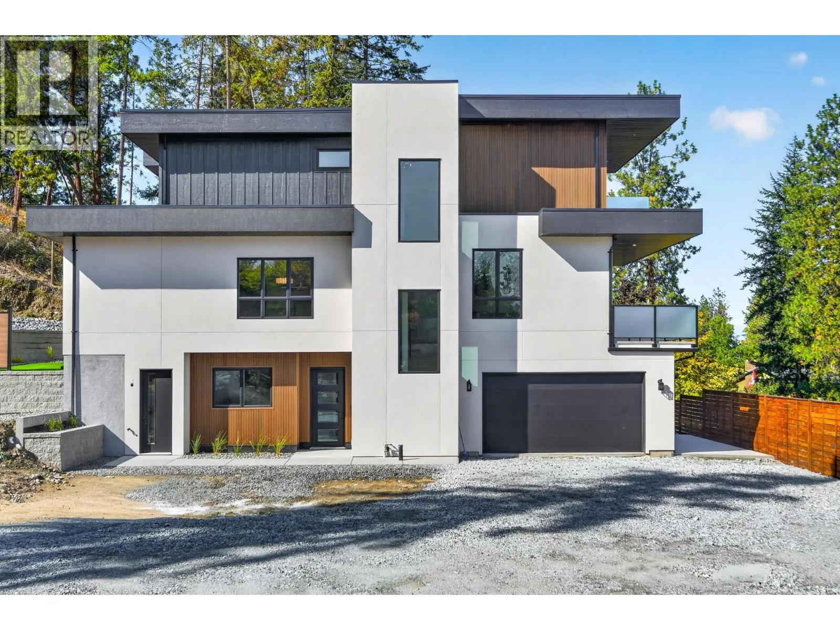
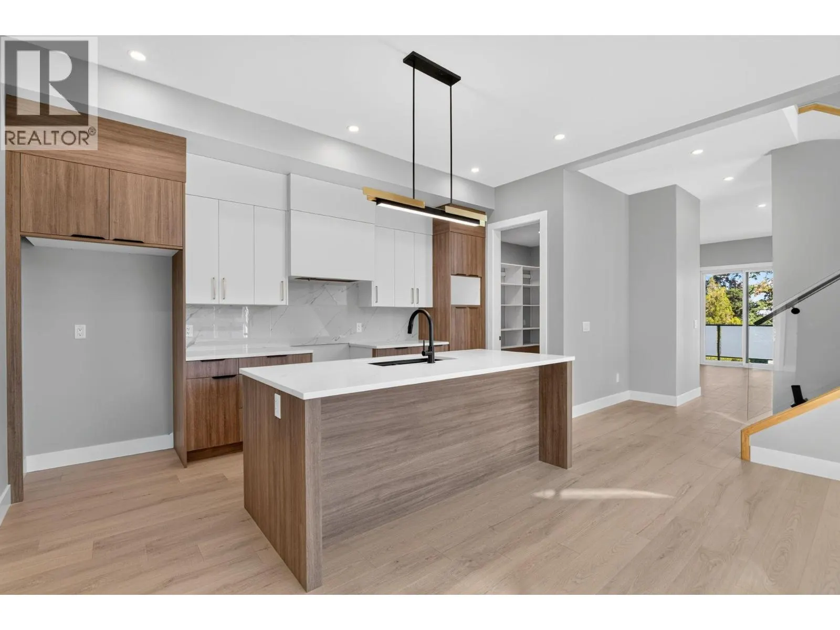
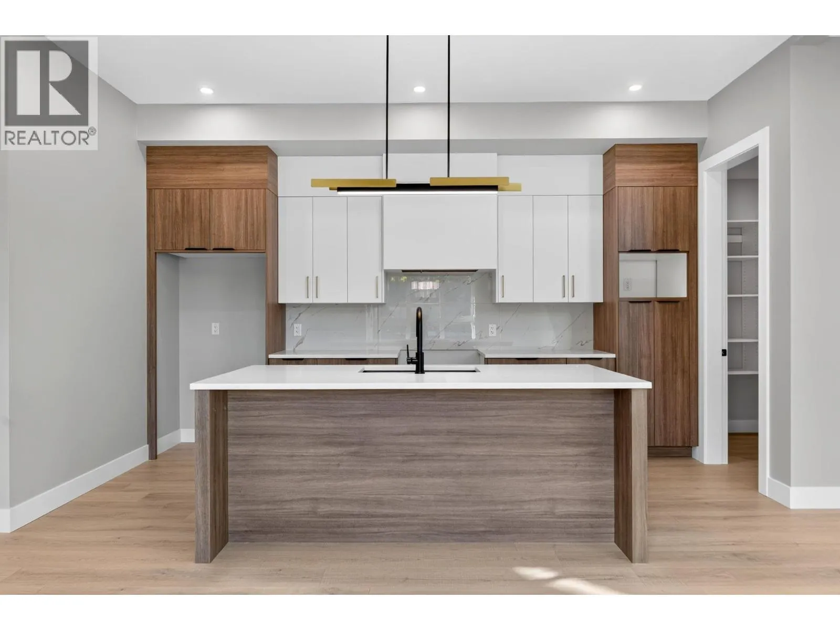
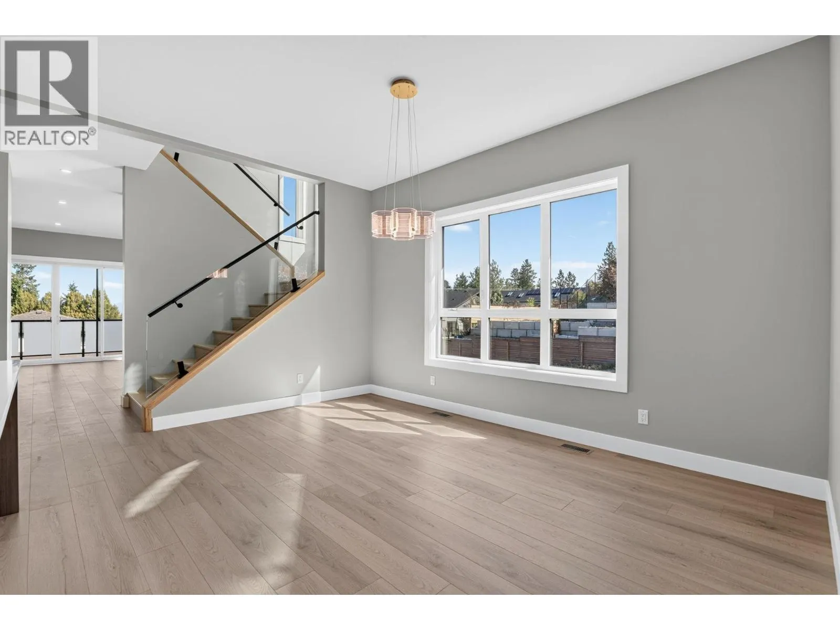
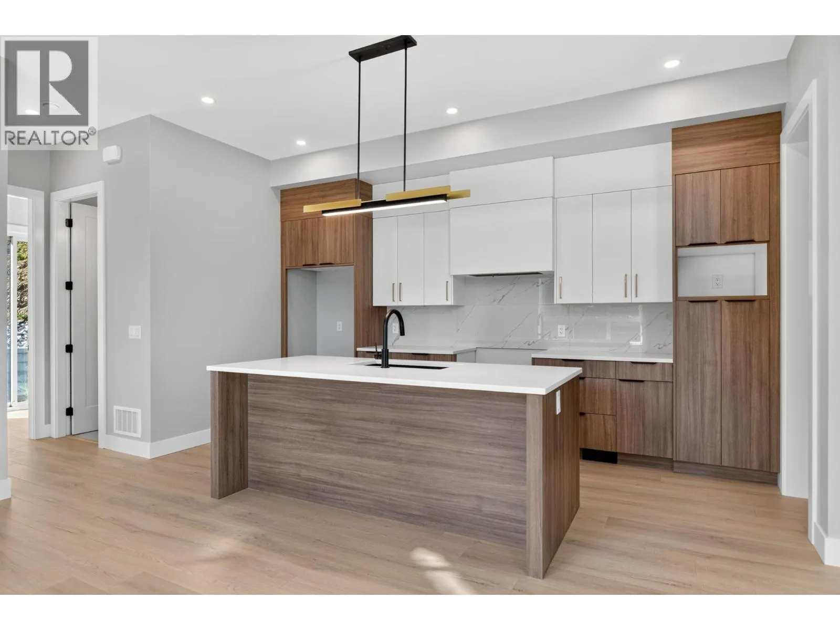
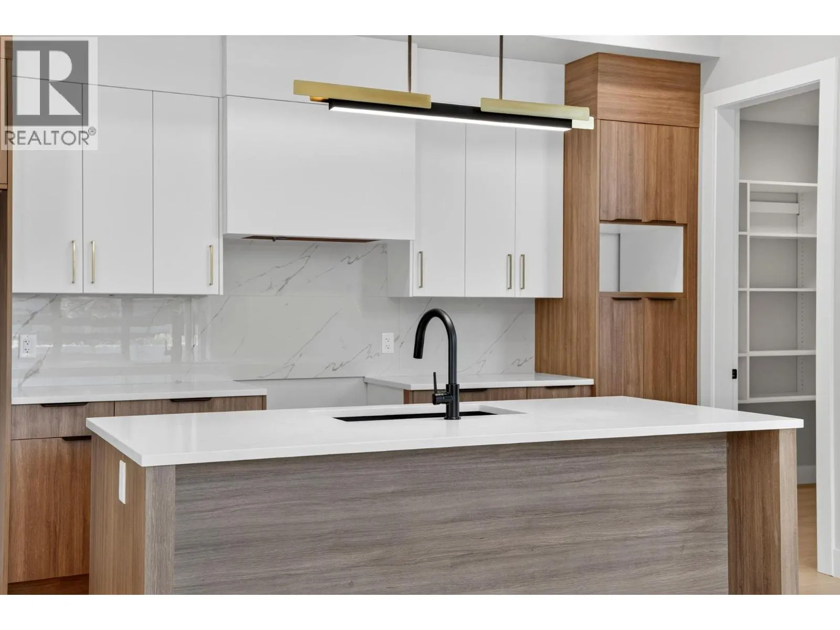
Welcome to Barnaby Heights, designed for those who appreciate sophistication, comfort, and convenience. This exceptional three-level home offers a harmonious blend of contemporary design and functional luxury. On the entry level, discover spacious double garage, versatile recreation room, perfect as an office, home theater, or gym—a welcoming guest bedroom with full bathroom, mud room & ample storage. Ascend to the main floor and experience true open-concept living. A seamless flow connects the living, dining, and kitchen areas, anchored by a grand island & walk-in pantry. Vaulted ceilings & cozy fireplace elevate the ambiance, while expansive sliding doors open onto a covered sun deck. Two additional bedrooms share full bathroom & enjoy access to a second private patio. The upper floor is your private retreat, featuring serene primary suite complete with luxurious 4-piece en-suite, generous walk-in closet & private balcony. An additional bedroom with its own full en-suite provides comfort & privacy for family or guests. Enjoy an extra parking stall and low-maintenance living. Situated just minutes from top-rated schools, sandy beaches, world-class wineries, new Mission Village at the Ponds. With only four residences available, Barnaby Heights is an exclusive opportunity to own a slice of Kelowna luxury living. Appliances are included and will be installed soon. Price Plus GST. Size based on virtual tour, Buyer should verify if deemed important. (id:10452)

Property Details

Full Property Details

Interior

Bedrooms
4
Washrooms
4.0
Square Footage
2842 sqft
Heating Type
Forced air, See remarks
Air Conditioning
Central air conditioning
Kitchens
1
Full Bathrooms
4
Half Bathrooms
0

Exterior

Acreage
under 1 acre
Parking Spaces
3
Garage Spaces Y/N
Yes
Roof Material
Other

Building Description

Style
Other
Home Type
House
Subtype
House
Year Built
2026
Exterior
Stucco, Other
Sewers
Municipal sewage system
Water Supply
Municipal water
Fire Protection
Smoke Detector Only
Architectural Style
Other

Community

Community
Upper Mission
Area Code
Kelowna
Features
Pets Allowed With Restrictions, Rentals Allowed

Taxes & Fees

Maintenance Fee
$ 0

Other

Virtual Tour Link
Pets
Yes

Room Types

Room Dimensions Area Description
3pc Bathroom 5'0'' x 8'8'' 43.33 sqft -
3pc Ensuite bath 10'4'' x 6'8'' 68.89 sqft -
4pc Ensuite bath 12'0'' x 8'2'' 98 sqft -
Bedroom 12'0'' x 12'0'' 144 sqft -
Bedroom 12'4'' x 11'6'' 141.83 sqft -
Great room 15'4'' x 17'3'' 264.5 sqft -
Kitchen 15'5'' x 9'0'' 138.75 sqft -
Laundry room 5'0'' x 6'7'' 32.92 sqft -
Mud room 8'8'' x 6'0'' 52 sqft -
Other 7'0'' x 6'8'' 46.67 sqft -
Pantry 8'6'' x 7'4'' 62.33 sqft -
Primary Bedroom 15'2'' x 14'6'' 219.92 sqft -
Ben Lim
Ben Lim
Royal LePage Kelowna
Listed by JP Letnick
57 days on site
Listing Broker
Oakwyn Realty Okanagan-Letnick Estates
Courtesy
Oakwyn Realty Okanagan-Letnick Estates

Similar homes for sale in Kelowna

Explore Kelowna

Copyright 2026 All rights reserved. Canadian Real Estate Association assumes no responsibility for the accuracy of any information shown. The information provided herein must only be used by consumers that have a bona fide interest in the purchase, sale or lease of real estate and may not be used for any commercial purpose or any other purpose. The trademark DDF® is owned by The Canadian Real Estate Association (CREA) and identifies CREA’s Data Distribution Facility (DDF®). The trademarks REALTOR®, REALTORS®, and the REALTOR® logo are controlled by The Canadian Real Estate Association (CREA) and identify real estate professionals who are members of CREA. The trademarks MLS®, Multiple Listing Service®, and the associated logos are owned by CREA and identify the quality of services provided by real estate professionals who are members of CREA
Powered by AgentLocator








