7366 Fintry Delta Road, Kelowna
1 / 48
For Sale
$645,000
3 bd · 2.5 ba · 1,436 sq ft

7366 Fintry Delta Road, Kelowna V1Z3V2

MLS®# 10401487

Est. mortgage
$2,447/mo

About This Home

Property Type
House
Parking
Garage: No, 4 parking
MLS #
10401487
Size
1436 sqft
Year Built
1998
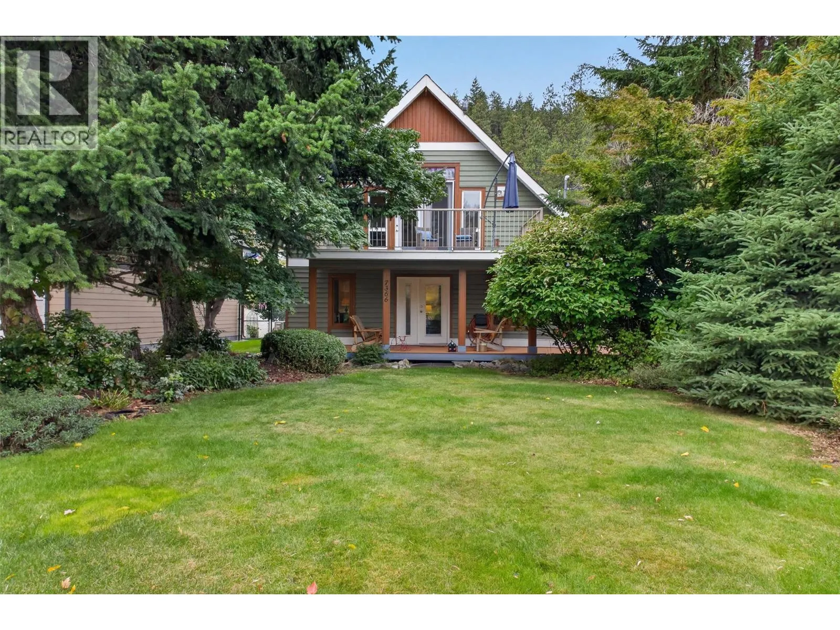
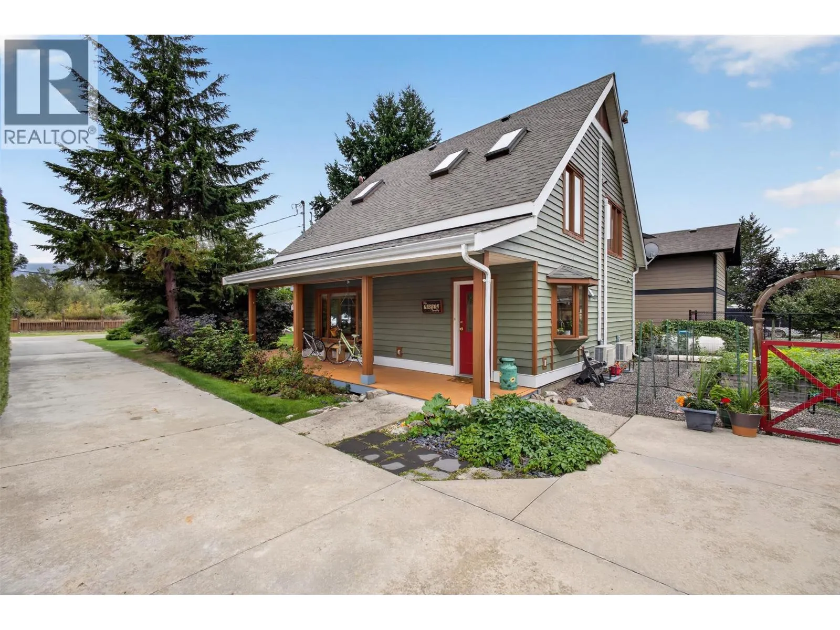
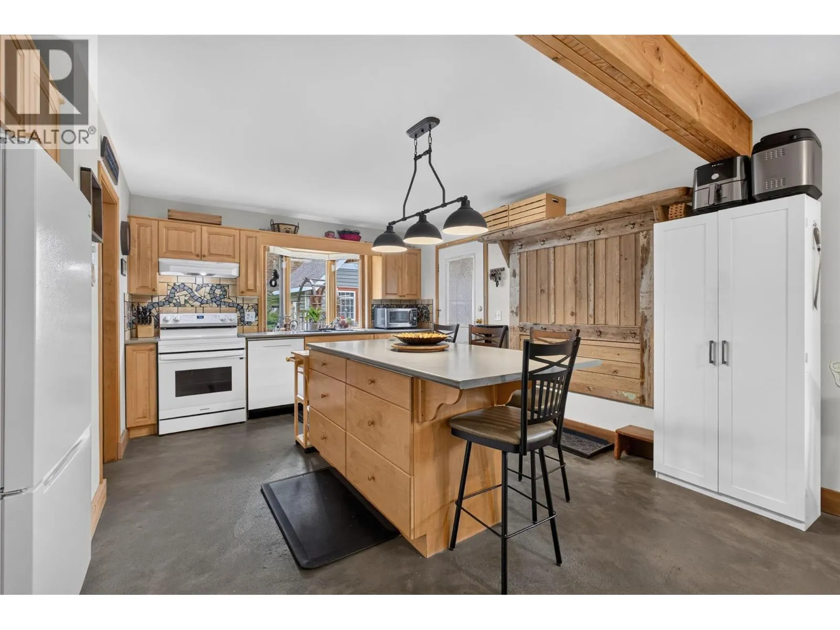
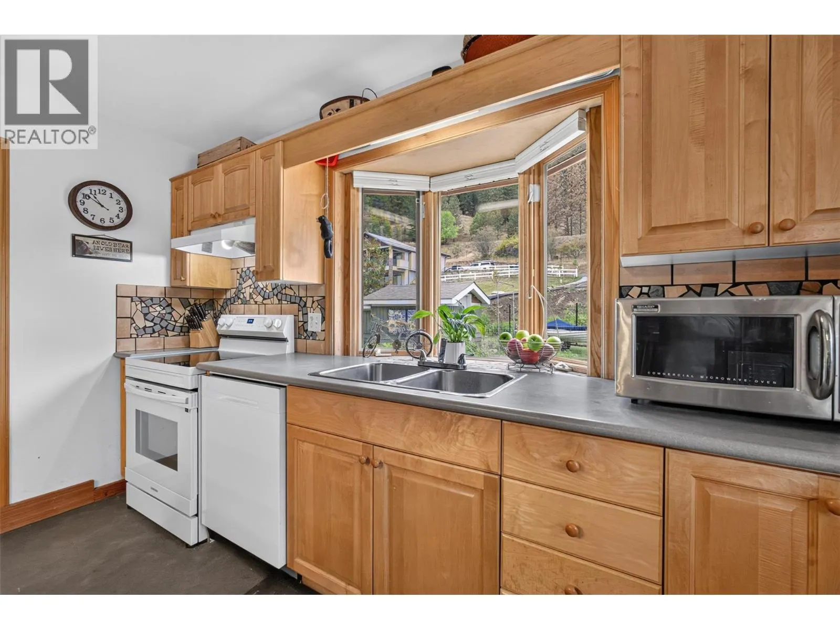
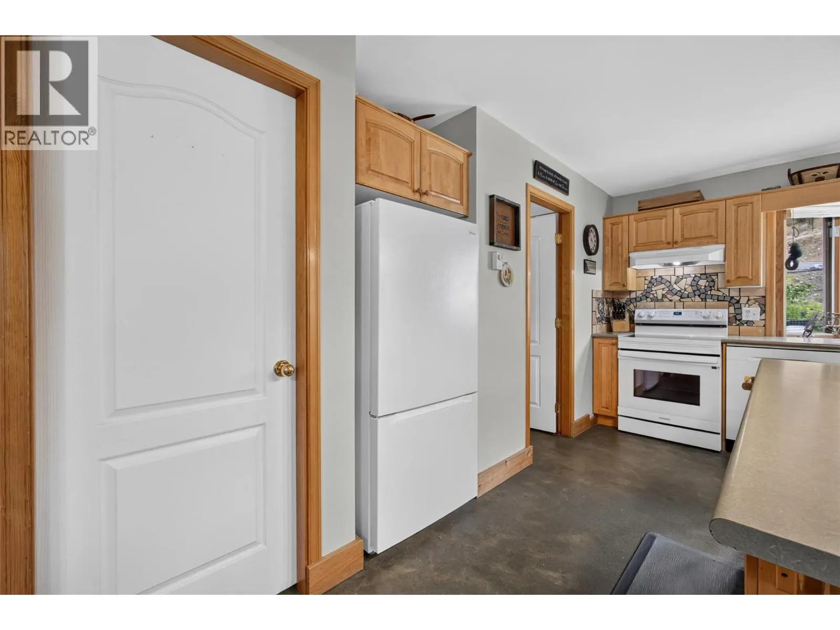
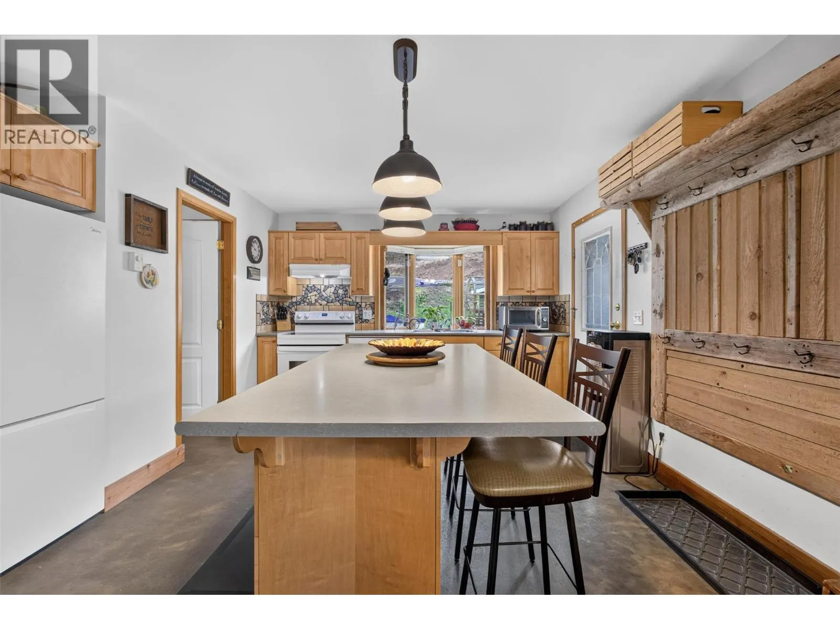
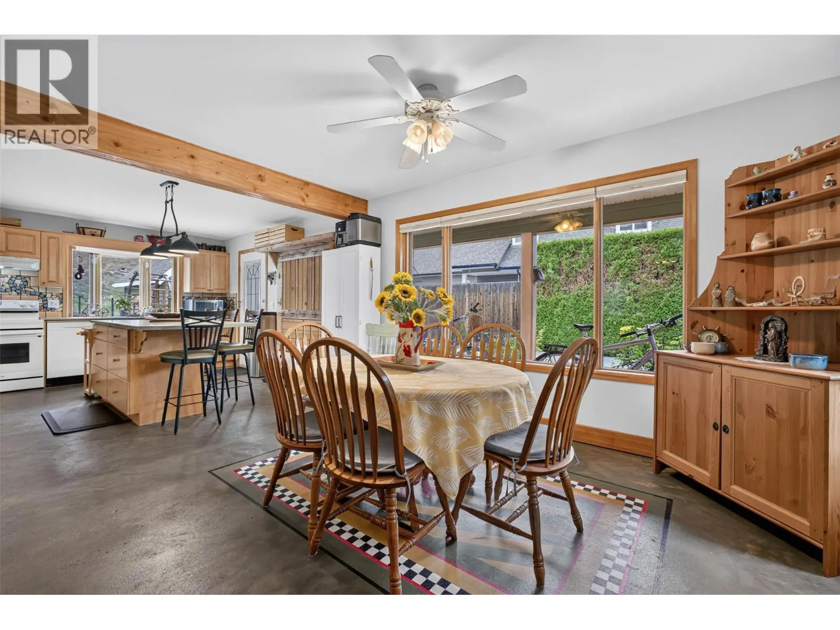
Lake and cottage living come naturally at this well-maintained 3-bedroom, 2-bathroom home offering 1,582 sq. ft. of thoughtfully designed living space on a .216-acre lot. The beautifully landscaped property features a lush, private front yard that creates a welcoming sense of seclusion while keeping maintenance manageable. Inside, a gas fireplace adds warmth and character to the living space, while the bright, spacious primary bedroom provides a comfortable retreat. The versatile third bedroom includes a loft, adding extra space for guests, hobbies, or storage. Outdoor enthusiasts will appreciate room for boats and other recreational toys, with the boat launch just three minutes away. The beach is also a short walk from home, while nearby parks, biking, hiking, and walking trails make it easy to enjoy the surrounding lifestyle. And for a bonus, a spectacular waterfall is only a few minutes away. Whether you're looking for an investment, a first home, or a relaxed getaway, this property is worth exploring. (id:10452)

Property Details

Full Property Details

Interior

Bedrooms
3
Washrooms
2.5
Square Footage
1436 sqft
Heating Type
In Floor Heating, See remarks
Air Conditioning
Heat Pump
Kitchens
1
Full Bathrooms
3
Half Bathrooms
1
Fireplace Type
Unknown
Flooring Type
Concrete, Hardwood

Exterior

Acreage
0.22 ac|under 1 acre
Parking Spaces
4
Garage Spaces Y/N
No
Roof Material
Asphalt shingle

Building Description

Home Type
House
Subtype
House
Year Built
1998
Exterior
Cedar Siding
Sewers
Septic tank
Water Supply
Co-operative Well

Community

Community
Fintry
Area Code
Kelowna

Other

Virtual Tour Link

Room Types

Room Dimensions Area Description
2pc Bathroom 5'4'' x 5'0'' 26.67 sqft -
3pc Bathroom 5'5'' x 4'10'' 26.18 sqft -
4pc Bathroom 11'6'' x 15'0'' 172.5 sqft -
Bedroom 11'8'' x 13'2'' 153.61 sqft -
Bedroom 15'11'' x 9'8'' 153.86 sqft -
Dining room 11'4'' x 9'1'' 102.94 sqft -
Living room 11'4'' x 17'7'' 199.28 sqft -
Loft 14'6'' x 10'8'' 154.67 sqft -
Other 9'4'' x 11'9'' 109.67 sqft -
Pantry 3'3'' x 10'11'' 35.48 sqft -
Primary Bedroom 21'10'' x 11'7'' 252.9 sqft -
Workshop 15'3'' x 11'4'' 172.83 sqft -
Ben Lim
Ben Lim
Royal LePage Kelowna
Listed by Jackson Penney
53 days on site
Listing Broker
Vantage West Realty Inc.
Courtesy
Vantage West Realty Inc.

Similar homes for sale in Kelowna

Explore Kelowna

Copyright 2026 All rights reserved. Canadian Real Estate Association assumes no responsibility for the accuracy of any information shown. The information provided herein must only be used by consumers that have a bona fide interest in the purchase, sale or lease of real estate and may not be used for any commercial purpose or any other purpose. The trademark DDF® is owned by The Canadian Real Estate Association (CREA) and identifies CREA’s Data Distribution Facility (DDF®). The trademarks REALTOR®, REALTORS®, and the REALTOR® logo are controlled by The Canadian Real Estate Association (CREA) and identify real estate professionals who are members of CREA. The trademarks MLS®, Multiple Listing Service®, and the associated logos are owned by CREA and identify the quality of services provided by real estate professionals who are members of CREA
Powered by AgentLocator








