2466 Alexandria Way, West Kelowna
1 / 36
For Sale
$755,000
5 bd · 3.0 ba · 2,304 sq ft

2466 Alexandria Way, West Kelowna V4T1T6

MLS®# 10401478

Est. mortgage
$2,864/mo

About This Home

Property Type
House
Parking
Garage: Yes, 2 parking
MLS #
10401478
Size
2304 sqft
Basement
Full
Year Built
1992
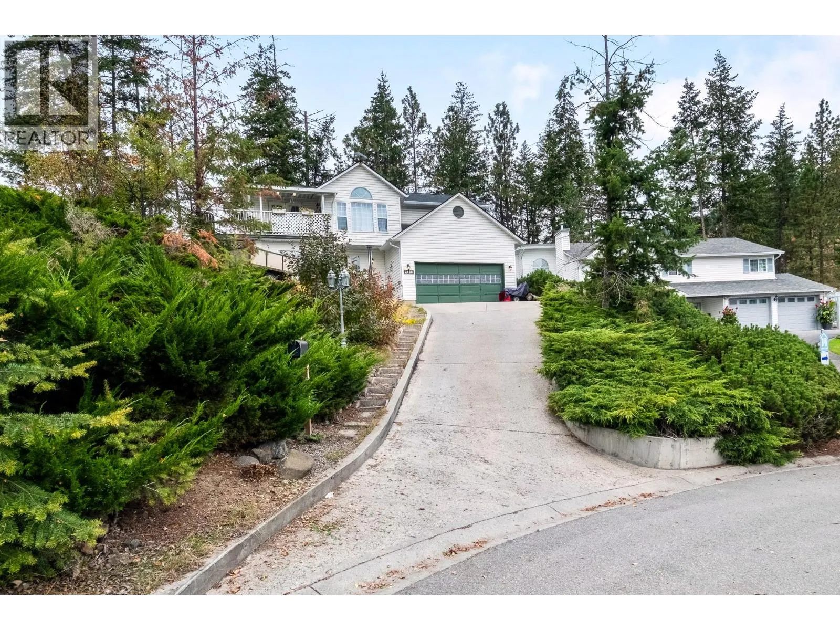
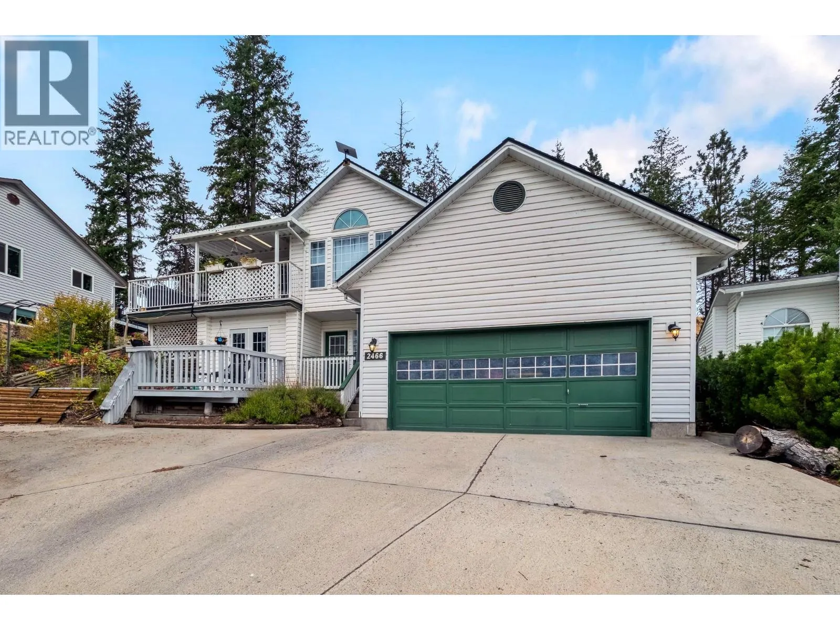
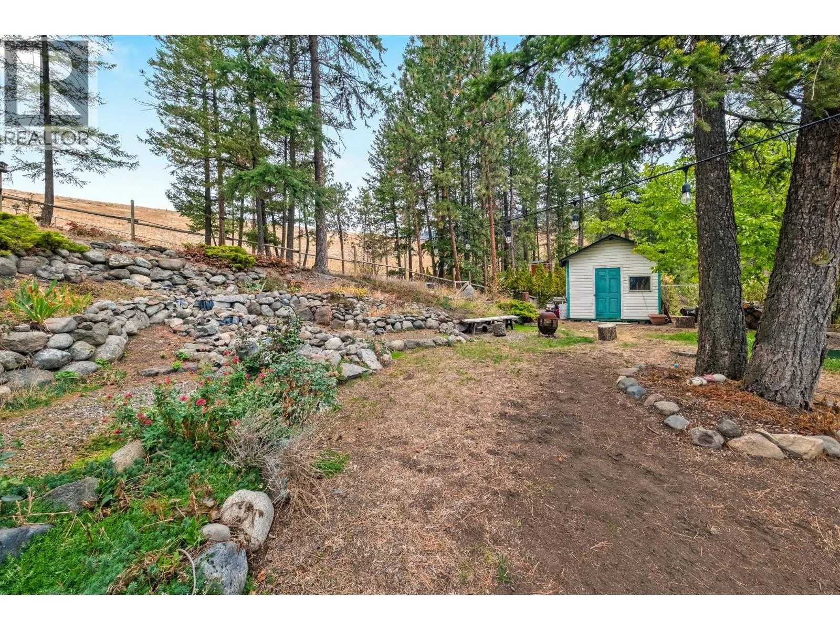
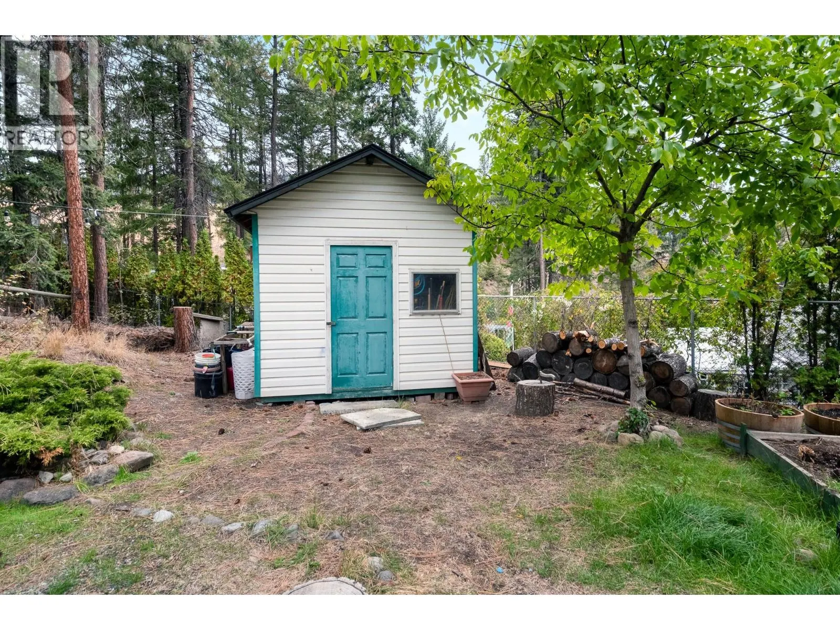
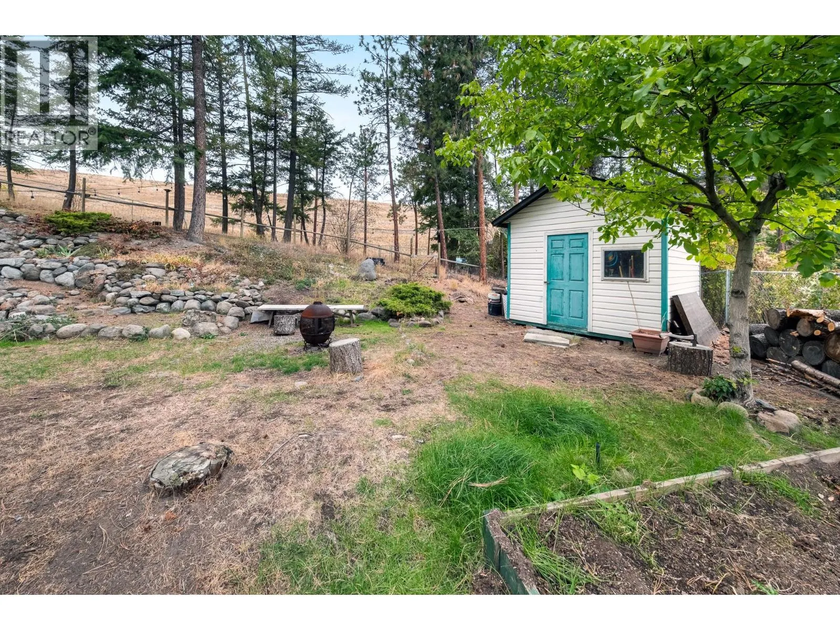
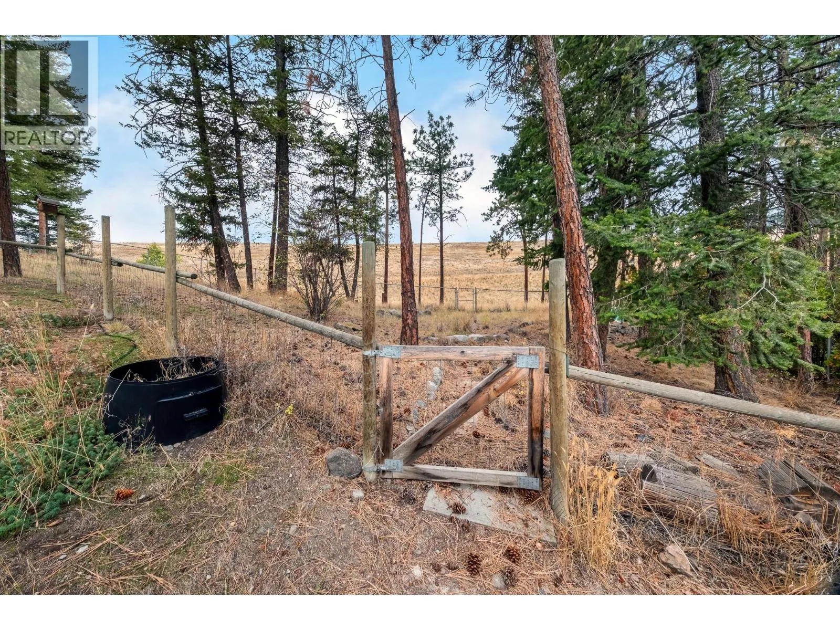
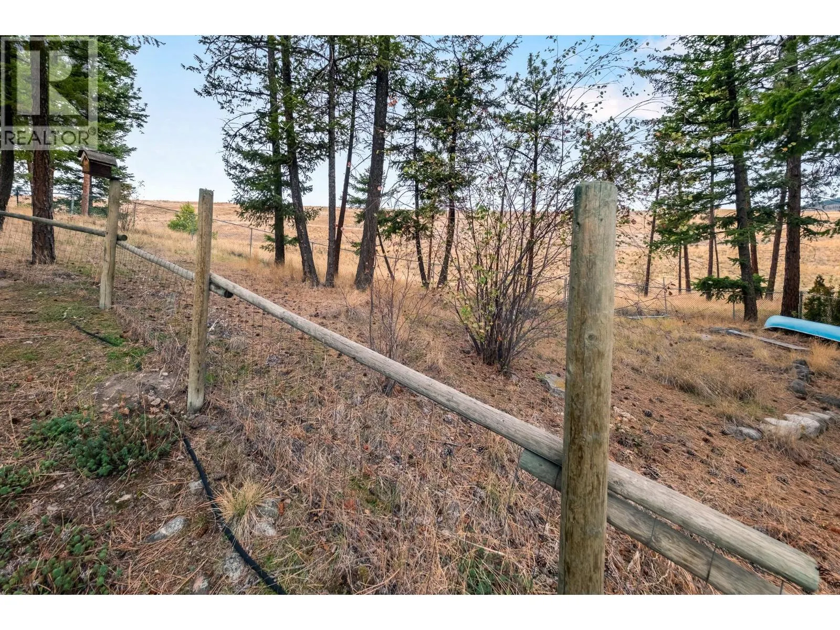
Great location. Great Value. Family home in West Kelowna’s beautiful Shannon Lake community! This 4-bed, 3-bath home has vaulted vaulted ceilings and big windows. Spacious kitchen with views out to the private backyard. French doors take you from the dining room onto the large partially covered wrap around deck where you’ll enjoy beautiful mountain and lake views. The lower level has a separate entrance with a private front patio to enjoy the view. The massive landscaped backyard is fully fenced, backs onto vacant green space and boasts a rock wall feature, garden area, large storage shed and additional RV parking space. Property goes to the second fence in the back. Driveway is steep. Do a drive-by before booking an appointment to view.This home is in an ideal neighbourhood walking distance to Shannon Lake, golf course, shopping, schools and transit. (id:10452)

Property Details

Full Property Details

Interior

Bedrooms
5
Washrooms
3.0
Square Footage
2304 sqft
Basement
Full
Heating Type
Forced air, See remarks
Air Conditioning
Central air conditioning
Kitchens
2
Full Bathrooms
3
Half Bathrooms
0

Exterior

Acreage
0.31 ac|under 1 acre
Parking Spaces
2
Garage Spaces Y/N
Yes
Roof Material
Asphalt shingle

Building Description

Home Type
House
Subtype
House
Year Built
1992
Sewers
Municipal sewage system
Water Supply
Municipal water

Community

Community
Shannon Lake
Area Code
West Kelowna

Other

Virtual Tour Link

Room Types

Room Dimensions Area Description
3pc Ensuite bath 8'3'' x 5'6'' 45.38 sqft -
4pc Bathroom 7'9'' x 6'11'' 53.6 sqft -
Bedroom 10'3'' x 8'10'' 90.54 sqft -
Bedroom 10'5'' x 11'10'' 123.26 sqft -
Bedroom 10'5'' x 19'4'' 201.39 sqft -
Dining room 10'11'' x 11'0'' 120.08 sqft -
Foyer 10'2'' x 11'9'' 119.46 sqft -
Kitchen 17'8'' x 11' 194.33 sqft -
Laundry room 6' x 8'8'' 52 sqft -
Living room 14'5'' x 15'10'' 228.26 sqft -
Primary Bedroom 12'9'' x 15'4'' 195.5 sqft -
Utility room 2'7'' x 4'11'' 12.7 sqft -
Ben Lim
Ben Lim
Royal LePage Kelowna
Listed by Corine Riemer
45 days on site
Listing Broker
Royal LePage Kelowna
Courtesy
Royal LePage Kelowna

Similar homes for sale in West Kelowna

Explore West Kelowna

Copyright 2026 All rights reserved. Canadian Real Estate Association assumes no responsibility for the accuracy of any information shown. The information provided herein must only be used by consumers that have a bona fide interest in the purchase, sale or lease of real estate and may not be used for any commercial purpose or any other purpose. The trademark DDF® is owned by The Canadian Real Estate Association (CREA) and identifies CREA’s Data Distribution Facility (DDF®). The trademarks REALTOR®, REALTORS®, and the REALTOR® logo are controlled by The Canadian Real Estate Association (CREA) and identify real estate professionals who are members of CREA. The trademarks MLS®, Multiple Listing Service®, and the associated logos are owned by CREA and identify the quality of services provided by real estate professionals who are members of CREA
Powered by AgentLocator








