3707 McKinley Beach Drive, Kelowna
1 / 55
For Sale
$1,498,000
3 bd · 2.5 ba · 2,159 sq ft

3707 McKinley Beach Drive, Kelowna V1V3G2

MLS®# 10401467

Est. mortgage
$5,683/mo

About This Home

Property Type
House, Ranch
Parking
Garage: Yes, 2 parking
MLS #
10401467
Size
2159 sqft
Year Built
2026
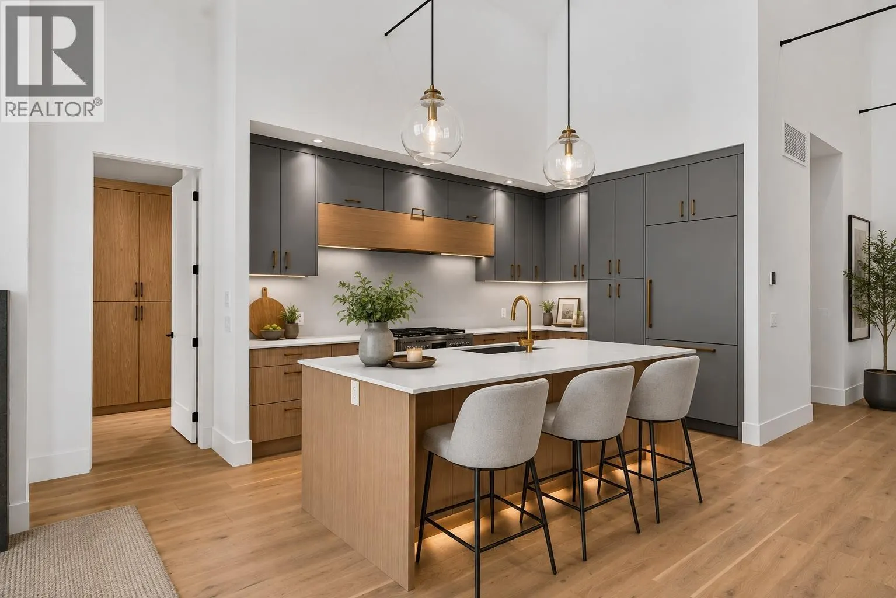
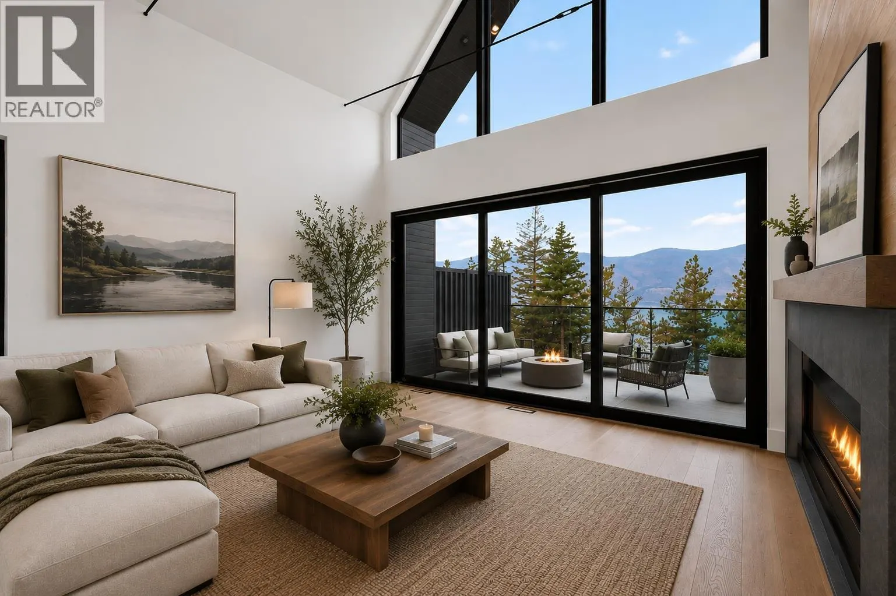
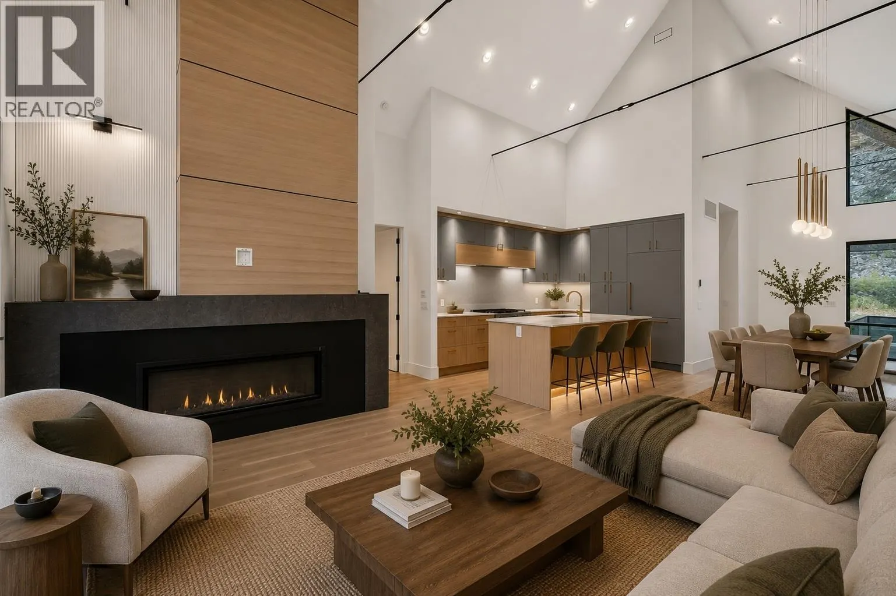
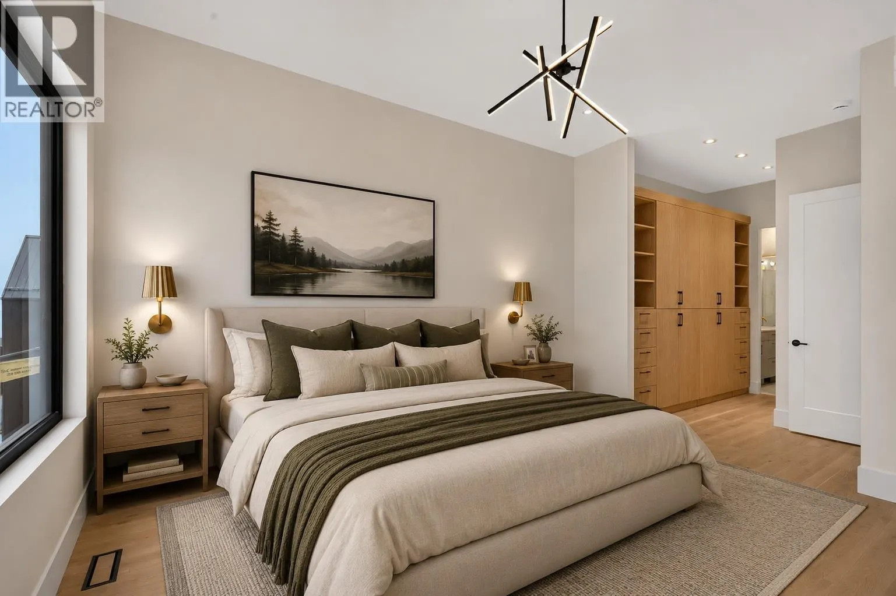
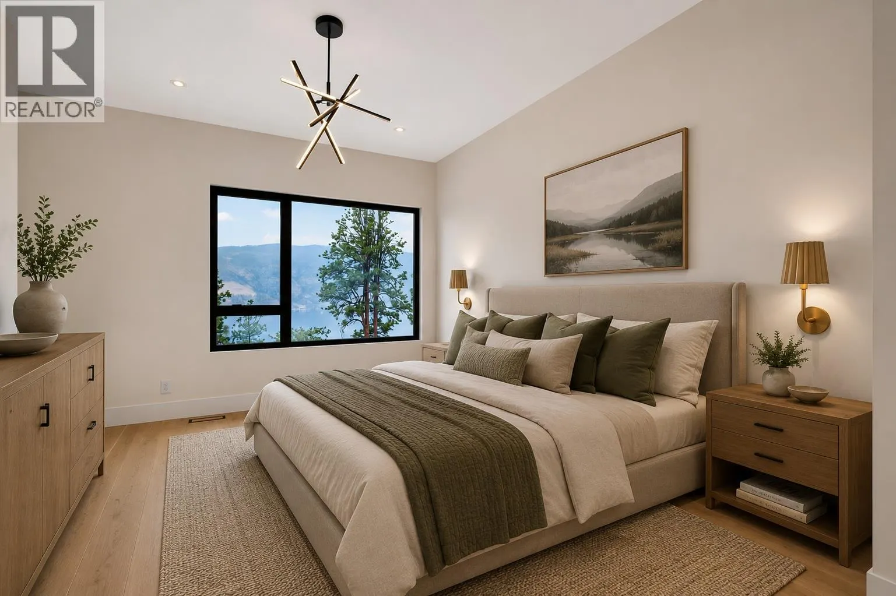
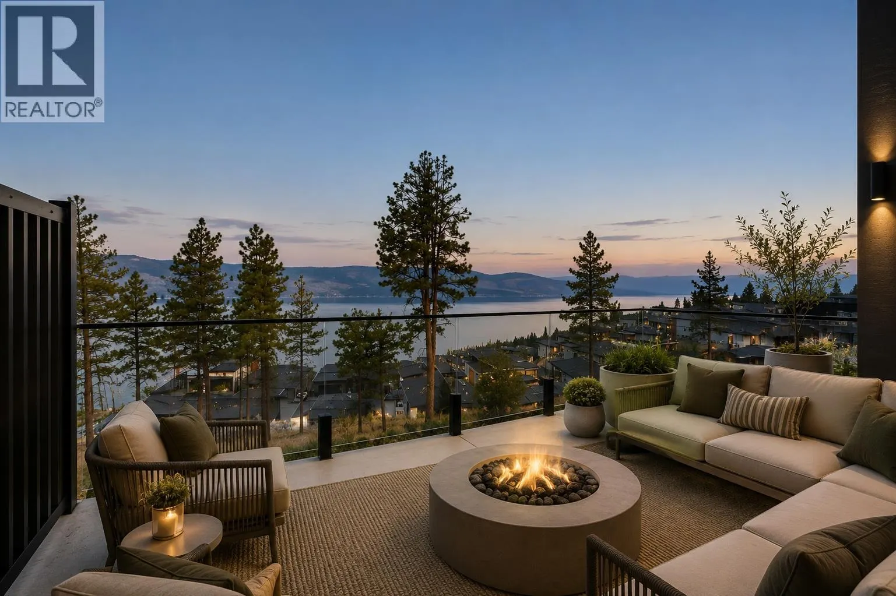
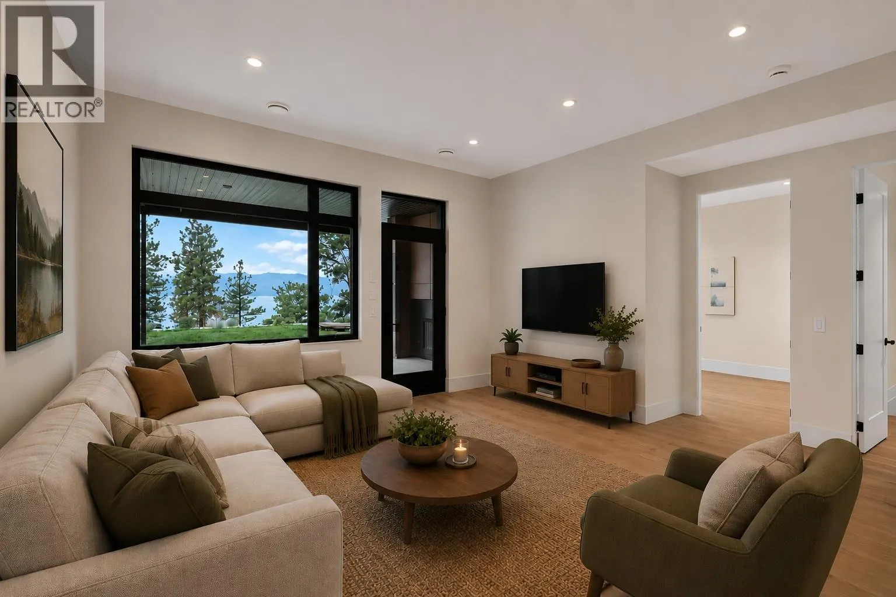
Kashmere at McKinley Beach presents a rare opportunity to own one of the final lakeview homes in the sought after McKinley Beach Hillside neighbourhood. These thoughtfully designed three-bedroom residences feature floor to ceiling windows that capture sweeping west facing views across the water. Inside, enjoy bright open concept living, spa inspired ensuites, in the elevated finish package of the Larue light palette. Step outside to an exterior fireplace and a hot tub ready deck overlooking the lake, plus a backyard with room for a future pool. Double garages, abundant natural light, and effortless indoor-outdoor flow round out the design. This purchase will benefit from a coveted 24' boat slip along with the 2027 moorage included. As a resident, you’ll have access to resort-style amenities including a private marina, a kilometre of beachfront, and the Our Place amenity centre with pool, sauna, fitness facility, and community gathering spaces. Enjoy tennis, pickleball and basketball courts, community gardens, scenic trails, and an outdoor gym - all just minutes from Kelowna International Airport, renowned wineries, and top dining. Kashmere at McKinley Beach is one of the last chances to secure a lakeside lifestyle in the Hillside. (id:10452)

Property Details

Full Property Details

Interior

Bedrooms
3
Washrooms
2.5
Square Footage
2159 sqft
Heating Type
Forced air
Air Conditioning
Geothermal
Kitchens
1
Full Bathrooms
3
Half Bathrooms
1

Exterior

Acreage
under 1 acre
Parking Spaces
2
Garage Spaces Y/N
Yes
Roof Material
Metal,Other

Building Description

Style
Ranch
Home Type
House
Subtype
House
Year Built
2026
Sewers
Municipal sewage system
Water Supply
Municipal water
Architectural Style
Ranch

Community

Community
McKinley Landing
Area Code
Kelowna
Features
Pets Allowed

Other

Virtual Tour Link
Pets
Yes

Room Types

Room Dimensions Area Description
2pc Bathroom Measurements not available x Measurements not available 0 sqft -
4pc Bathroom 7'6'' x 8'8'' 65 sqft -
5pc Ensuite bath 7'10'' x 8'1'' 63.32 sqft -
Bedroom 10'11'' x 11'0'' 120.08 sqft -
Bedroom 12'9'' x 11'5'' 145.56 sqft -
Dining room 9'1'' x 10'1'' 91.59 sqft -
Family room 16'2'' x 15'0'' 242.5 sqft -
Foyer 17'5'' x 6'5'' 111.76 sqft -
Kitchen 14'5'' x 10'0'' 144.17 sqft -
Laundry room 6'3'' x 7'1'' 44.27 sqft -
Living room 14'2'' x 16'5'' 232.57 sqft -
Primary Bedroom 14'2'' x 11'9'' 166.46 sqft -
Ben Lim
Ben Lim
Royal LePage Kelowna
Listed by Rachelle Moulton
57 days on site
Listing Broker
Sotheby's International Realty Canada
Courtesy
Sotheby's International Realty Canada

Similar homes for sale in Kelowna

Explore Kelowna

Copyright 2026 All rights reserved. Canadian Real Estate Association assumes no responsibility for the accuracy of any information shown. The information provided herein must only be used by consumers that have a bona fide interest in the purchase, sale or lease of real estate and may not be used for any commercial purpose or any other purpose. The trademark DDF® is owned by The Canadian Real Estate Association (CREA) and identifies CREA’s Data Distribution Facility (DDF®). The trademarks REALTOR®, REALTORS®, and the REALTOR® logo are controlled by The Canadian Real Estate Association (CREA) and identify real estate professionals who are members of CREA. The trademarks MLS®, Multiple Listing Service®, and the associated logos are owned by CREA and identify the quality of services provided by real estate professionals who are members of CREA
Powered by AgentLocator








