2442 Bella Vista Street, Kelowna
1 / 66
For Sale
$1,298,000
3 bd · 3.0 ba · 3,354 sq ft

2442 Bella Vista Street, Kelowna V1P1S1

MLS®# 10401429

Est. mortgage
$4,924/mo

About This Home

Property Type
House, Ranch
Parking
Garage: Yes, 5 parking
MLS #
10401429
Size
3354 sqft
Basement
Full
Year Built
2016
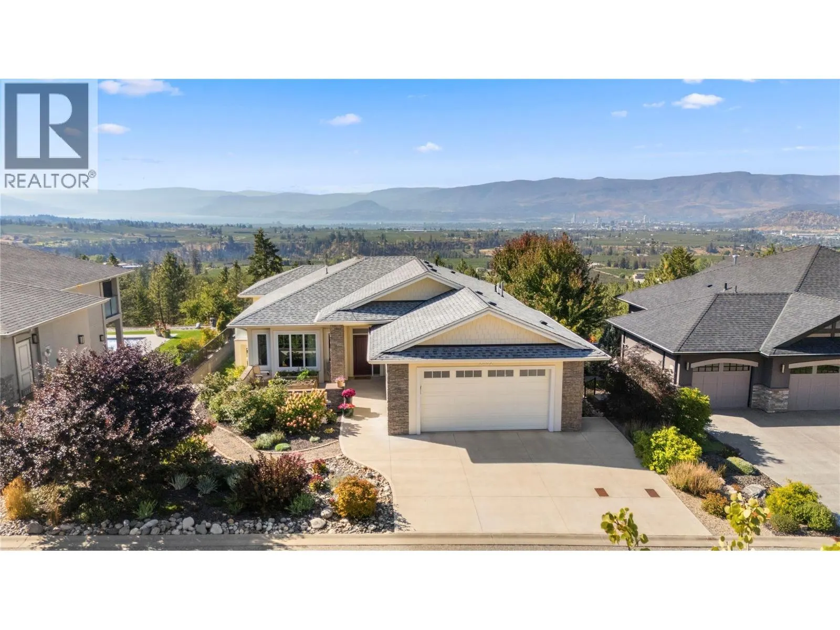
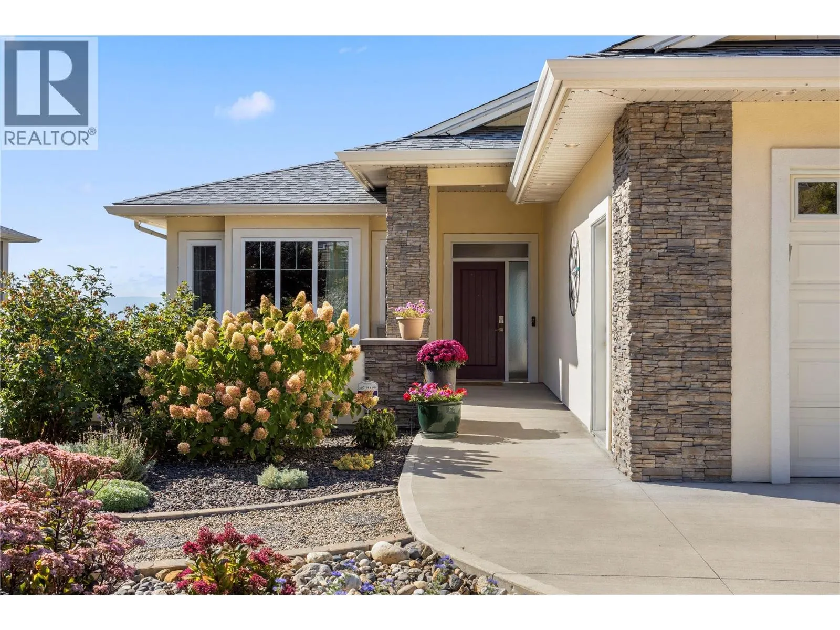
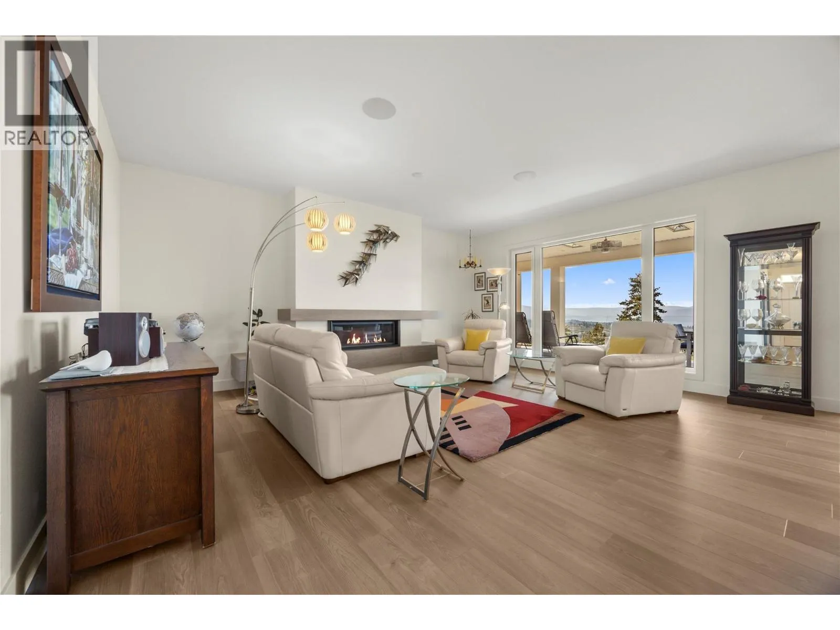
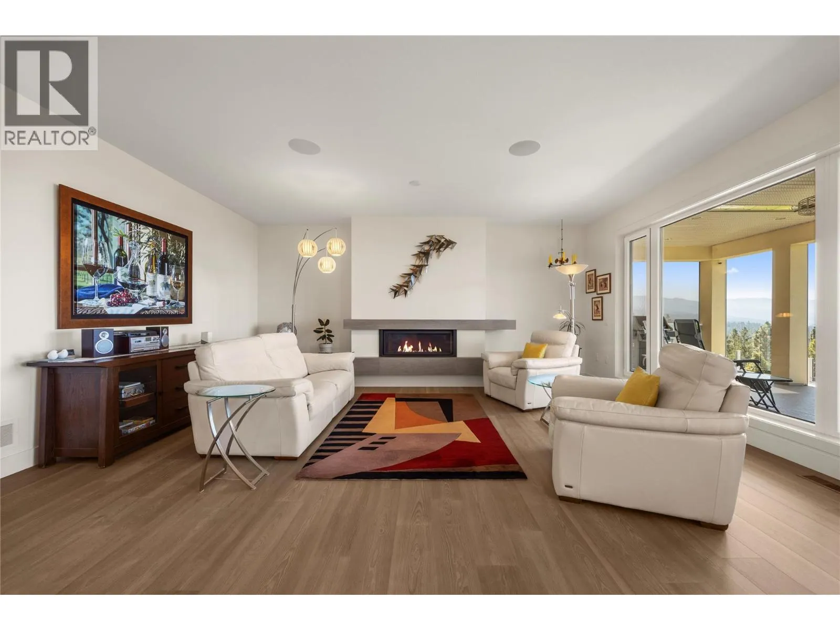
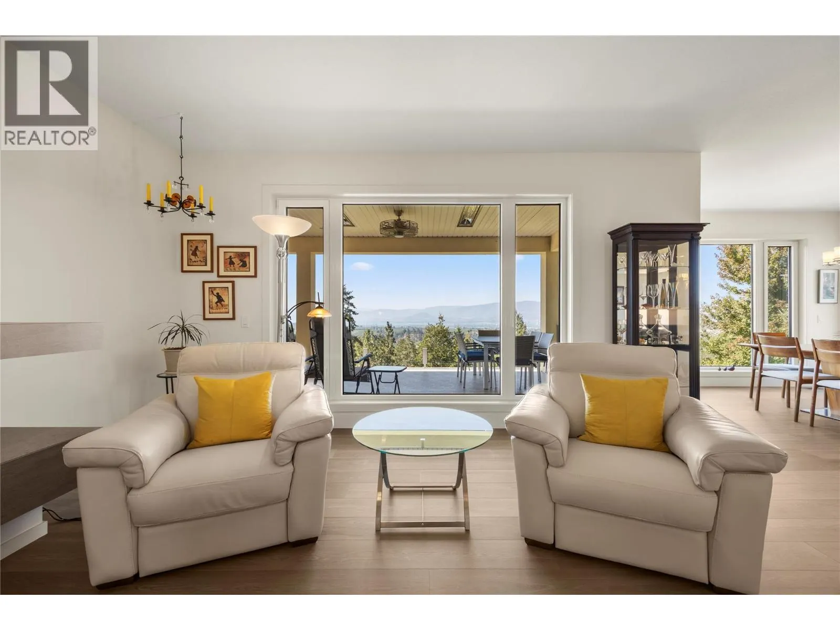
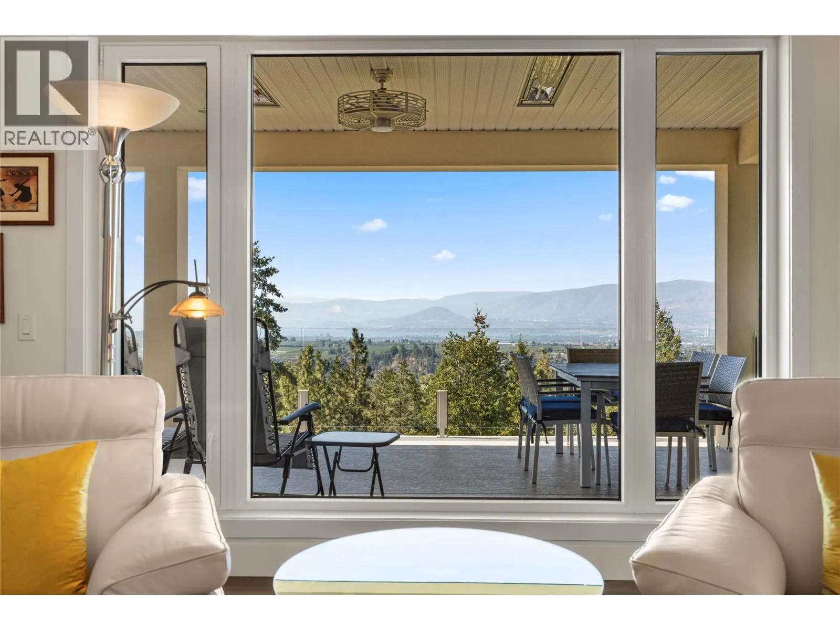
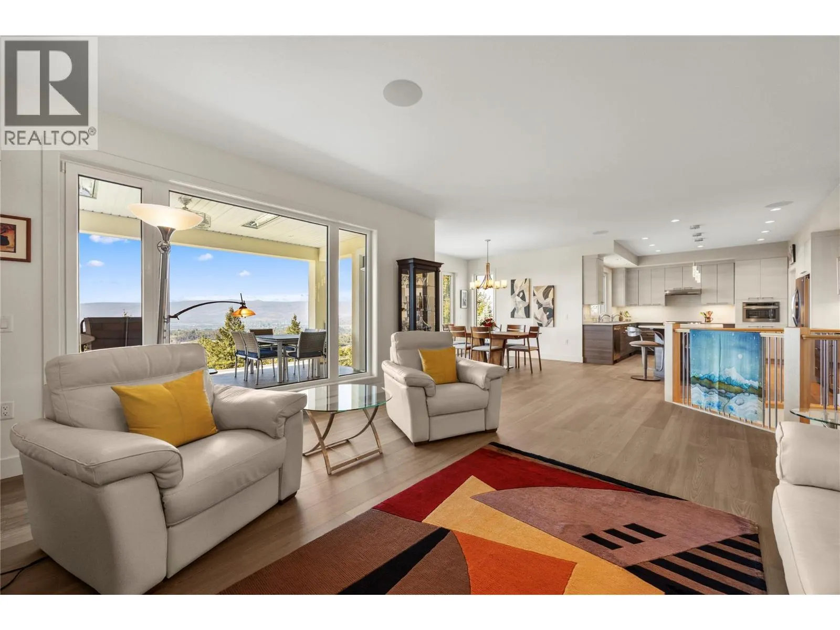
UNIVERSAL DESIGN meets exceptional Okanagan living in this thoughtfully planned custom home, where comfort, accessibility and panoramic lake & city views come together beautifully. Nestled on Kirschner Mtn on a quiet no-thru street, this walkout rancher takes full advantage of its front row views, placing the main living spaces on the upper level to capture expansive views of Okanagan Lake. Designed for easy living, the home also features a rough-in for a future elevator connecting the two levels. The main level features a spacious great rm with a focal linear f/p & a chef's kitchen complete w/Westwood cabinetry & pantry, all opening to a covered view deck w/built-in infrared heaters & motorized screens that allow the space to be enclosed, creating an outdoor room that can be enjoyed beyond the summer months! All 3 bdrms are located on the lower walkout level, creating a comfortable sleeping retreat complete w/cozy in-floor heat throughout the lower level. Two additional flex spaces, one on each level, w/queen sz movable Murphy beds, offering incredible versatility for guests, a home office, fitness space or hobbies. Beautifully manicured landscaping surrounds the home with garden boxes out front & timed irrigation making upkeep easy. Additional features include on-demand hot water, Sonos sound, security system, built-in vacuum & an oversized heated garage w/epoxy flooring. Thoughtful, functional & meticulously maintained, this residence is designed for all ages & stages! (id:10452)

Property Details

Full Property Details

Interior

Bedrooms
3
Washrooms
3.0
Square Footage
3354 sqft
Basement
Full
Heating Source
Other
Heating Type
Forced air, See remarks
Air Conditioning
Central air conditioning
Kitchens
1
Full Bathrooms
3
Half Bathrooms
0
Fireplace Type
Unknown
Flooring Type
Tile, Vinyl

Exterior

Acreage
0.23 ac|under 1 acre
Parking Spaces
5
Garage Spaces Y/N
Yes
Roof Material
Asphalt shingle
Land Amenities
Golf Nearby, Airport, Park, Recreation, Schools, Ski area

Building Description

Style
Ranch
Home Type
House
Subtype
House
Year Built
2016
Exterior
Stone, Stucco
Sewers
Municipal sewage system
Water Supply
Irrigation District
Fire Protection
Security system
Architectural Style
Ranch

Community

Community
Black Mountain
Area Code
Kelowna

Other

Virtual Tour Link

Room Types

Room Dimensions Area Description
4pc Ensuite bath 8'3'' x 11'8'' 96.25 sqft -
5pc Bathroom 9'11'' x 12' 119 sqft -
Bedroom 12'3'' x 12'5'' 152.1 sqft -
Bedroom 15' x 11'10'' 177.5 sqft -
Laundry room 8'6'' x 11'8'' 99.17 sqft -
Other 12'4'' x 12'6'' 154.17 sqft -
Primary Bedroom 13'8'' x 18'4'' 250.56 sqft -
Storage 4'11'' x 5'8'' 27.86 sqft -
Storage 5' x 5'7'' 27.92 sqft -
Storage 6' x 11'9'' 70.5 sqft -
Storage 7'3'' x 10'10'' 78.54 sqft -
Utility room 8'2'' x 20'6'' 167.42 sqft -
Ben Lim
Ben Lim
Royal LePage Kelowna
Listed by Lora Proskiw
55 days on site
Listing Broker
Stilhavn Real Estate Services
Courtesy
Stilhavn Real Estate Services

Similar homes for sale in Kelowna

Explore Kelowna

Copyright 2026 All rights reserved. Canadian Real Estate Association assumes no responsibility for the accuracy of any information shown. The information provided herein must only be used by consumers that have a bona fide interest in the purchase, sale or lease of real estate and may not be used for any commercial purpose or any other purpose. The trademark DDF® is owned by The Canadian Real Estate Association (CREA) and identifies CREA’s Data Distribution Facility (DDF®). The trademarks REALTOR®, REALTORS®, and the REALTOR® logo are controlled by The Canadian Real Estate Association (CREA) and identify real estate professionals who are members of CREA. The trademarks MLS®, Multiple Listing Service®, and the associated logos are owned by CREA and identify the quality of services provided by real estate professionals who are members of CREA
Powered by AgentLocator








