3109 Capistrano Court, Kelowna
1 / 61
For Sale
$1,599,000
3 bd · 3.0 ba · 3,541 sq ft

3109 Capistrano Court, Kelowna V1V2A3

MLS®# 10401399

Est. mortgage
$6,066/mo

About This Home

Property Type
House, Multi-level
Parking
Garage: Yes, 10 parking
MLS #
10401399
Size
3541 sqft
Basement
Full
Year Built
2016
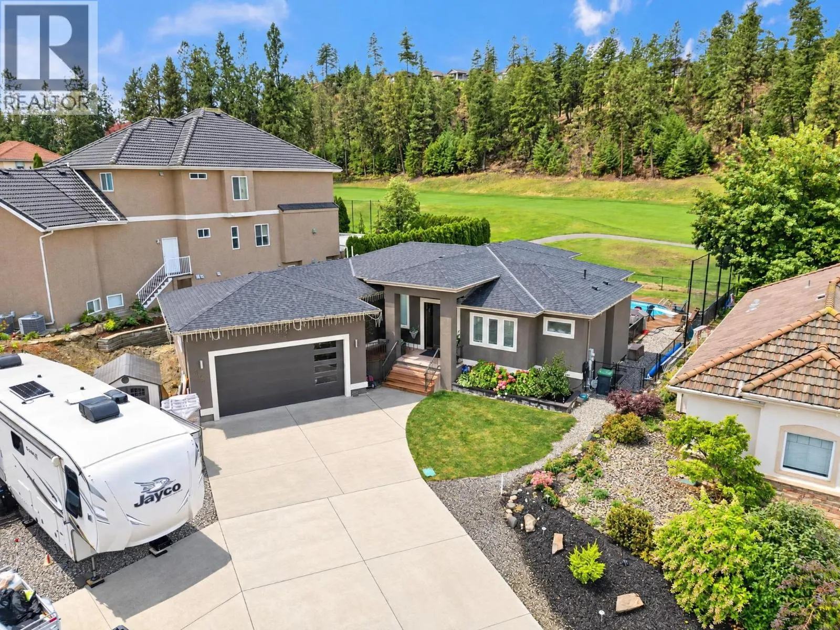
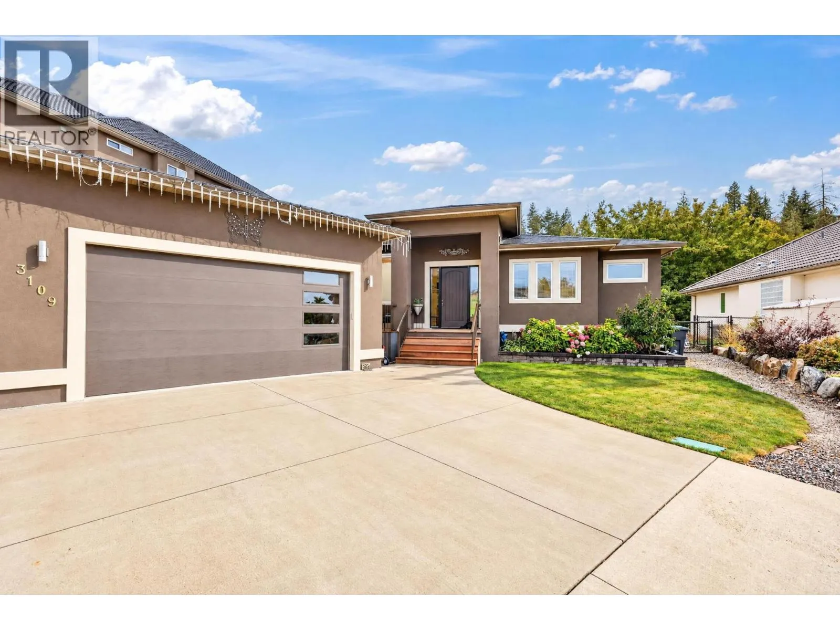
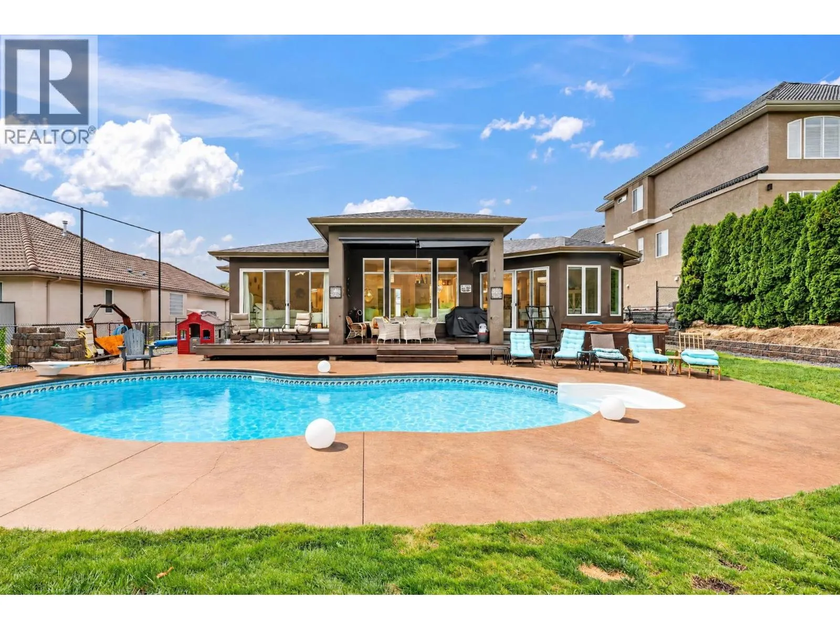
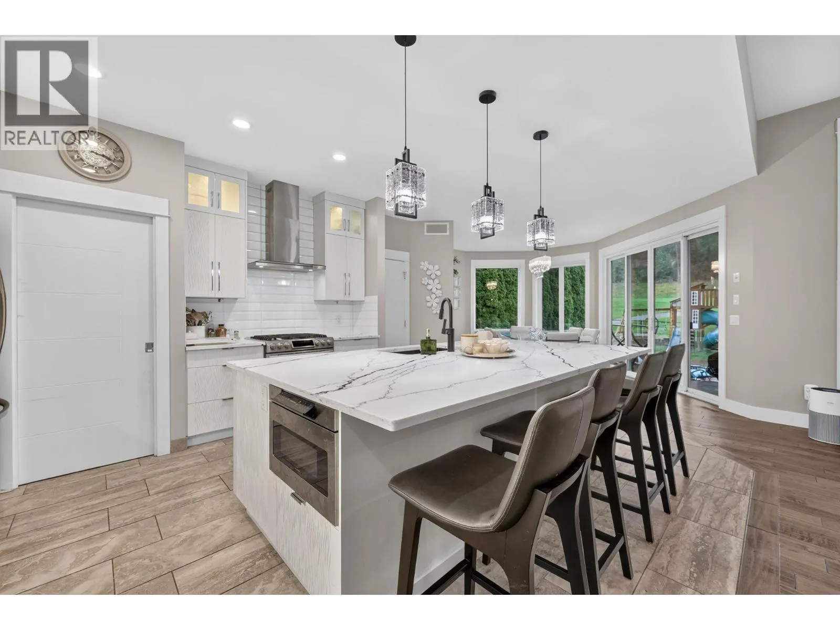
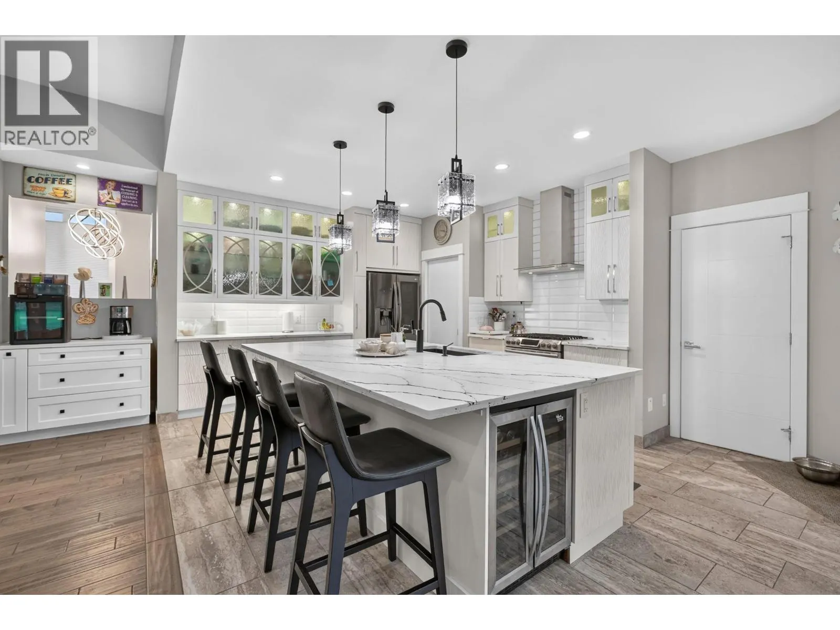
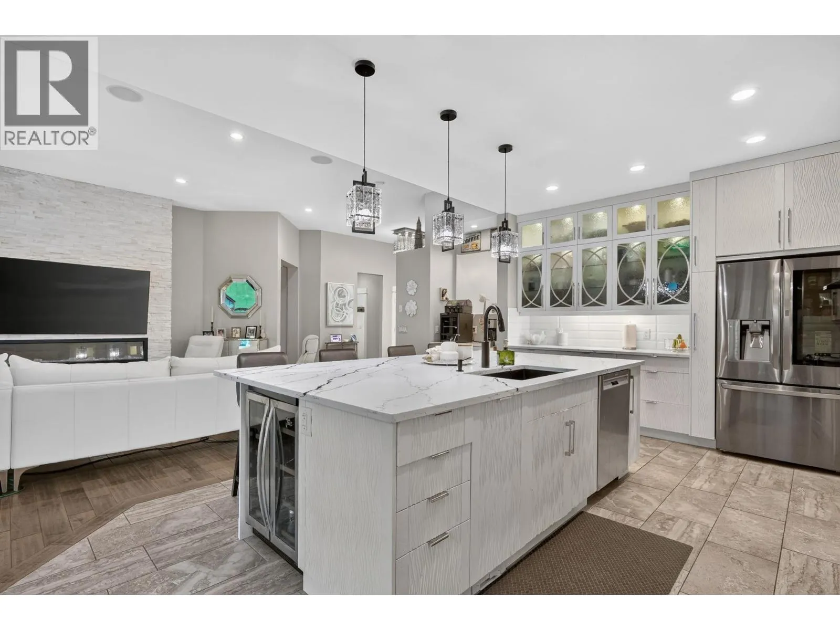
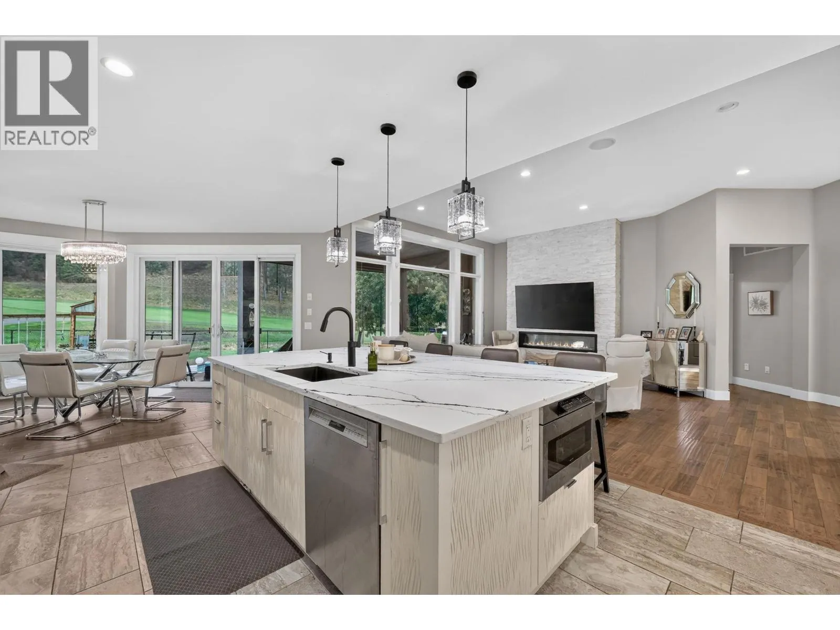
Experience luxury resort living in this exceptional 3-bedroom, 4-bathroom residence featuring a dedicated private den and an expansive, host-ready floor plan. Designed for effortless indoor-outdoor living, the home boasts a massive entertainment room alongside a versatile, spacious basement tailored for customization or a suite. Step outside to your backyard paradise featuring an oversized swimming pool (18x36) with breathtaking, unobstructed views of the golf course, all set within a fully fenced perimeter. Complete with ample parking inside the garage and out for multiple vehicles, RV, boat, toys and guests. This estate offers the ultimate blend of high-end leisure space, and comfort. Situated on a quiet cul de sac 3109 Capistrano Court is a sight to be seen. (id:10452)

Property Details

Full Property Details

Interior

Bedrooms
3
Washrooms
3.0
Square Footage
3541 sqft
Basement
Full
Heating Type
Forced air
Air Conditioning
Central air conditioning
Kitchens
1
Full Bathrooms
4
Half Bathrooms
2

Exterior

Acreage
0.31 ac|under 1 acre
Pool
Inground pool, Pool
Parking Spaces
10
Garage Spaces Y/N
Yes

Building Description

Style
Multi-level
Home Type
House
Subtype
House
Year Built
2016
Sewers
Municipal sewage system
Water Supply
Municipal water
Architectural Style
Multi-level

Community

Community
University District
Area Code
Kelowna

Other

Virtual Tour Link

Room Types

Room Dimensions Area Description
4pc Bathroom 14'5'' x 7'10'' 112.93 sqft -
Bedroom 14'6'' x 13'7'' 196.96 sqft -
Bedroom 17'1'' x 11'5'' 195.03 sqft -
Den 14'6'' x 9'11'' 143.79 sqft -
Laundry room 10' x 8'3'' 82.5 sqft -
Mud room 8'8'' x 5'6'' 47.67 sqft -
Other 11'6'' x 7'11'' 91.04 sqft -
Other 25'11'' x 42'10'' 1110.1 sqft -
Other 6'2'' x 8'2'' 50.36 sqft -
Pantry 6'8'' x 9'1'' 60.56 sqft -
Recreation room 28' x 34'6'' 966 sqft -
Utility room 6'1'' x 19'11'' 121.16 sqft -
Ben Lim
Ben Lim
Royal LePage Kelowna
Listed by Andy Spinks
52 days on site
Listing Broker
Royal LePage Kelowna
Courtesy
Royal LePage Kelowna

Similar homes for sale in Kelowna

Explore Kelowna

Copyright 2026 All rights reserved. Canadian Real Estate Association assumes no responsibility for the accuracy of any information shown. The information provided herein must only be used by consumers that have a bona fide interest in the purchase, sale or lease of real estate and may not be used for any commercial purpose or any other purpose. The trademark DDF® is owned by The Canadian Real Estate Association (CREA) and identifies CREA’s Data Distribution Facility (DDF®). The trademarks REALTOR®, REALTORS®, and the REALTOR® logo are controlled by The Canadian Real Estate Association (CREA) and identify real estate professionals who are members of CREA. The trademarks MLS®, Multiple Listing Service®, and the associated logos are owned by CREA and identify the quality of services provided by real estate professionals who are members of CREA
Powered by AgentLocator








