1950 Capistrano Drive Unit# 108, Kelowna
1 / 69
For Sale
$1,274,900
4 bd · 3.5 ba · 3,652 sq ft

1950 Capistrano Drive Unit# 108, Kelowna V1V2N7

MLS®# 10401392

Est. mortgage
$4,837/mo

About This Home

Property Type
House, Ranch
Parking
Garage: Yes, 4 parking
MLS #
10401392
Size
3652 sqft
Year Built
2002
Maintenance Fee
$140
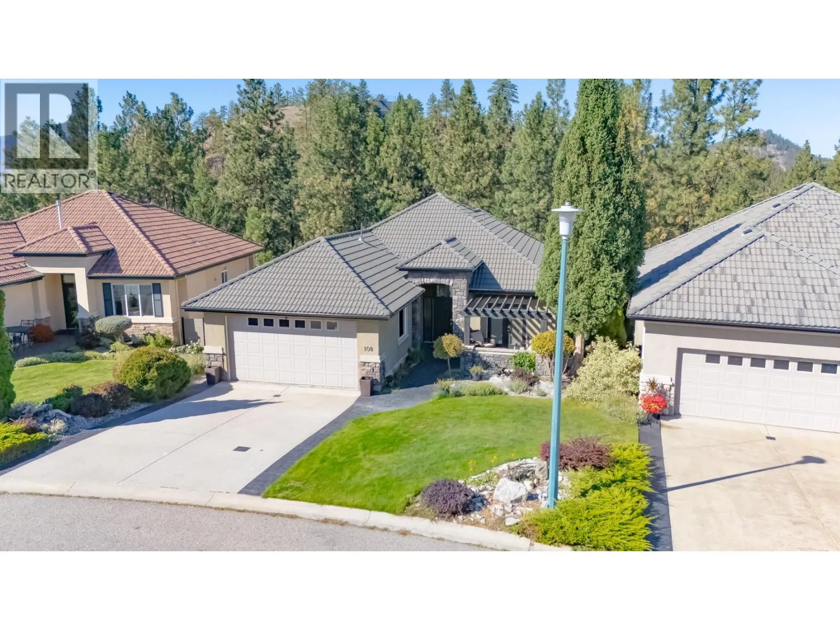
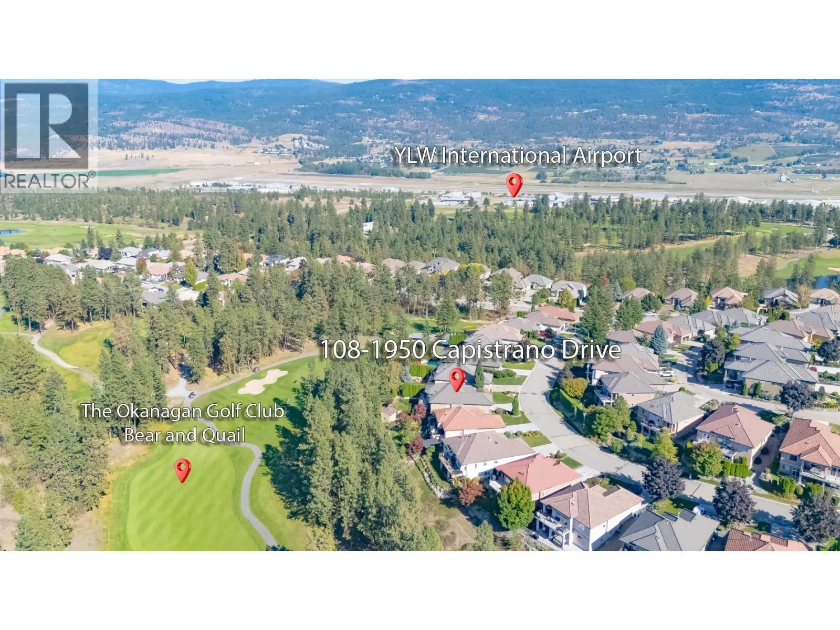
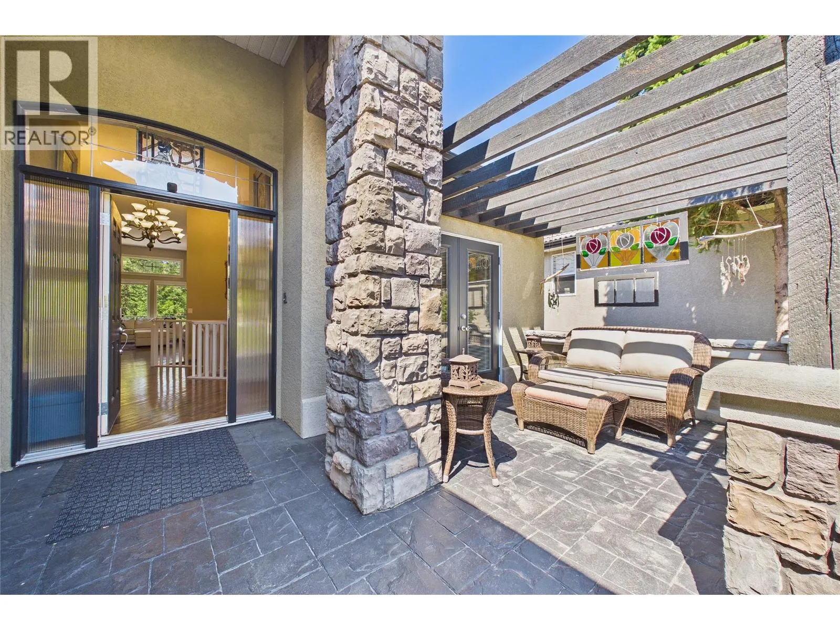
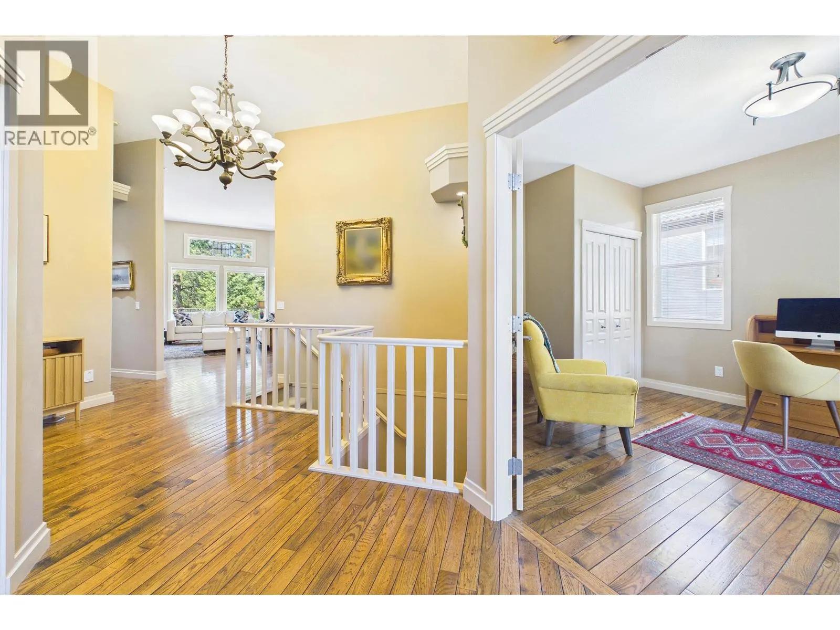
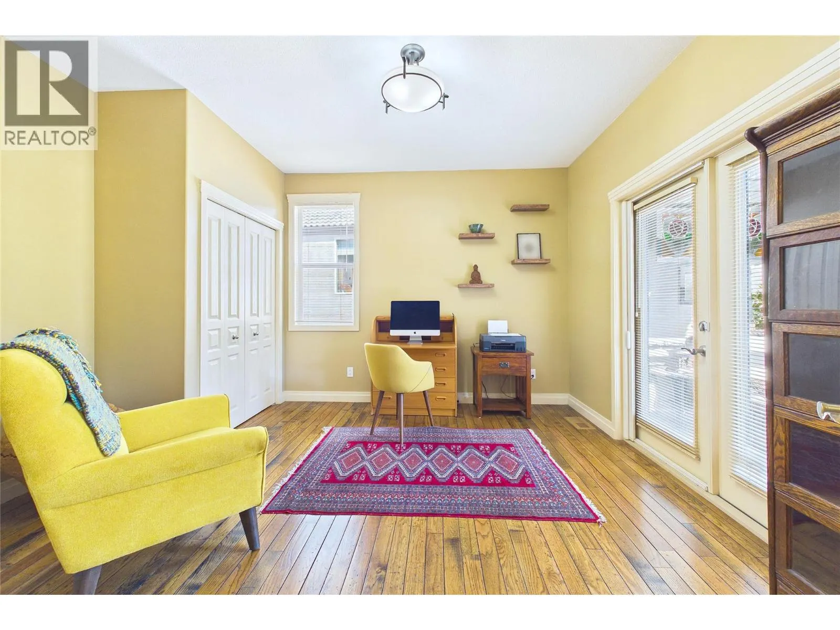
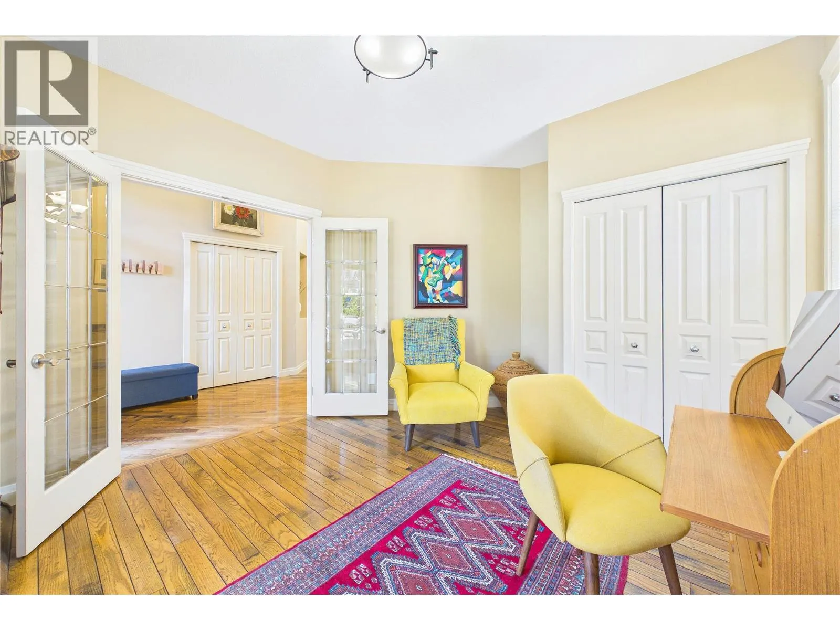
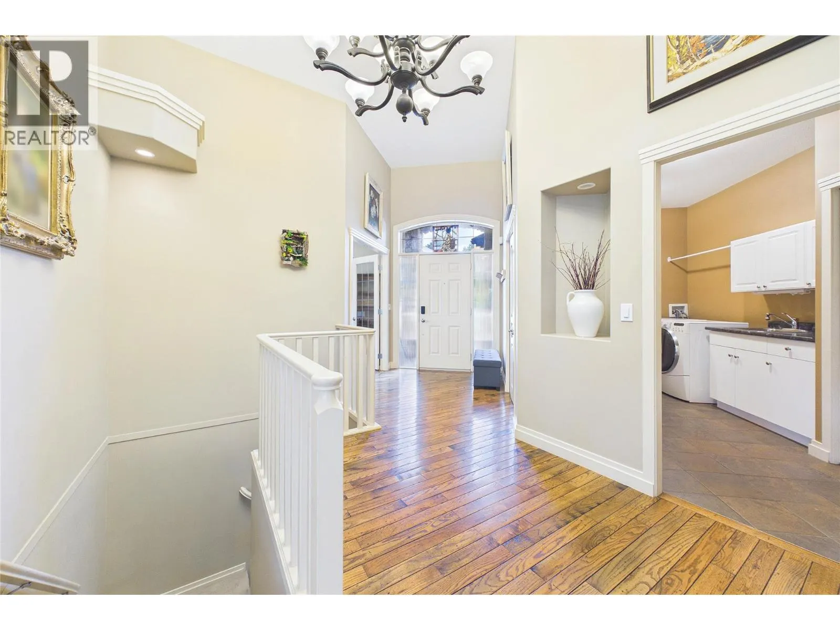
Nestled along the 10th fairway of the prestigious Quail Golf Course, this exceptional 4-bedroom plus den, 3.5-bathroom sanctuary offers an unparalleled golf course lifestyle in Quail Ridge. Step into a bright, open-concept layout designed to maximize natural light and scenic views. The heart of the home is a chef-inspired kitchen featuring an island with sink, built-in oven and microwave, professional-grade 6-burner gas cooktop. The seamless transition into the spacious living and dining areas is anchored by a cozy gas fireplace, creating an ideal space for hosting. Step out onto the stamped concrete deck, complete with a gas bbq hookup, to soak in sweeping views. The main-floor primary suite serves as a private retreat, complete with updated carpeting and french doors to the deck. The ensuite features freshly painted cabinetry, in-floor heating, and a new glass shower enclosure. Conveniently located on the main level, the private den opens through double doors directly onto the front patio. The fully developed lower level features 3 additional bedrooms, 1.5 bathrooms, and a second laundry hookup—offering massive potential for an in-law suite or extended family accommodation. Entertain in style with a massive second living area, second gas fireplace, dedicated media/theater room, temperature-controlled wine cellar. Three sliding glass doors lead out to the lower stamped concrete patio, a second gas bbq hookup, tranquil custom waterfall feature. Tucked into the private yard is a versatile 100 sq. ft. detached studio built in 2024, featuring 10-foot ceilings, a bright skylight, power, and climate control, it offers the ultimate space for a creative studio or gym. New PEX plumbing, hot water tank and water filtration system in 2026. (id:10452)

Property Details

Full Property Details

Interior

Bedrooms
4
Washrooms
3.5
Square Footage
3652 sqft
Heating Type
Forced air, See remarks
Air Conditioning
Central air conditioning
Kitchens
2
Full Bathrooms
4
Half Bathrooms
1
Fireplace Type
Unknown
Flooring Type
Carpeted, Hardwood, Tile

Exterior

Acreage
0.17 ac|under 1 acre
Parking Spaces
4
Garage Spaces Y/N
Yes
Roof Material
Tile
Land Amenities
Golf Nearby, Airport, Park, Recreation, Shopping

Building Description

Style
Ranch
Home Type
House
Subtype
House
Year Built
2002
Sewers
Municipal sewage system
Water Supply
Municipal water
Fire Protection
Controlled entry, Security system, Smoke Detector Only
Architectural Style
Ranch

Community

Community
University District
Area Code
Kelowna
Features
Pets Allowed

Taxes & Fees

Maintenance Fee
$140

Other

Virtual Tour Link
Pets
Yes

Room Types

Room Dimensions Area Description
5pc Ensuite bath 10'6'' x 11'9'' 123.38 sqft -
Bedroom 11' x 15'1'' 165.92 sqft -
Bedroom 11'9'' x 11'7'' 136.1 sqft -
Bedroom 13'2'' x 13'4'' 175.56 sqft -
Full bathroom 4'11'' x 8'9'' 43.02 sqft -
Full bathroom 5'11'' x 9'8'' 57.19 sqft -
Kitchen 10'9'' x 9'9'' 104.81 sqft -
Media 19'5'' x 18'10'' 365.68 sqft -
Partial bathroom 6'2'' x 5'4'' 32.89 sqft -
Recreation room 18' x 31'9'' 571.5 sqft -
Utility room 6'11'' x 4'2'' 28.82 sqft -
Wine Cellar 6'11'' x 9'3'' 63.98 sqft -
Ben Lim
Ben Lim
Royal LePage Kelowna
Listed by Sandra Scott
55 days on site
Listing Broker
Royal LePage Kelowna
Courtesy
Royal LePage Kelowna

Similar homes for sale in Kelowna

Explore Kelowna

Copyright 2026 All rights reserved. Canadian Real Estate Association assumes no responsibility for the accuracy of any information shown. The information provided herein must only be used by consumers that have a bona fide interest in the purchase, sale or lease of real estate and may not be used for any commercial purpose or any other purpose. The trademark DDF® is owned by The Canadian Real Estate Association (CREA) and identifies CREA’s Data Distribution Facility (DDF®). The trademarks REALTOR®, REALTORS®, and the REALTOR® logo are controlled by The Canadian Real Estate Association (CREA) and identify real estate professionals who are members of CREA. The trademarks MLS®, Multiple Listing Service®, and the associated logos are owned by CREA and identify the quality of services provided by real estate professionals who are members of CREA
Powered by AgentLocator








