2754 Cameron Road, West Kelowna
1 / 32
For Sale
$648,000
3 bd · 2.0 ba · 2,036 sq ft

2754 Cameron Road, West Kelowna V1Z3K5

MLS®# 10401309

Est. mortgage
$2,458/mo

About This Home

Property Type
Townhome, Att/Row/Townhouse, Ranch
Parking
Garage: No, 4 parking
MLS #
10401309
Size
2036 sqft
Basement
Full
Year Built
1992
Maintenance Fee
$641
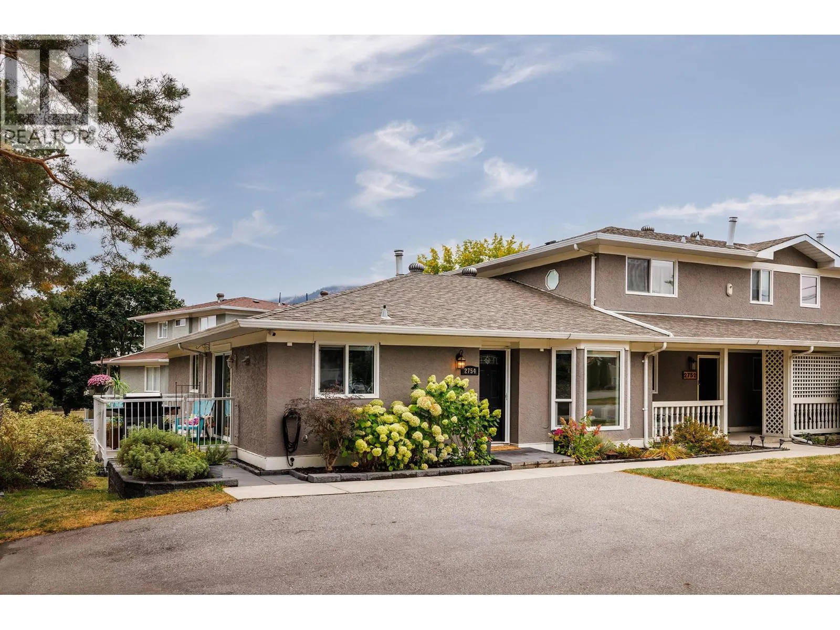
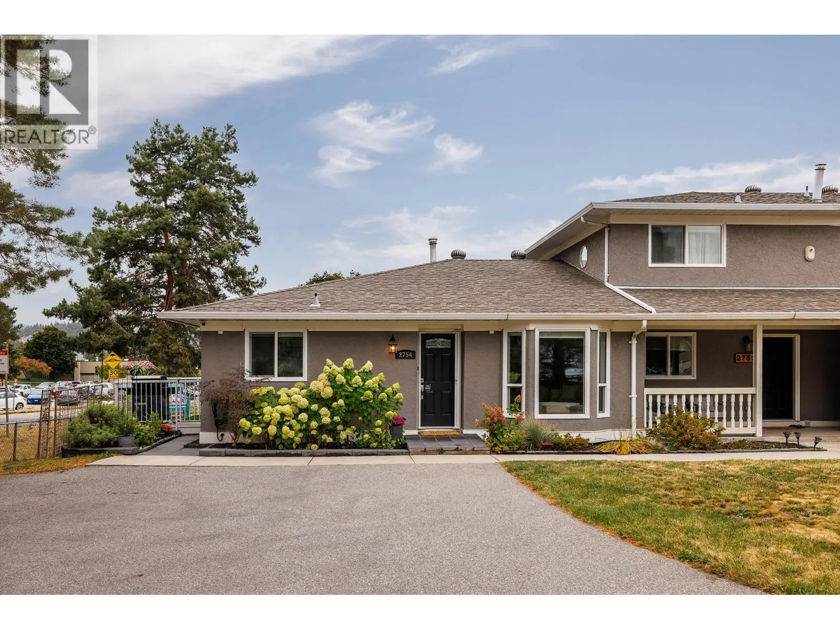
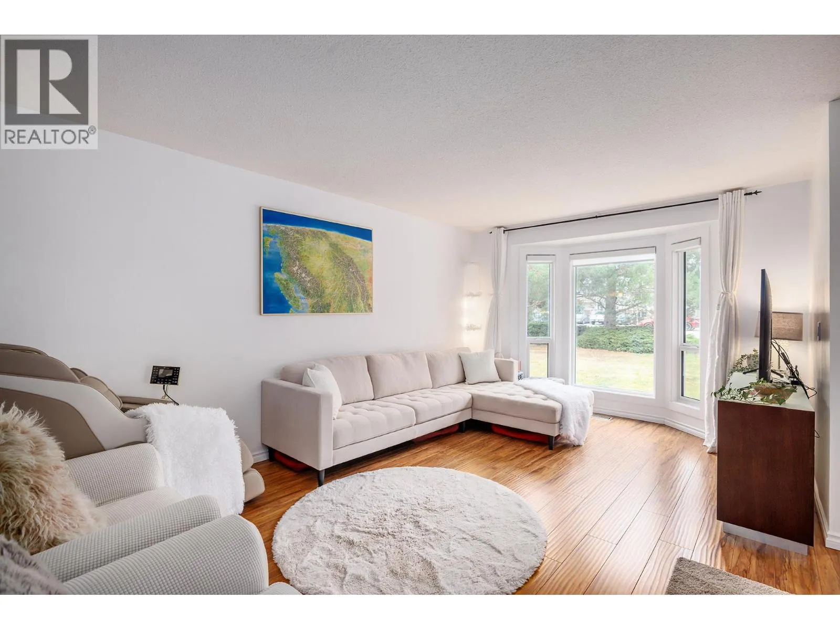
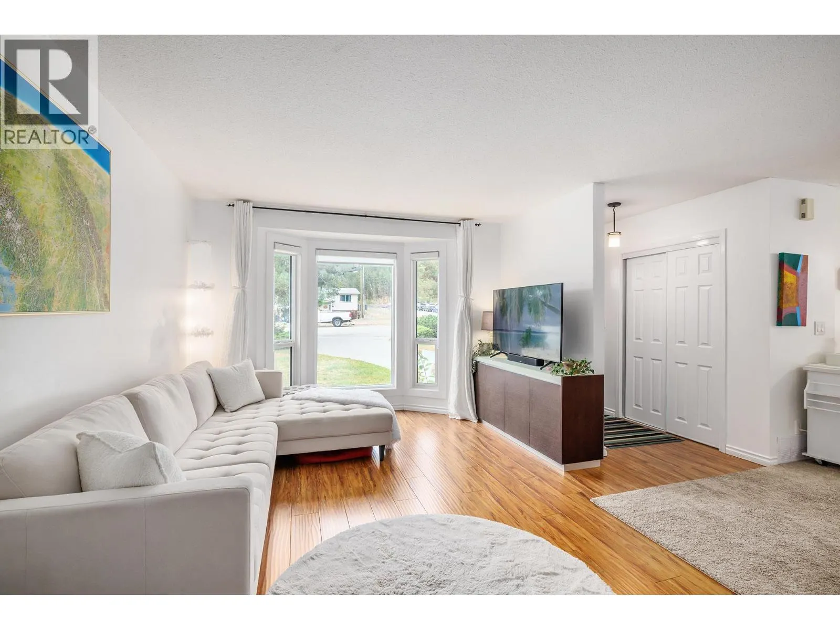
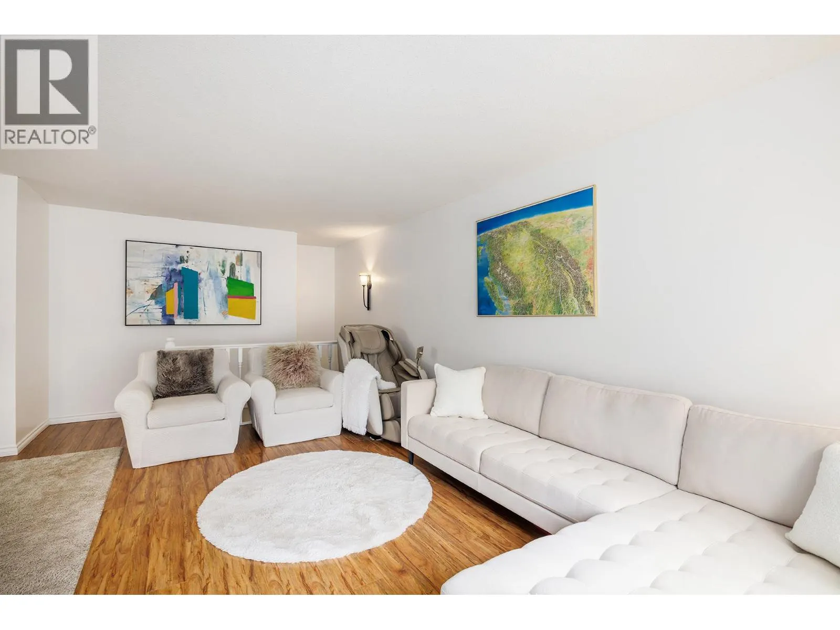
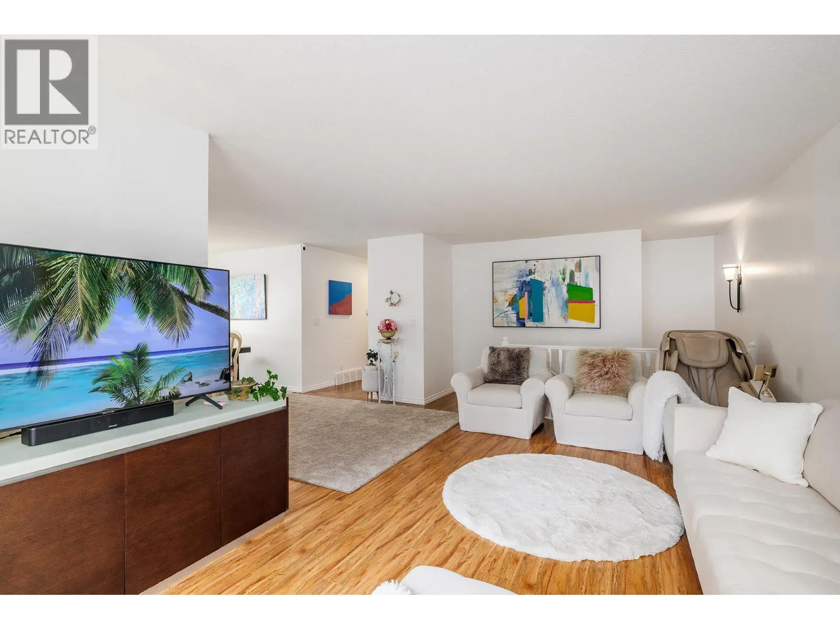
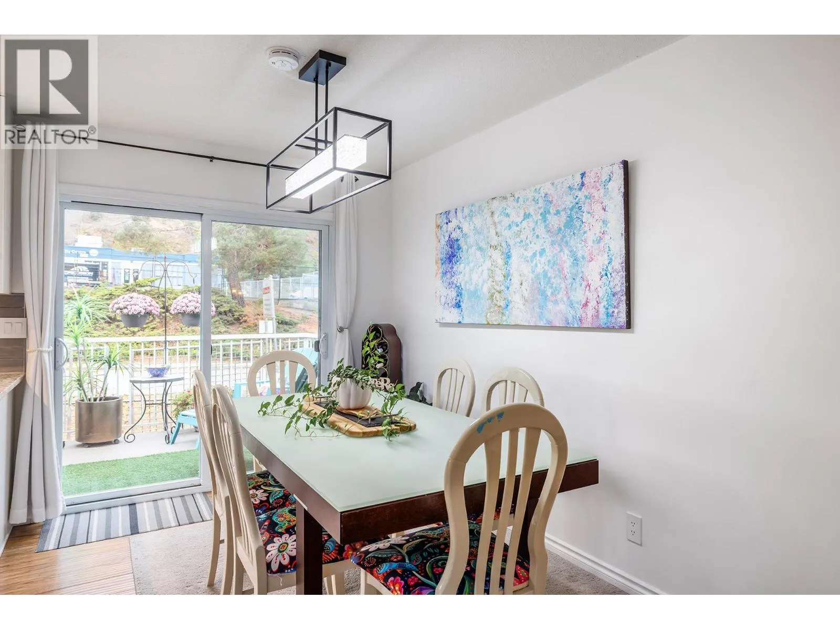
OPEN HOUSE - Sat. Oct 10th 1-3pm. Check out this beautifully updated 2036sf (+ 284sf unfinished utility room) 3B + den, end-unit townhome. Bright spacious rancher PLUS a full daylight walk-out basement. NO AGE RESTRICTIONS. Loads of updates including new triple-pane windows & blinds (2025), PEX plumbing (2025), air-cleaning system, kitchen up + kitchenette down with granite counters, new bathrooms, SS appliances, hardwood flooring, central A/C, new paint and updated quality finishings thru-out. Upper level has a spacious family living area with good-sized bedrooms. The bright finished lower level can be used as part of the home –or—also functions well as a separate living area ideal for in-laws, students, or additional income with a separate entrance, its own laundry, a deluxe bathroom, a full-sized kitchenette (induction cooking, full-size fridge & plenty of cupboards) and a private patio & yard. Located in prestigious Lakeview Heights area of West Kelowna, this home is on a large corner lot in a well-managed, pet-friendly strata with loads of private parking, quiet green spaces with a firepit and even its own community gardens. Quick access to highway, beaches, Mission Hill vineyards plus walking distance to schools, transit, rec facilities and Mt. Boucherie hiking trails. Call today to see this remarkable home! (id:10452)

Property Details

Full Property Details

Interior

Bedrooms
3
Washrooms
2.0
Square Footage
2036 sqft
Basement
Full
Heating Type
Forced air
Air Conditioning
Central air conditioning
Kitchens
2
Full Bathrooms
2
Half Bathrooms
0

Exterior

Acreage
under 1 acre
Parking Spaces
4
Garage Spaces Y/N
No

Building Description

Style
Ranch
Home Type
Townhome
Subtype
Att/Row/Townhouse
Year Built
1992
Sewers
Septic tank
Water Supply
Municipal water
Architectural Style
Ranch

Community

Community
Lakeview Heights
Area Code
West Kelowna
Features
Pet Restrictions, Pets Allowed With Restrictions, Rentals Allowed

Taxes & Fees

Maintenance Fee
$641

Other

Pets
Yes

Room Types

Room Dimensions Area Description
3pc Bathroom 7'7'' x 6'4'' 48.03 sqft -
4pc Bathroom 8'4'' x 5'1'' 42.36 sqft -
Bedroom 13'1'' x 11'4'' 148.28 sqft -
Bedroom 9'8'' x 8'11'' 86.19 sqft -
Den 11'7'' x 12'8'' 146.72 sqft -
Kitchen 14'4'' x 9'8'' 138.56 sqft -
Laundry room 4' x 4' 16 sqft -
Laundry room 6'4'' x 4' 25.33 sqft -
Living room 13'10'' x 26'3'' 363.12 sqft -
Living room 18'11'' x 19'11'' 376.76 sqft -
Primary Bedroom 11'4'' x 15'5'' 174.72 sqft -
Storage 14'3'' x 19'11'' 283.81 sqft -
Ben Lim
Ben Lim
Royal LePage Kelowna
Listed by Heidi Gross
55 days on site
Listing Broker
REMAX Kelowna
Courtesy
REMAX Kelowna

Similar homes for sale in West Kelowna

Explore West Kelowna

Copyright 2026 All rights reserved. Canadian Real Estate Association assumes no responsibility for the accuracy of any information shown. The information provided herein must only be used by consumers that have a bona fide interest in the purchase, sale or lease of real estate and may not be used for any commercial purpose or any other purpose. The trademark DDF® is owned by The Canadian Real Estate Association (CREA) and identifies CREA’s Data Distribution Facility (DDF®). The trademarks REALTOR®, REALTORS®, and the REALTOR® logo are controlled by The Canadian Real Estate Association (CREA) and identify real estate professionals who are members of CREA. The trademarks MLS®, Multiple Listing Service®, and the associated logos are owned by CREA and identify the quality of services provided by real estate professionals who are members of CREA
Powered by AgentLocator








