4583 Bonjou Road, Kelowna
1 / 54
For Sale
$899,000
3 bd · 2.0 ba · 1,930 sq ft

4583 Bonjou Road, Kelowna V1W1M7

MLS®# 10401303

Est. mortgage
$3,411/mo

About This Home

Property Type
House, Ranch
Parking
Garage: Yes, 1 parking
MLS #
10401303
Size
1930 sqft
Basement
Crawl space
Year Built
1969
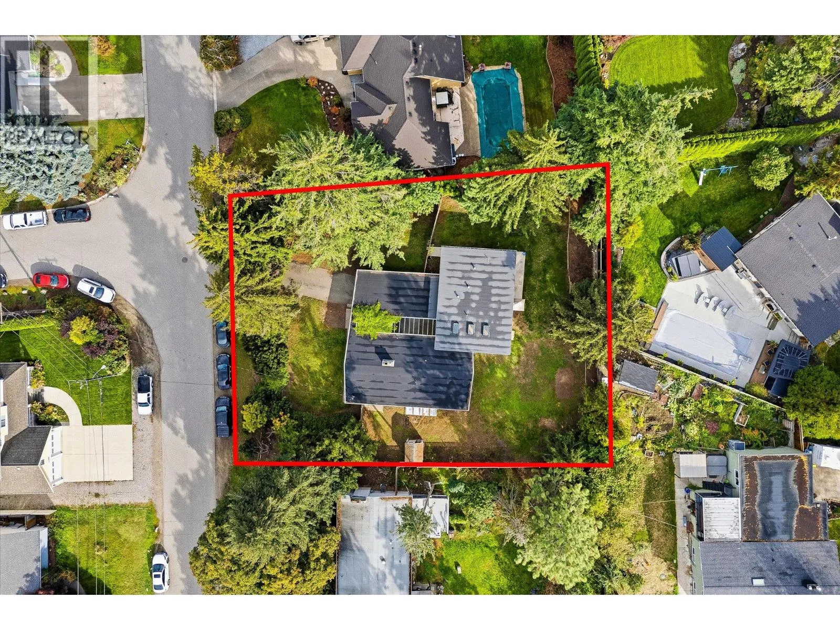
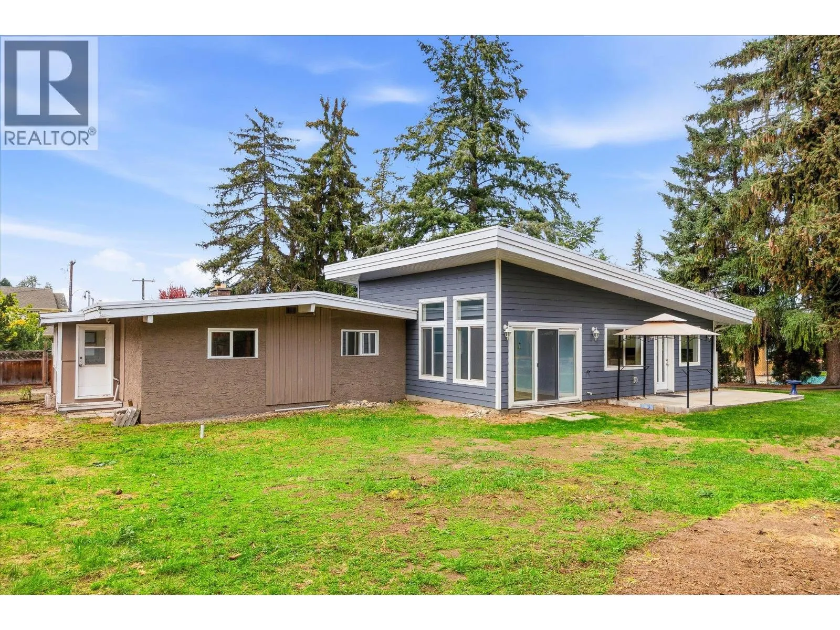
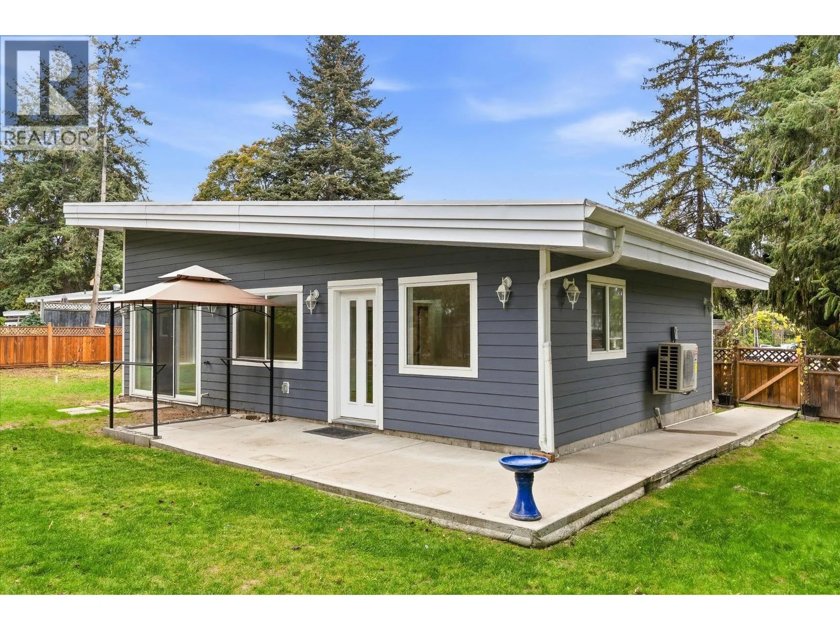
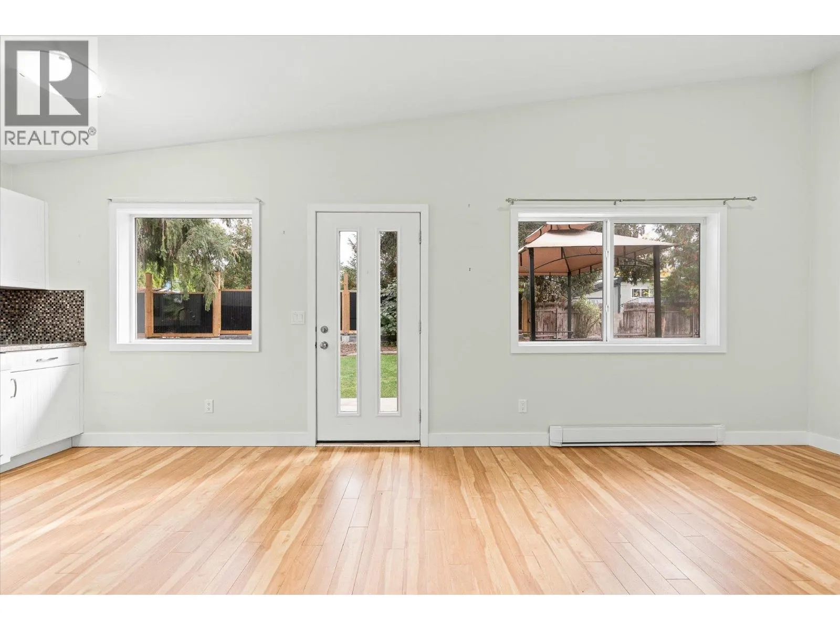
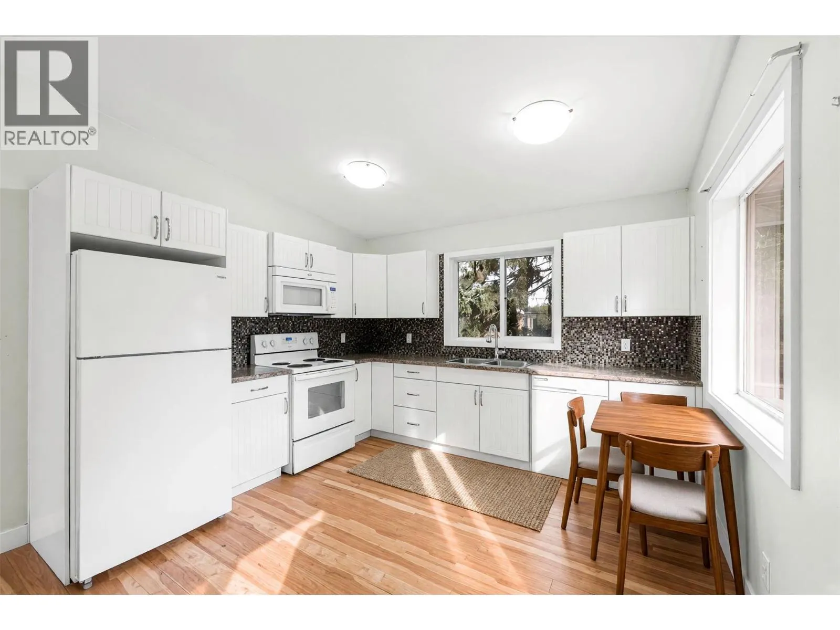
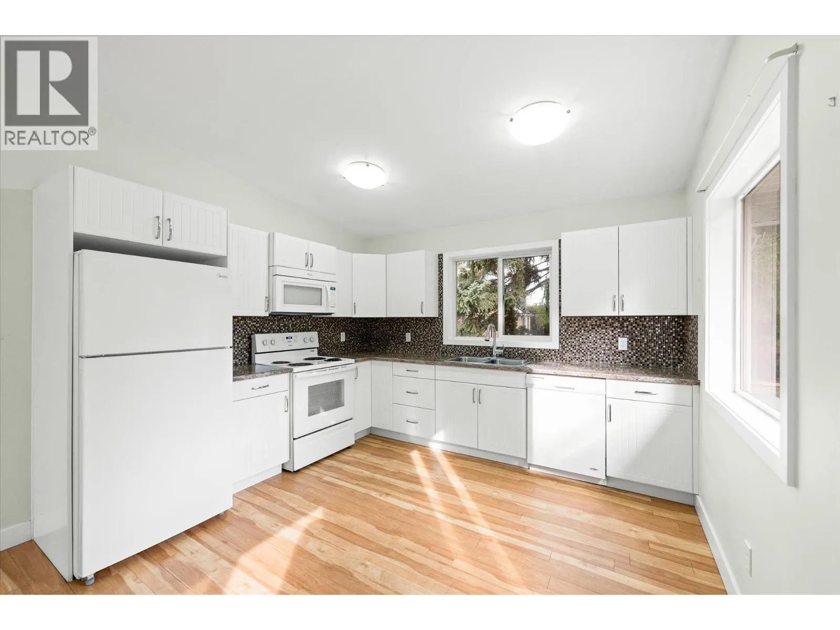
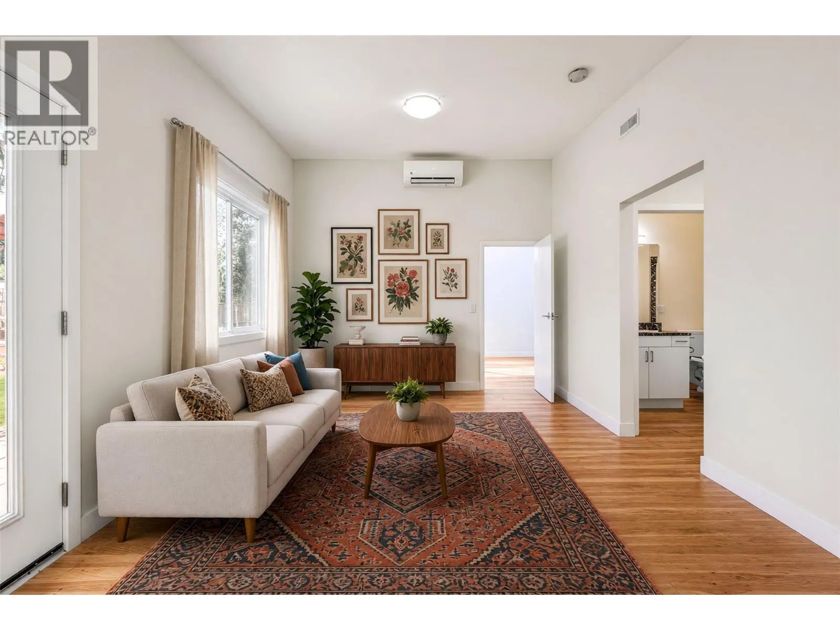
A rare opportunity on an impressive 115' x 140' lot! Whether you're looking for a home to make your own, a holding property, or a property with future potential, 4583 Bonjou offers plenty of possibilities. The original 1969 home features 2 bedrooms plus a bright den/sunroom, 1 bathroom, a cozy living area with a fireplace, a laundry room, and a single-car garage. A separate 1-bedroom, 1-bath suite was added in 2014, creating excellent flexibility for extended family, guests, or additional income. Updates include new flooring in 2026, a new roof in 2025, and heat pumps approximately two years old. The home also benefits from separate systems serving the main residence and suite. Set on a spacious, usable lot with RU1 zoning, this property offers room to enjoy today while considering what the future could hold. A fantastic opportunity for buyers looking for space, versatility, and long-term potential in a well-established neighbourhood. (id:10452)

Property Details

Full Property Details

Interior

Bedrooms
3
Washrooms
2.0
Square Footage
1930 sqft
Basement
Crawl space
Heating Type
Baseboard heaters, Heat Pump
Air Conditioning
Wall unit
Kitchens
2
Full Bathrooms
2
Half Bathrooms
0
Fireplace Type
Conventional

Exterior

Acreage
0.37 ac|under 1 acre
Parking Spaces
1
Garage Spaces Y/N
Yes
Roof Material
Asphalt shingle

Building Description

Style
Ranch
Home Type
House
Subtype
House
Year Built
1969
Exterior
Other
Sewers
Municipal sewage system
Water Supply
Municipal water
Architectural Style
Ranch

Community

Community
Lower Mission
Area Code
Kelowna

Other

Virtual Tour Link

Room Types

Room Dimensions Area Description
4pc Bathroom 5'2'' x 11' 56.83 sqft -
Dining nook 8'1'' x 12'2'' 98.35 sqft -
Dining room 11'8'' x 13' 151.67 sqft -
Family room 10'6'' x 23' 241.5 sqft -
Foyer 5'2'' x 17'3'' 89.12 sqft -
Kitchen 10'1'' x 11'8'' 117.64 sqft -
Kitchen 11'1'' x 12'5'' 137.62 sqft -
Living room 14'6'' x 20'6'' 297.25 sqft -
Primary Bedroom 10'10'' x 13'4'' 144.44 sqft -
Storage 4'11'' x 13'5'' 65.97 sqft -
Storage 4'9'' x 4'11'' 23.35 sqft -
Storage 9'11'' x 12'11'' 128.09 sqft -
Ben Lim
Ben Lim
Royal LePage Kelowna
Listed by Kelly Lamb
40 days on site
Listing Broker
Coldwell Banker Executives Realty
Courtesy
Coldwell Banker Executives Realty

Similar homes for sale in Kelowna

Explore Kelowna

Copyright 2026 All rights reserved. Canadian Real Estate Association assumes no responsibility for the accuracy of any information shown. The information provided herein must only be used by consumers that have a bona fide interest in the purchase, sale or lease of real estate and may not be used for any commercial purpose or any other purpose. The trademark DDF® is owned by The Canadian Real Estate Association (CREA) and identifies CREA’s Data Distribution Facility (DDF®). The trademarks REALTOR®, REALTORS®, and the REALTOR® logo are controlled by The Canadian Real Estate Association (CREA) and identify real estate professionals who are members of CREA. The trademarks MLS®, Multiple Listing Service®, and the associated logos are owned by CREA and identify the quality of services provided by real estate professionals who are members of CREA
Powered by AgentLocator








