2815 Copper Ridge Drive, West Kelowna
1 / 49
For Sale
$1,350,000
5 bd · 4.0 ba · 3,318 sq ft

2815 Copper Ridge Drive, West Kelowna V4T0E7

MLS®# 10401299

Est. mortgage
$5,121/mo

About This Home

Property Type
House, Ranch
Parking
Garage: Yes, 2 parking
MLS #
10401299
Size
3318 sqft
Basement
Full
Year Built
2023
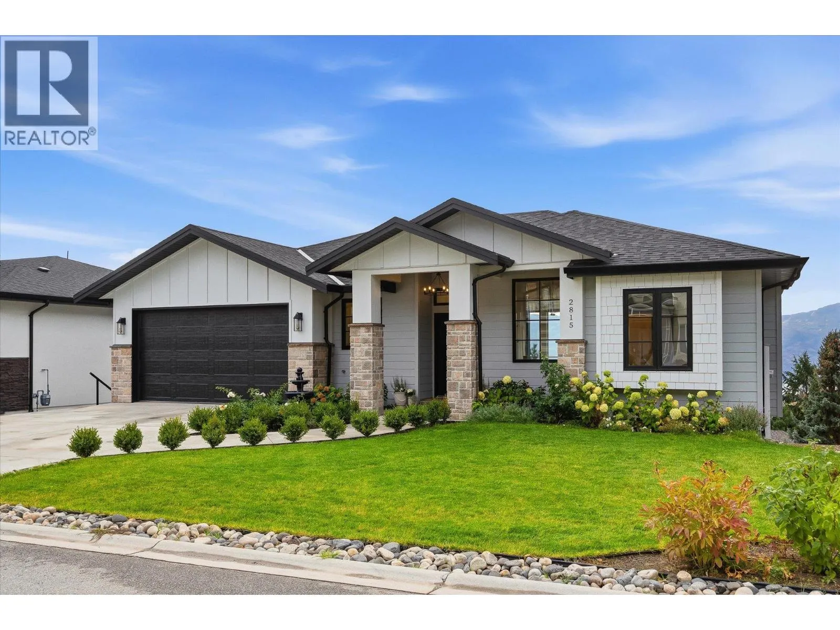
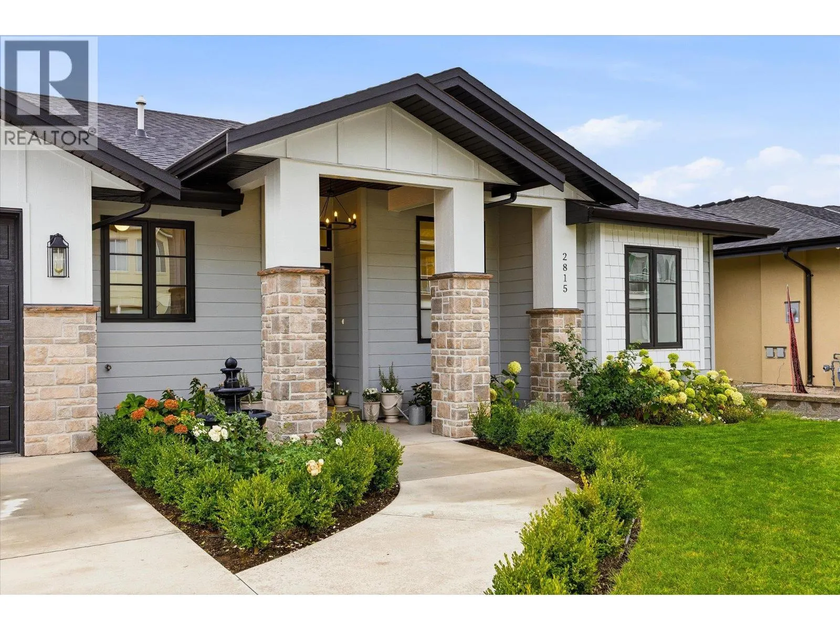
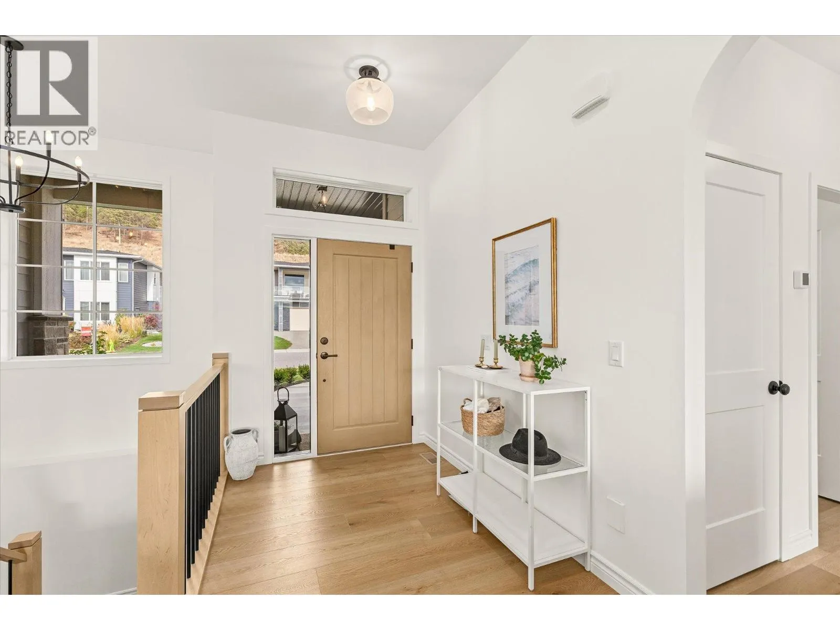
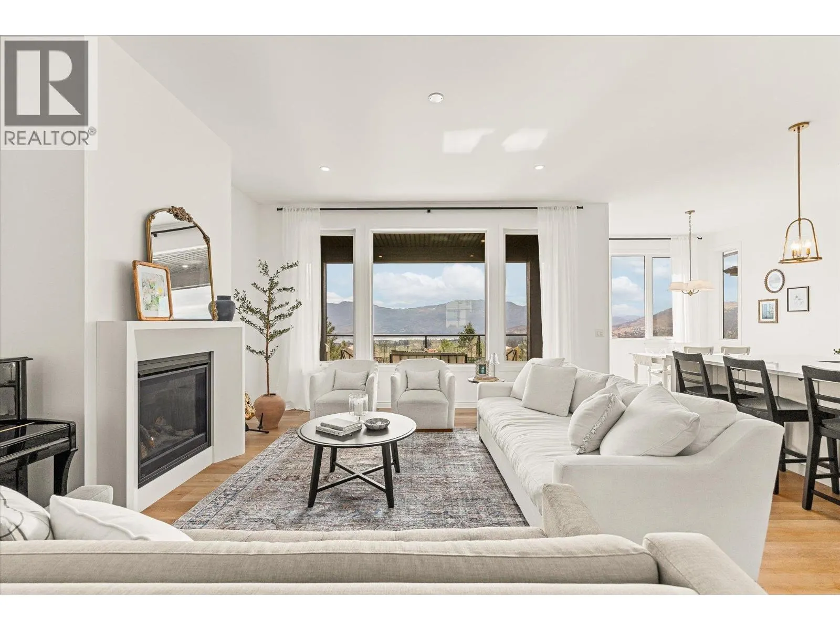
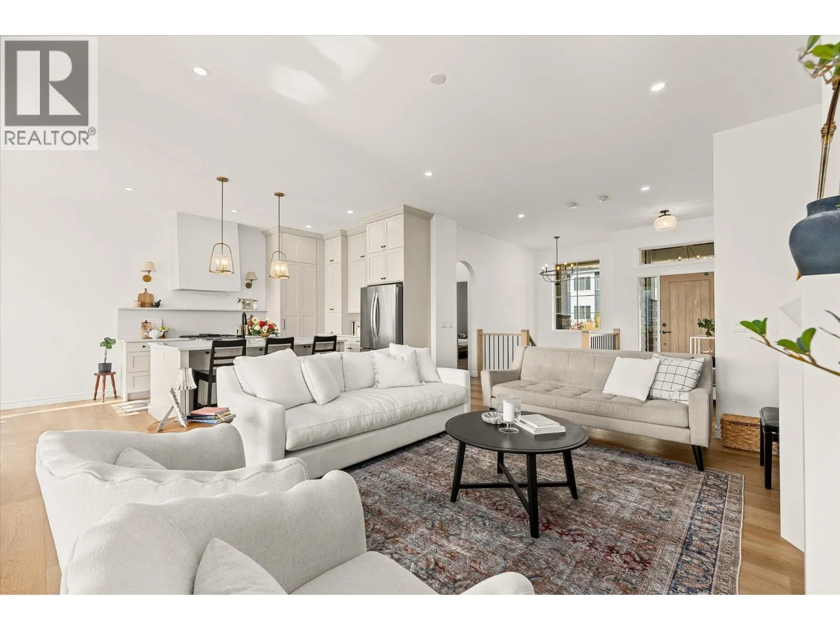
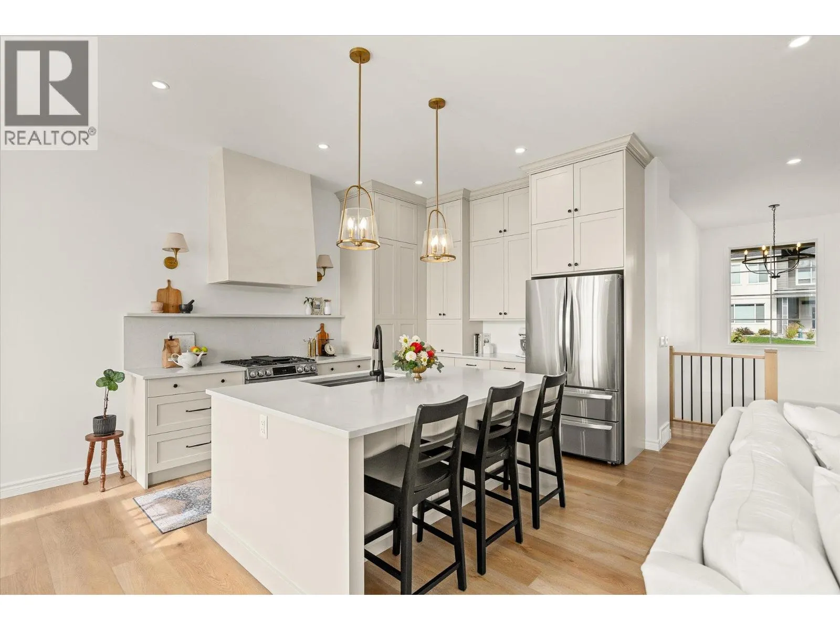
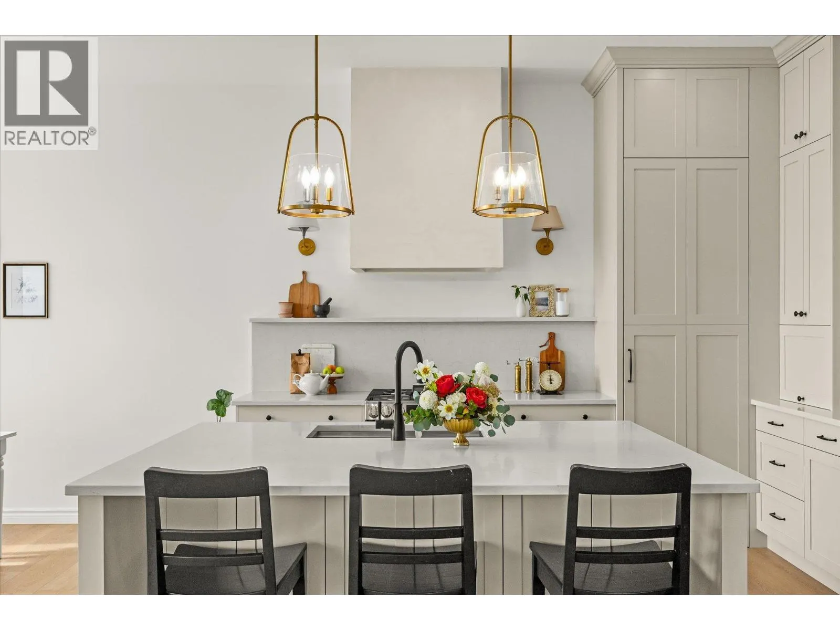
Warm contemporary design, sweeping lake, mountain, and city views, and room for the whole family! Built in 2023, this beautiful rancher with a walk-out basement offers thoughtfully designed living space, including a legal suite. The house is filled with natural light and features a spacious kitchen with quartz countertops, a large island with generous storage, a gas range, and a custom walk-in pantry. The primary suite is a standout, with a walk-in closet and stunning 5-piece ensuite featuring a soaker tub, walk-in shower, & double vanity. Downstairs, two additional bedrooms, a 4-piece bathroom, and a large family/flex room provide plenty of space for growing families, guests, a home office, or a potential additional bedroom. The basement exterior walls are constructed with ICF for enhanced insulation and efficiency. Not only is the home fabulously designed, but it also features a fully self-contained 1-bedroom suite with its own private entrance, patio & fenced outdoor area. It features a lovely kitchen with LG appliances, a 4-piece bathroom, separate laundry, its own electric heating zone, & beautiful views, making it ideal for extended family, guests, or rental income. Outside, enjoy a grassy backyard, raised garden beds, and two covered patios/balconies. Beautifully designed, exceptionally functional, and positioned to take full advantage of the Okanagan views, this is a home built for family living. Measurements are approximate. (id:10452)

Property Details

Full Property Details

Interior

Bedrooms
5
Washrooms
4.0
Square Footage
3318 sqft
Basement
Full
Heating Type
Forced air
Air Conditioning
Central air conditioning
Kitchens
2
Full Bathrooms
4
Half Bathrooms
0
Fireplace Type
Unknown

Exterior

Acreage
0.15 ac|under 1 acre
Parking Spaces
2
Garage Spaces Y/N
Yes
Roof Material
Asphalt shingle

Building Description

Style
Ranch
Home Type
House
Subtype
House
Year Built
2023
Exterior
Other
Sewers
Municipal sewage system
Water Supply
Municipal water
Architectural Style
Ranch

Community

Community
Smith Creek
Area Code
West Kelowna

Room Types

Room Dimensions Area Description
4pc Bathroom 5'10'' x 7' 40.83 sqft -
4pc Bathroom 6'8'' x 10' 66.67 sqft -
5pc Ensuite bath 10' x 11'4'' 113.33 sqft -
Bedroom 10'4'' x 10'8'' 110.22 sqft -
Bedroom 9' x 11'4'' 102 sqft -
Bedroom 9'8'' x 12'6'' 120.83 sqft -
Dining room 10' x 11' 110 sqft -
Family room 19'4'' x 27'2'' 525.22 sqft -
Kitchen 11'2'' x 12'4'' 137.72 sqft -
Laundry room 6'6'' x 10'4'' 67.17 sqft -
Living room 16'10'' x 17'2'' 288.97 sqft -
Storage 7' x 11'4'' 79.33 sqft -
Ben Lim
Ben Lim
Royal LePage Kelowna
Listed by Kelly Lamb
42 days on site
Listing Broker
Coldwell Banker Executives Realty
Courtesy
Coldwell Banker Executives Realty

Similar homes for sale in West Kelowna

Explore West Kelowna

Copyright 2026 All rights reserved. Canadian Real Estate Association assumes no responsibility for the accuracy of any information shown. The information provided herein must only be used by consumers that have a bona fide interest in the purchase, sale or lease of real estate and may not be used for any commercial purpose or any other purpose. The trademark DDF® is owned by The Canadian Real Estate Association (CREA) and identifies CREA’s Data Distribution Facility (DDF®). The trademarks REALTOR®, REALTORS®, and the REALTOR® logo are controlled by The Canadian Real Estate Association (CREA) and identify real estate professionals who are members of CREA. The trademarks MLS®, Multiple Listing Service®, and the associated logos are owned by CREA and identify the quality of services provided by real estate professionals who are members of CREA
Powered by AgentLocator








