3788 Bird Place Unit# 140, Kelowna
1 / 35
For Sale
$735,000
2 bd · 2.0 ba · 1,195 sq ft

3788 Bird Place Unit# 140, Kelowna V1W4T3

MLS®# 10401261

Est. mortgage
$2,788/mo

About This Home

Property Type
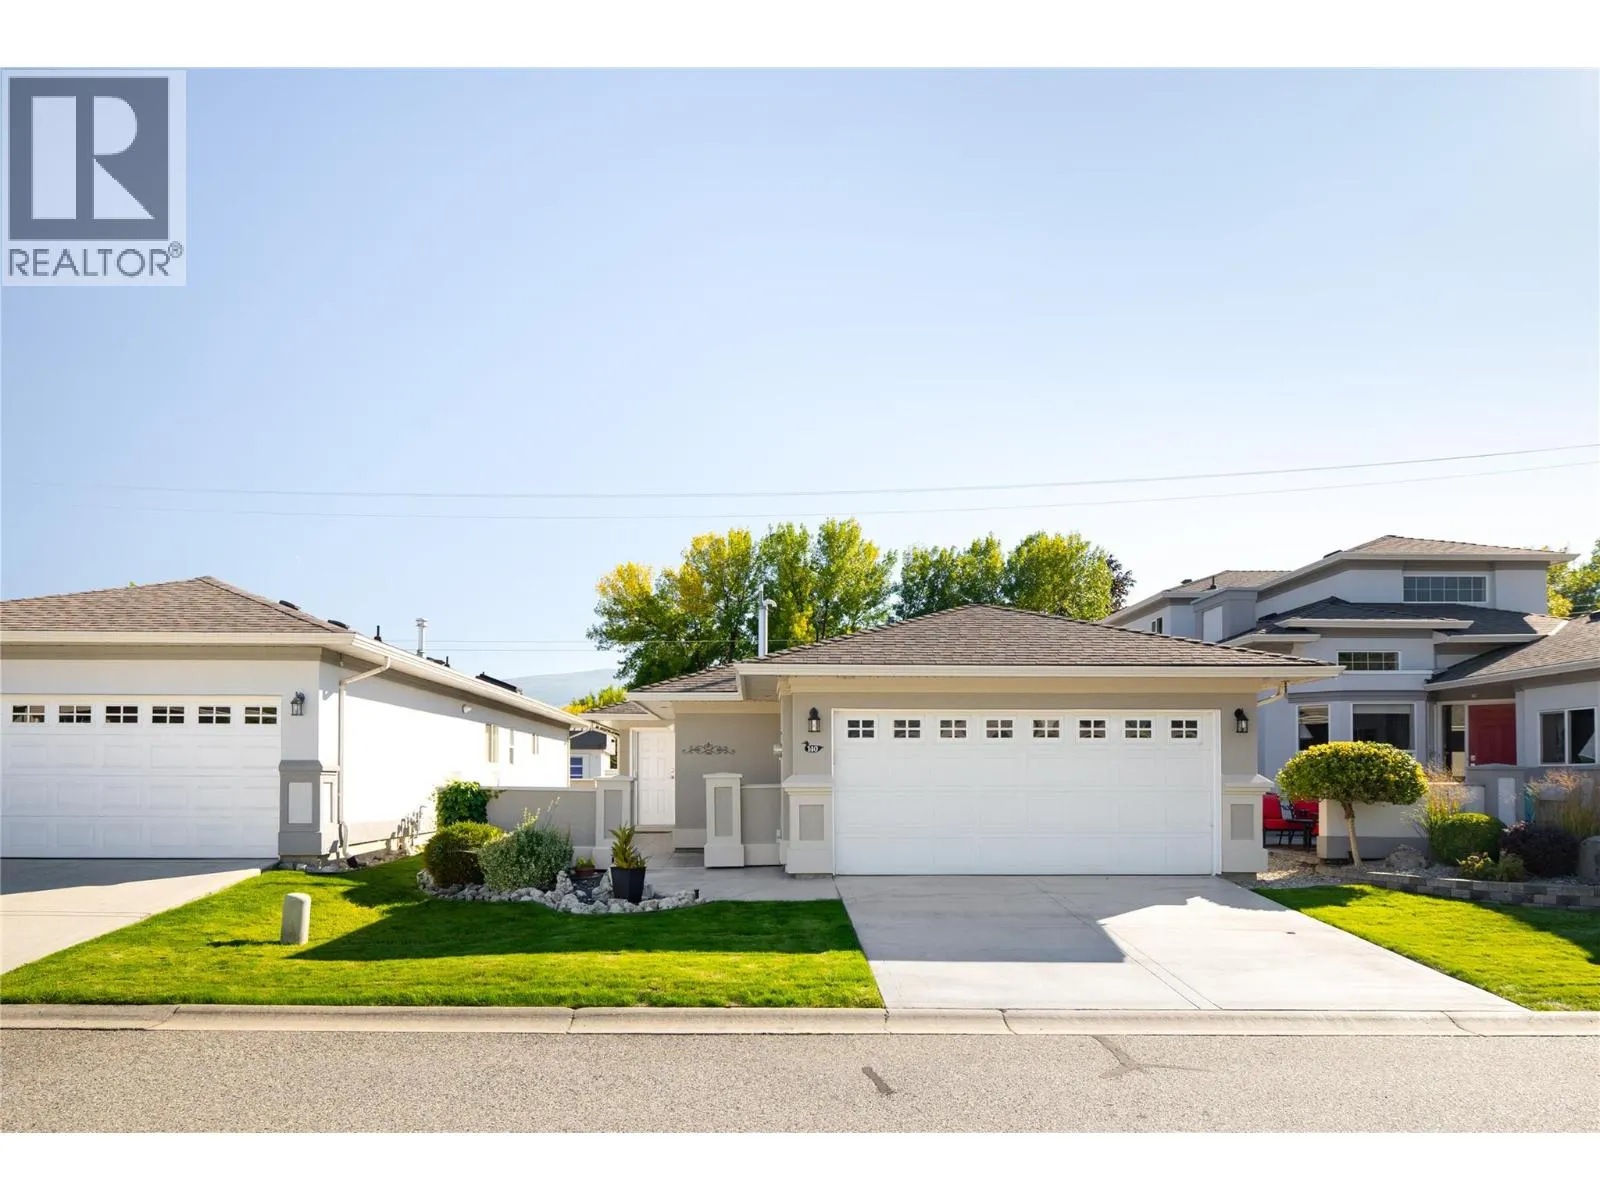
House, Ranch
Parking
Garage: Yes, 4 parking
MLS #
10401261
Size
1195 sqft
Basement
Crawl space
Year Built
1998
Maintenance Fee
$275
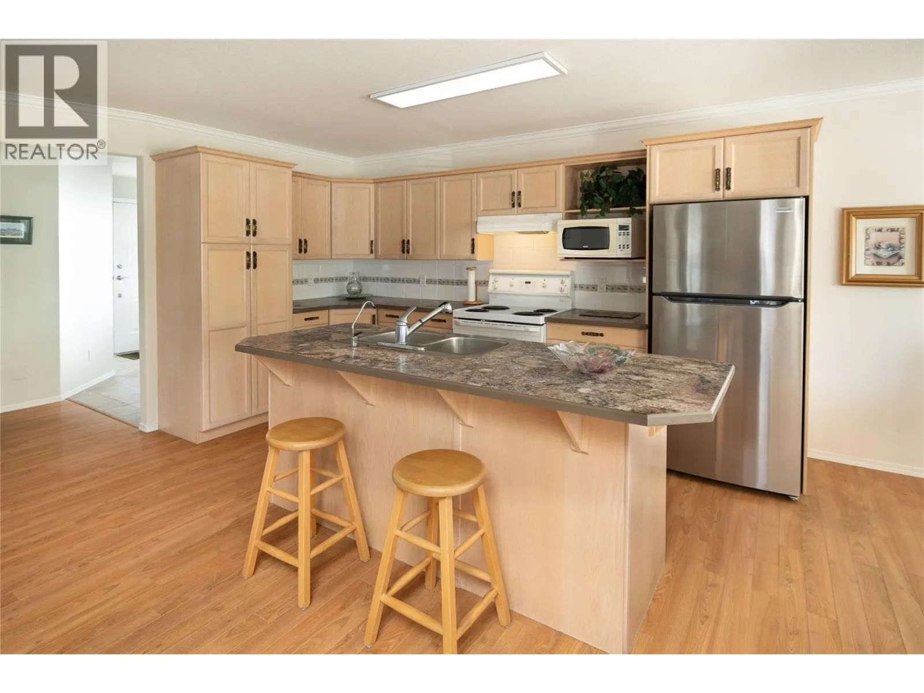
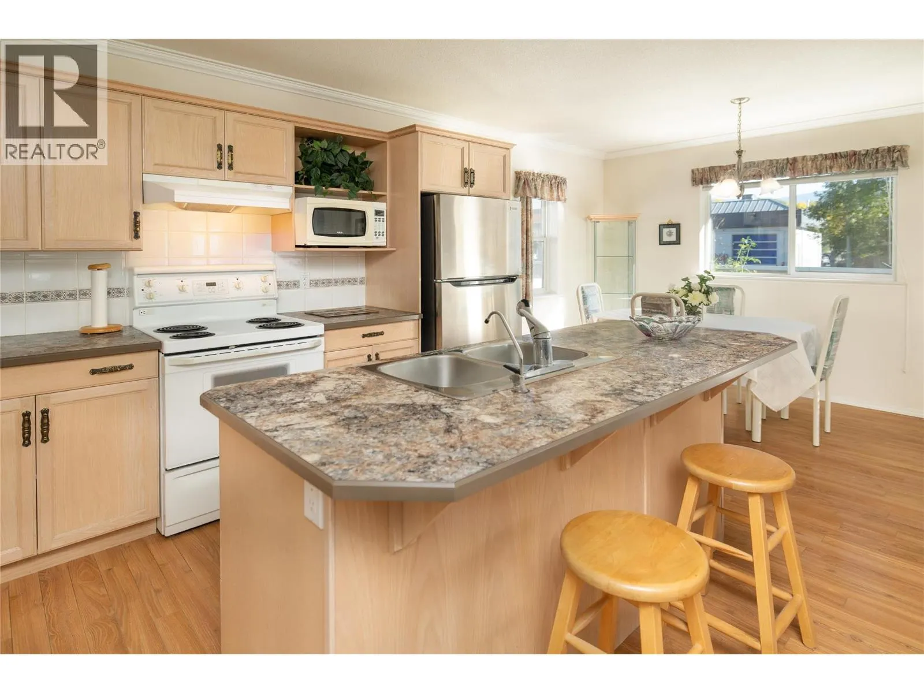
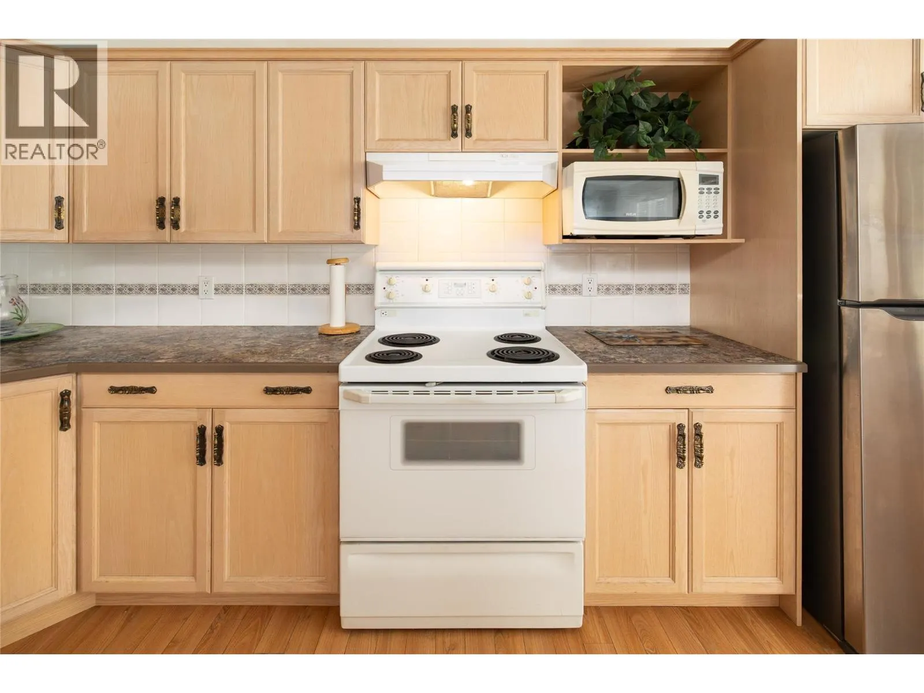
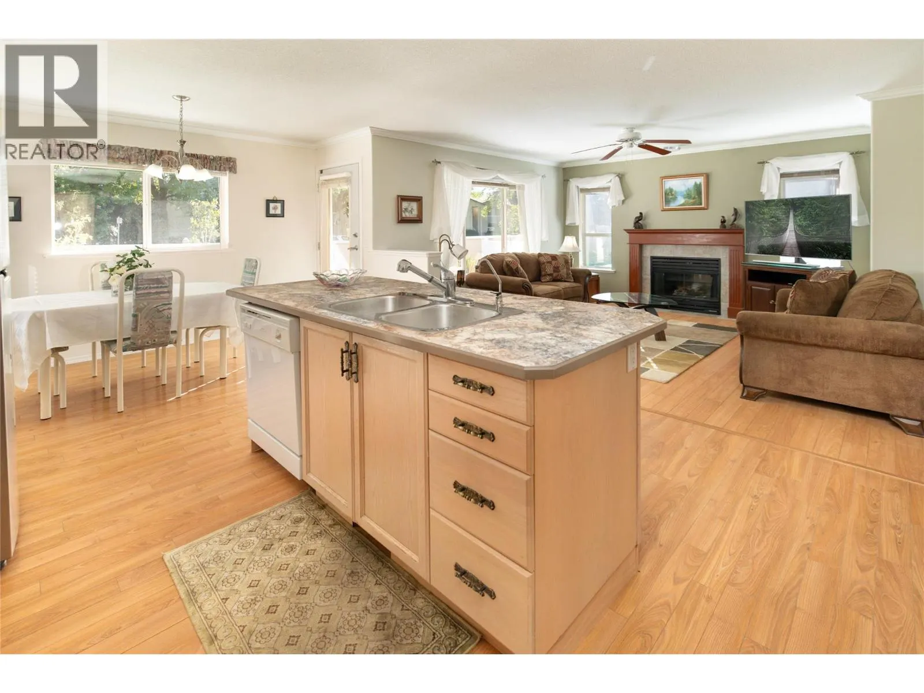
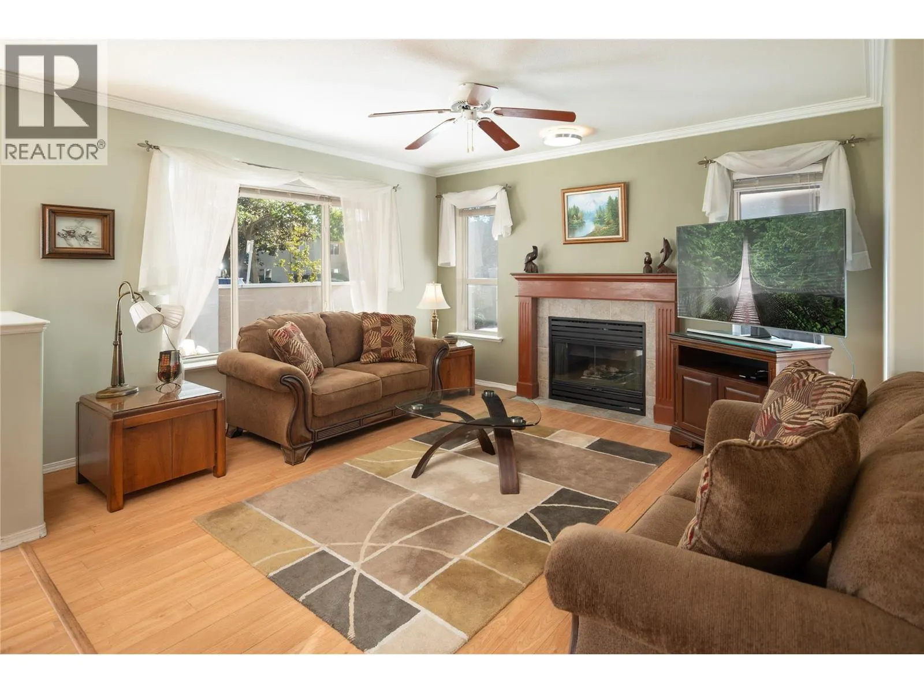
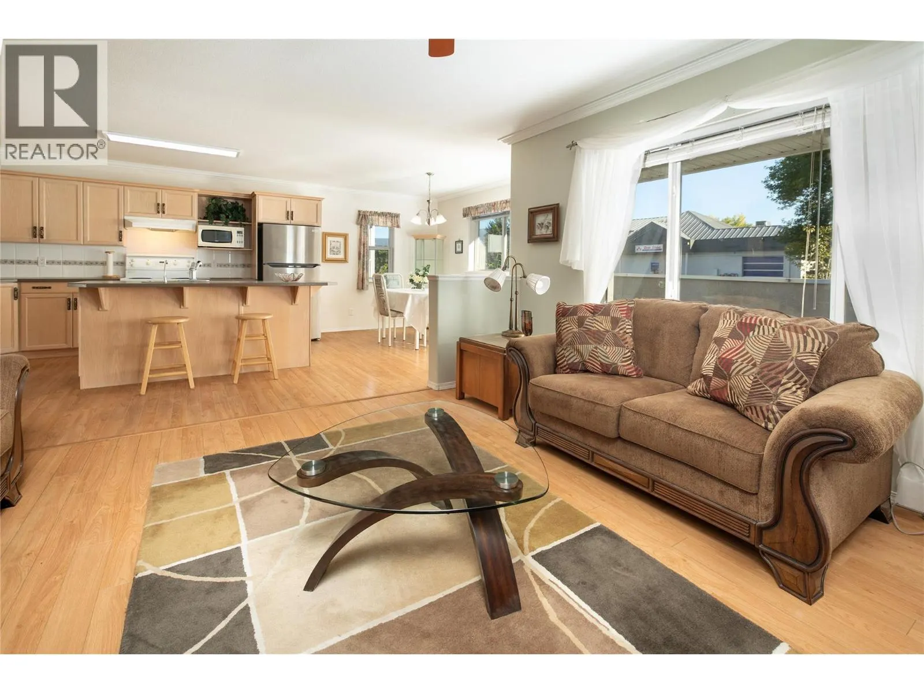
Meticulously maintained & truly move-in ready, this single-level home offers an exceptional opportunity to downsize without giving up comfort, storage or independence. Located in the desirable 55+ community of Mallard’s Landing, the 2 bedroom, 2 bathroom layout offers 1195, sq. ft. of comfortable, thoughtfully planned living. The kitchen, dining & living areas connect naturally, with a gas fireplace creating a welcoming focal point & solar tubes adding natural light. Pride of ownership is evident throughout, with important improvements completed since the home was originally built including a newer roof, furnace, flooring and updated exterior paint. Additional features include a water softener, water purification at the kitchen sink, solar tube in the main bathroom, roughed-in central vacuum & a newer quiet garage door motor. The oversized double garage is EV charging ready with additional workshop space—an increasingly rare find when downsizing. A covered patio provides an easy-care outdoor space to relax & enjoy. Mallard’s Landing offers an outdoor pool, hot tub, clubhouse & guest suite, but perhaps best of all is the location. Positioned near Gordon and Cook, you can walk to the beach, parks, recreation, shopping, restaurants, coffee shops, transit & everyday conveniences. A wonderfully cared-for home where the important work has already been done—simply move in & enjoy the home, community & walkable Lower Mission lifestyle. (id:10452)

Property Details

Full Property Details

Interior

Bedrooms
2
Washrooms
2.0
Square Footage
1195 sqft
Basement
Crawl space
Heating Type
Forced air
Air Conditioning
Central air conditioning
Kitchens
1
Full Bathrooms
2
Half Bathrooms
0
Fireplace Type
Unknown
Flooring Type
Laminate

Exterior

Acreage
0.08 ac|under 1 acre
Parking Spaces
4
Garage Spaces Y/N
Yes
Roof Material
Asphalt shingle
Land Amenities
Golf Nearby, Public Transit, Park, Recreation, Schools, Shopping

Building Description

Style
Ranch
Home Type
House
Subtype
House
Year Built
1998
Exterior
Stucco
Sewers
Municipal sewage system
Water Supply
Municipal water
Architectural Style
Ranch

Community

Community
Lower Mission
Area Code
Kelowna
Features
Seniors Oriented

Taxes & Fees

Maintenance Fee
$275

Room Types

Room Dimensions Area Description
Bedroom 8'9'' x 9'7'' 83.85 sqft -
Dining room 12'0'' x 7'7'' 91 sqft -
Foyer 6'4'' x 10'7'' 67.03 sqft -
Full bathroom 8'0'' x 5'11'' 47.33 sqft -
Full ensuite bathroom 11'0'' x 4'11'' 54.08 sqft -
Kitchen 11'10'' x 13'4'' 157.78 sqft -
Laundry room 12'2'' x 6'0'' 73 sqft -
Living room 13'0'' x 14'8'' 190.67 sqft -
Primary Bedroom 11'2'' x 12'0'' 134 sqft -
Ben Lim
Ben Lim
Royal LePage Kelowna
Listed by Christi Dalkeith
56 days on site
Listing Broker
REMAX Kelowna - Stone Sisters
Courtesy
REMAX Kelowna - Stone Sisters

Similar homes for sale in Kelowna

Explore Kelowna

Copyright 2026 All rights reserved. Canadian Real Estate Association assumes no responsibility for the accuracy of any information shown. The information provided herein must only be used by consumers that have a bona fide interest in the purchase, sale or lease of real estate and may not be used for any commercial purpose or any other purpose. The trademark DDF® is owned by The Canadian Real Estate Association (CREA) and identifies CREA’s Data Distribution Facility (DDF®). The trademarks REALTOR®, REALTORS®, and the REALTOR® logo are controlled by The Canadian Real Estate Association (CREA) and identify real estate professionals who are members of CREA. The trademarks MLS®, Multiple Listing Service®, and the associated logos are owned by CREA and identify the quality of services provided by real estate professionals who are members of CREA
Powered by AgentLocator








