492 Carona Crescent, Kelowna
1 / 55
For Sale
$1,550,000
5 bd · 3.0 ba · 3,312 sq ft

492 Carona Crescent, Kelowna V1W3C6

MLS®# 10401079

Est. mortgage
$5,880/mo

About This Home

Property Type
House
Parking
Garage: Yes, 3 parking
MLS #
10401079
Size
3312 sqft
Basement
Crawl space
Year Built
1992
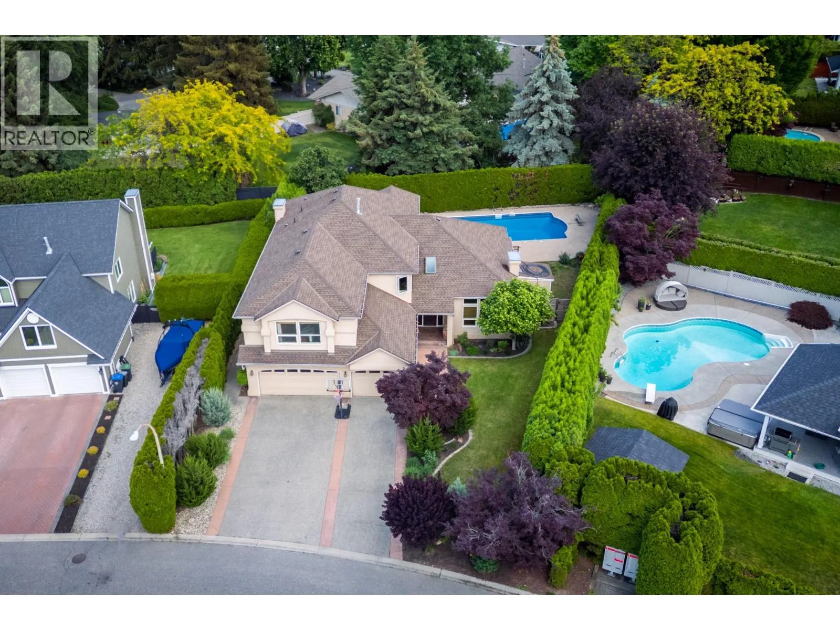
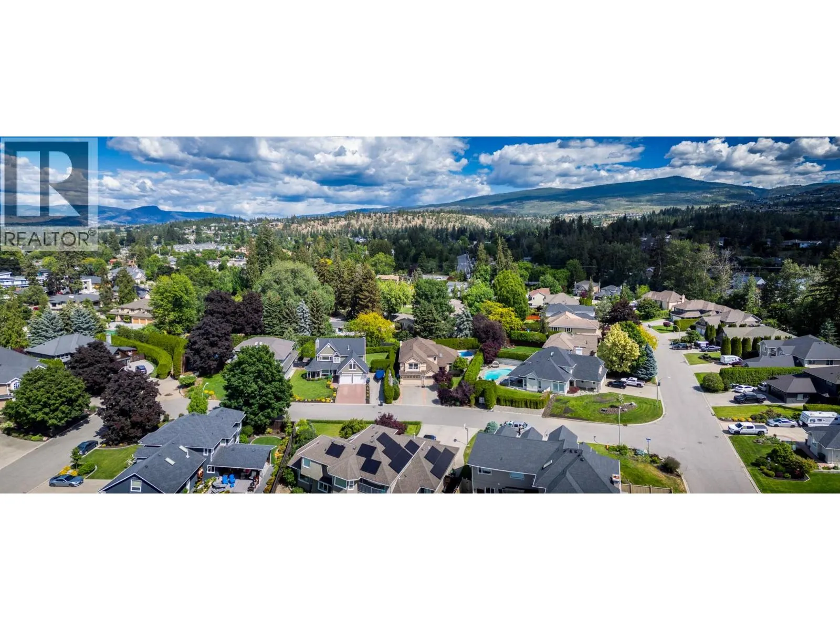
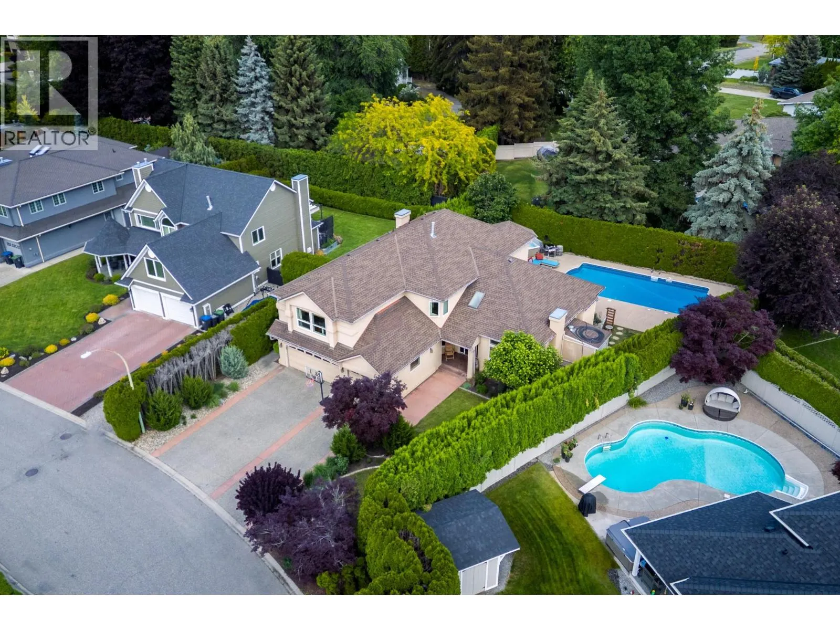
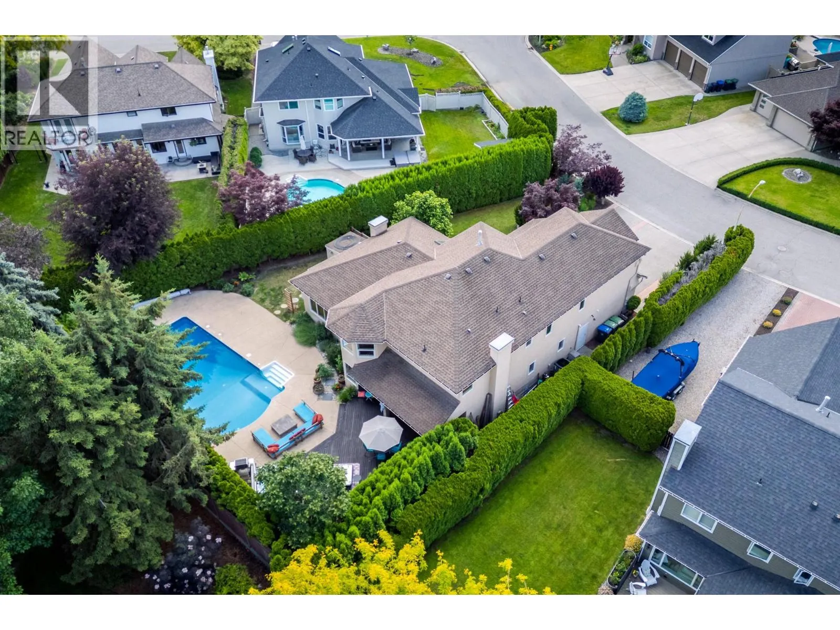
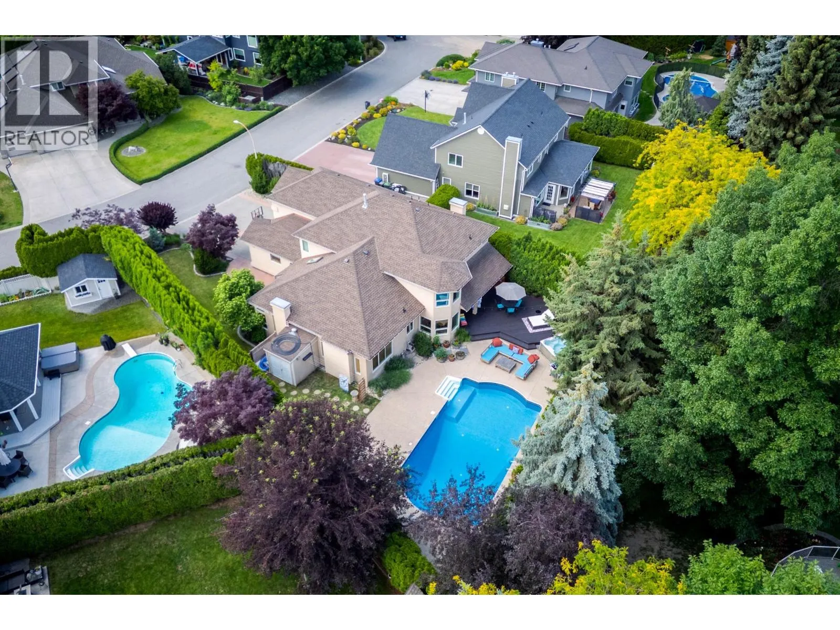
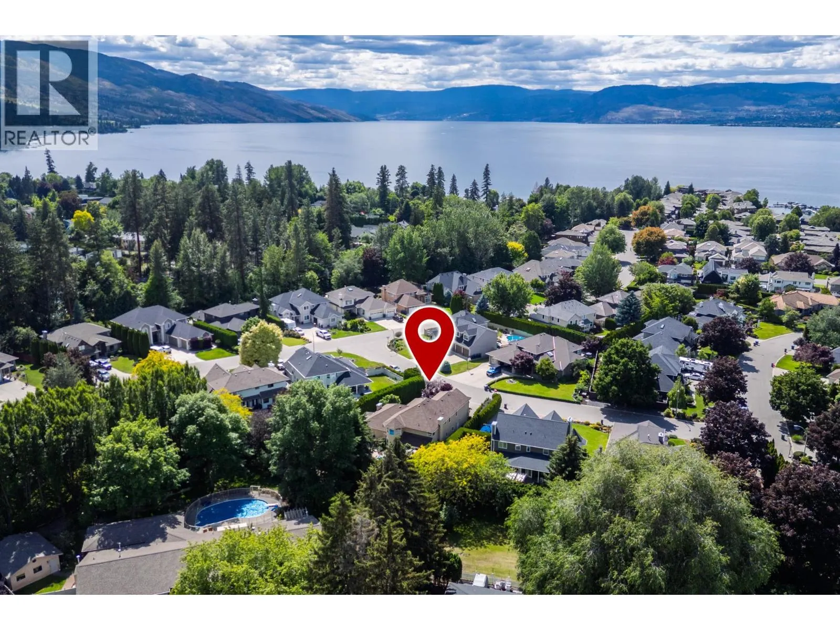
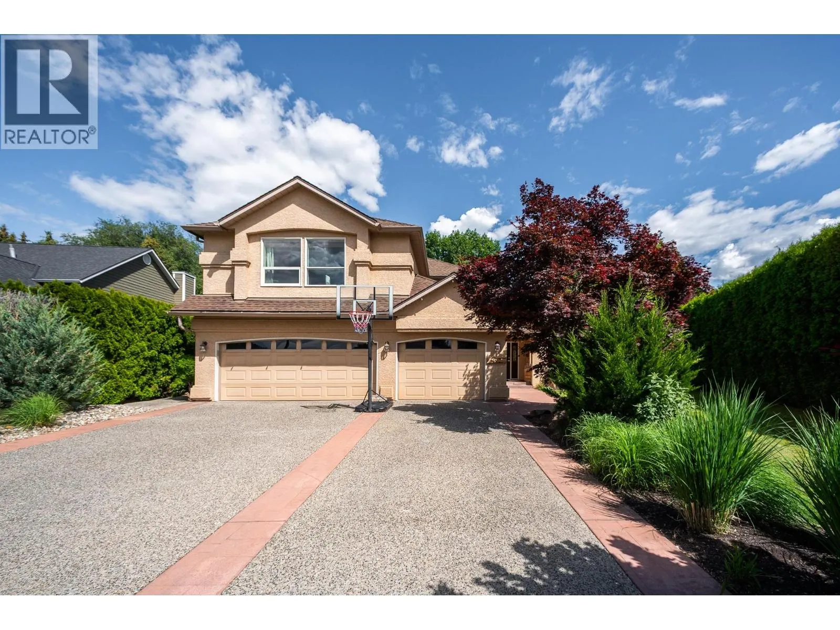
QUICK POSSESSION POSSIBLE!! Situated in one of Kelowna’s most sought-after neighbourhoods, this exceptional family home offers an unbeatable lifestyle just steps from the lake, parks & top-rated schools. Filled with natural light, the thoughtfully designed floor plan features 5 bedrooms plus a den, a triple-car garage & a private backyard oasis complete with a saltwater pool. The main level showcases a grand foyer, formal living room with soaring ceilings, a spacious bedroom overlooking the backyard (ideal as a guest room or 2nd home office) & a bright kitchen featuring an island, gas range & abundant storage. A charming breakfast nook flows seamlessly into the large family room, creating the perfect space for everyday living & entertaining. The main floor further boasts a laundry room, full bathroom, den & access to the triple garage. Upstairs, the primary retreat w/walk-in closet, luxurious 5-piece ensuite & additional reading nook, overlooks the backyard while 3 additional bedrooms provide plenty of space for family, including the largest one being currently used as a family rec room. Step outside to the beautifully landscaped backyard featuring a self-cleaning saltwater pool w/solar heating, a new saltwater hot tub, stamped concrete patios & mature greenery that creates exceptional privacy. Additional upgrades: newer windows, hot water on demand, updated flooring, a crawl space for storage & ample parking. Incredible indoor/outdoor living in an amazing community! (id:10452)

Property Details

Full Property Details

Interior

Bedrooms
5
Washrooms
3.0
Square Footage
3312 sqft
Basement
Crawl space
Heating Type
Forced air, See remarks
Air Conditioning
Central air conditioning
Kitchens
1
Full Bathrooms
3
Half Bathrooms
0
Fireplace Type
Unknown
Flooring Type
Hardwood

Exterior

Acreage
0.23 ac|under 1 acre
Pool
Inground pool, Outdoor pool, Pool
Parking Spaces
3
Garage Spaces Y/N
Yes
Roof Material
Asphalt shingle
Land Amenities
Park, Recreation, Schools, Shopping

Building Description

Home Type
House
Subtype
House
Year Built
1992
Exterior
Stucco
Sewers
Municipal sewage system
Water Supply
Municipal water

Community

Community
Lower Mission
Area Code
Kelowna
Features
Family Oriented

Room Types

Room Dimensions Area Description
4pc Bathroom Measurements not available x Measurements not available 0 sqft -
5pc Ensuite bath Measurements not available x Measurements not available 0 sqft -
Bedroom 12'0'' x 14'1'' 169 sqft -
Bedroom 12'4'' x 11'6'' 141.83 sqft -
Bedroom 13'8'' x 12'11'' 176.53 sqft -
Bedroom 20'0'' x 18'6'' 370 sqft -
Den 9'11'' x 11'5'' 113.22 sqft -
Kitchen 16'10'' x 17'6'' 294.58 sqft -
Laundry room 9'5'' x 9'7'' 90.24 sqft -
Living room 18'5'' x 13'3'' 244.02 sqft -
Primary Bedroom 14'7'' x 21'4'' 311.11 sqft -
Ben Lim
Ben Lim
Royal LePage Kelowna
Listed by Terri Ann Novello
61 days on site
Listing Broker
Century 21 Assurance Realty Ltd
Courtesy
Century 21 Assurance Realty Ltd

Similar homes for sale in Kelowna

Explore Kelowna

Copyright 2026 All rights reserved. Canadian Real Estate Association assumes no responsibility for the accuracy of any information shown. The information provided herein must only be used by consumers that have a bona fide interest in the purchase, sale or lease of real estate and may not be used for any commercial purpose or any other purpose. The trademark DDF® is owned by The Canadian Real Estate Association (CREA) and identifies CREA’s Data Distribution Facility (DDF®). The trademarks REALTOR®, REALTORS®, and the REALTOR® logo are controlled by The Canadian Real Estate Association (CREA) and identify real estate professionals who are members of CREA. The trademarks MLS®, Multiple Listing Service®, and the associated logos are owned by CREA and identify the quality of services provided by real estate professionals who are members of CREA
Powered by AgentLocator








