3246 McGinnis Road, West Kelowna
1 / 31
For Sale
$599,900
3 bd · 2.0 ba · 1,572 sq ft

3246 McGinnis Road, West Kelowna V4T1A8

MLS®# 10401073

Est. mortgage
$2,276/mo

About This Home

Property Type
House
Parking
Garage: Yes, 1 parking
MLS #
10401073
Size
1572 sqft
Basement
Full
Year Built
1987
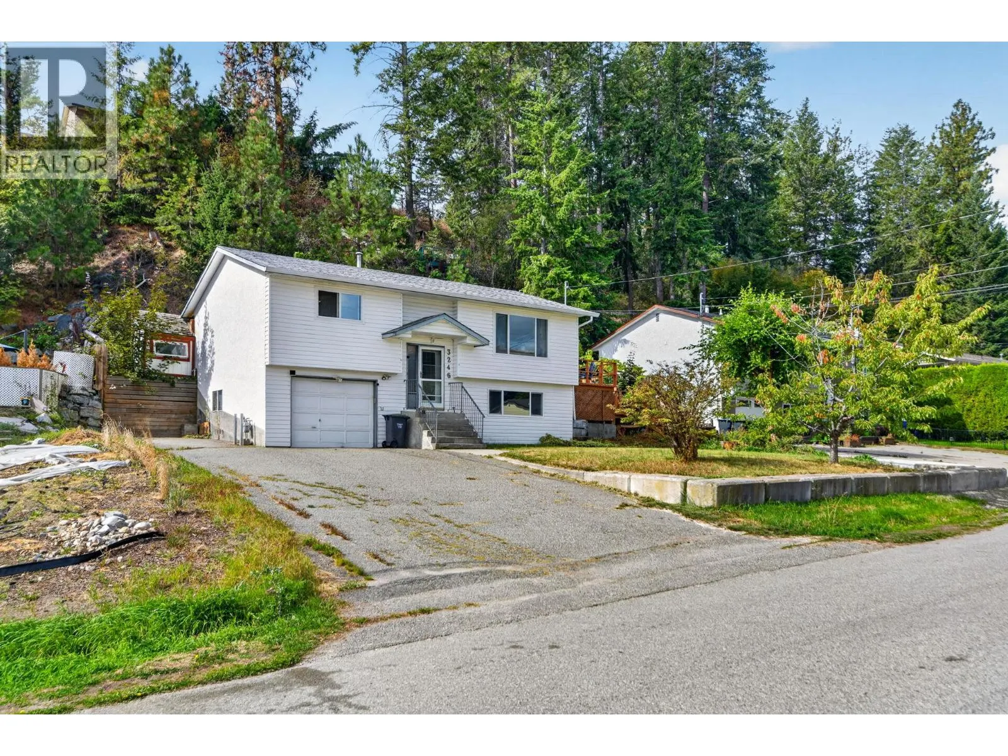
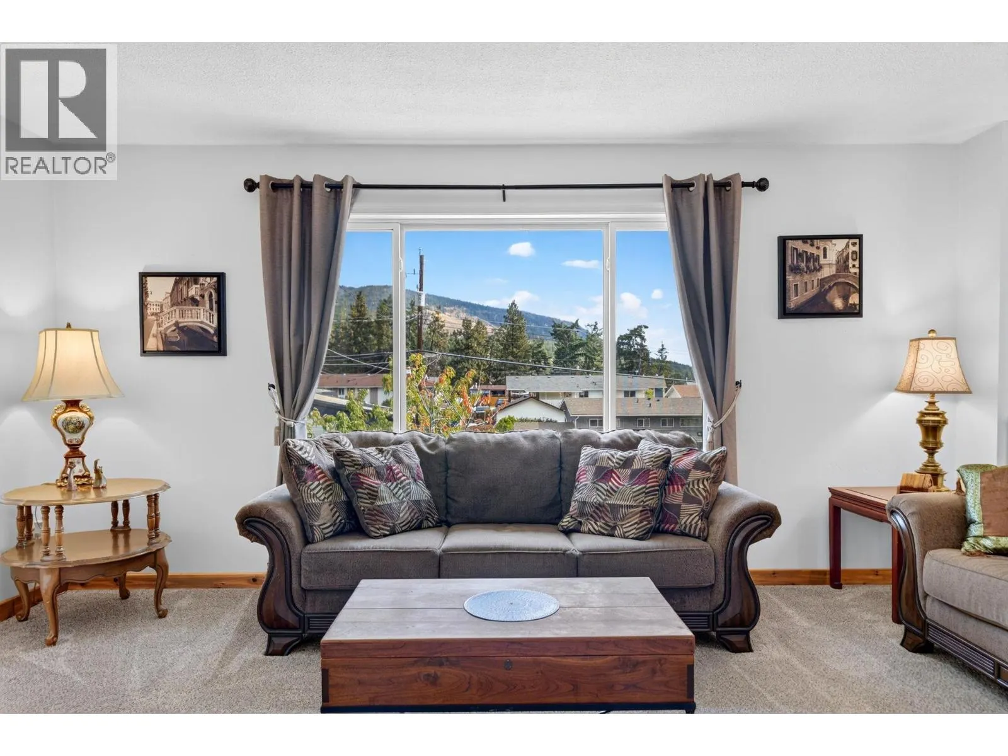
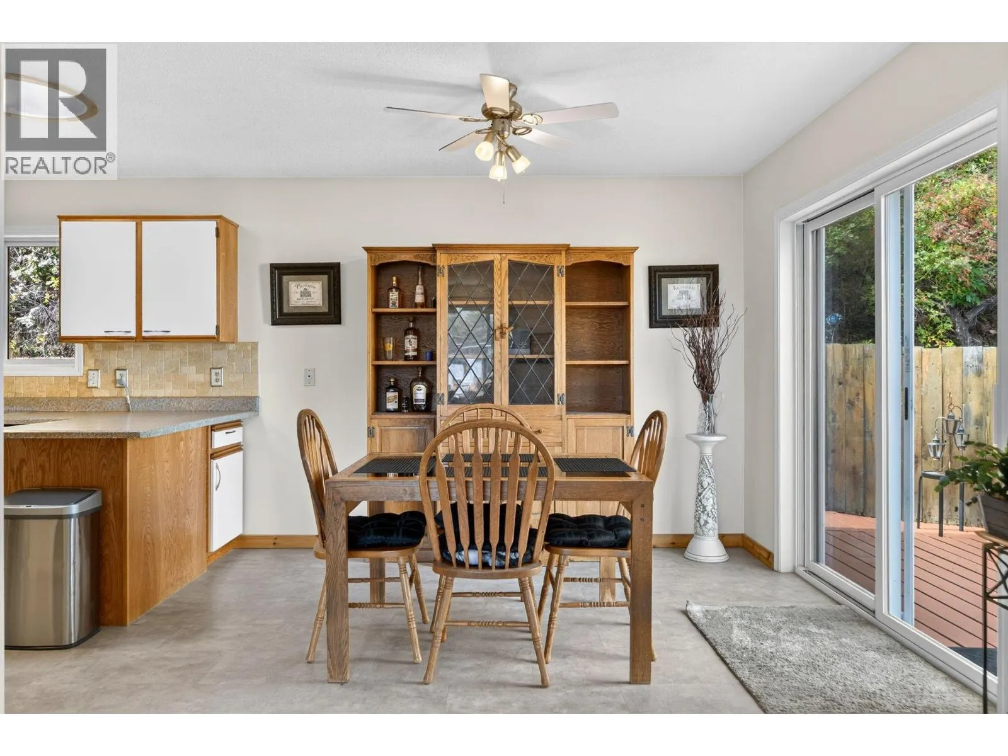
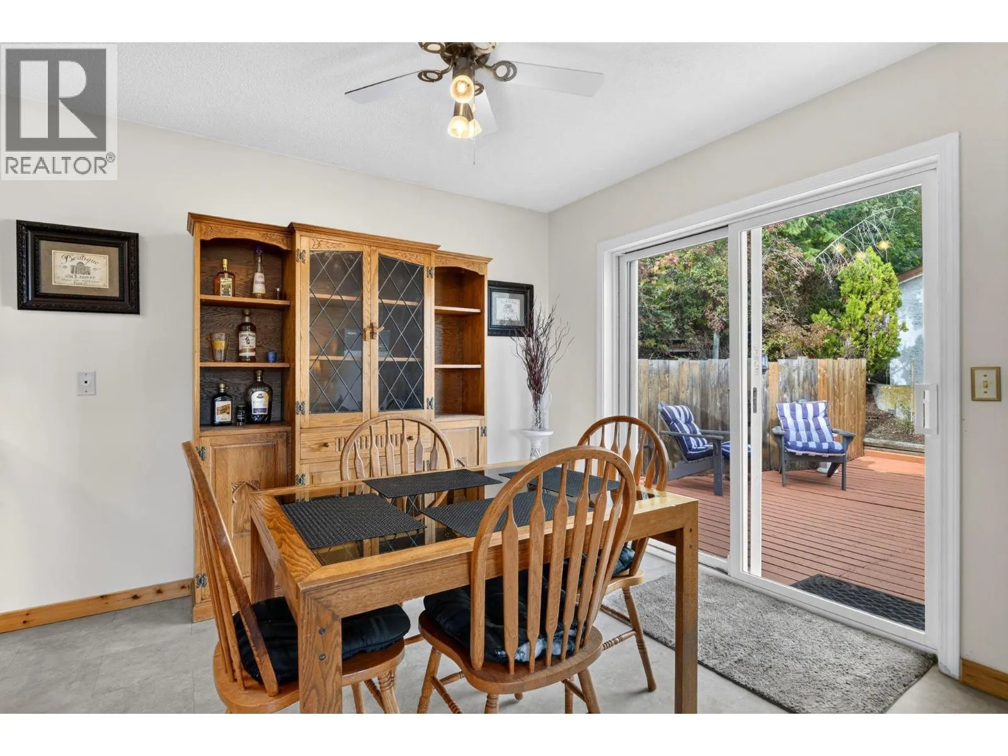
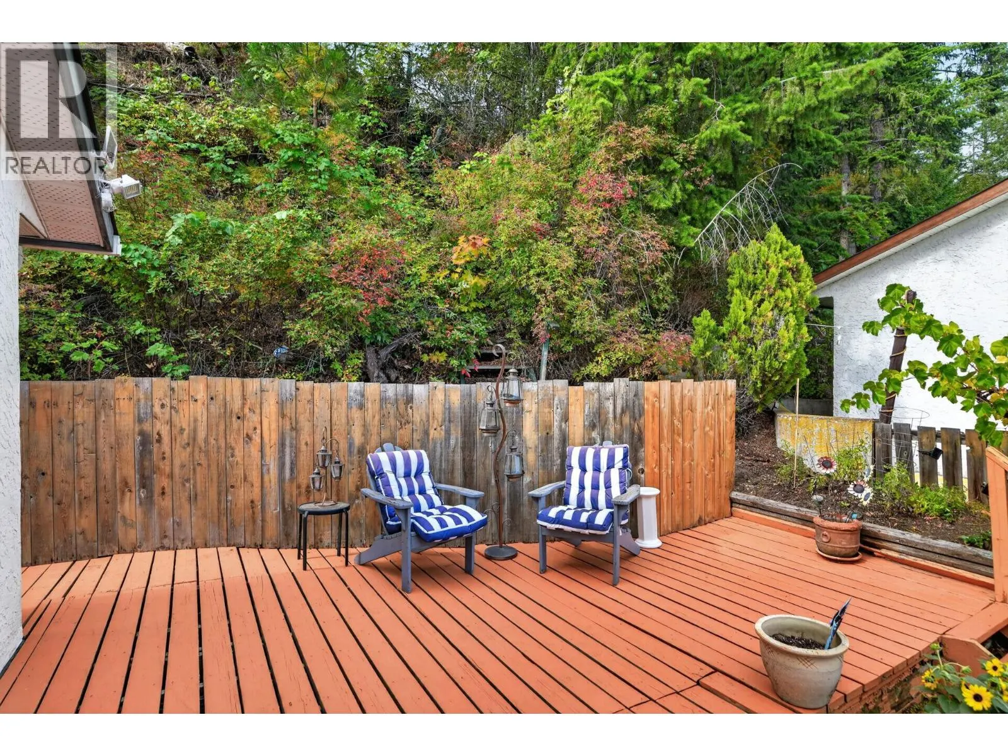
Welcome to one of the most ""Family Friendly"" neighbourhoods in an area that provides some of the best values for Buyers! This Bilevel style home backs onto a tree-lined setting providing a natural privacy buffer from rear neighbours. Recent updates make this one move-in ready with financial space to put your own cosmetic touches on it. Step out to the large deck and take in stunning valley views, a perfect spot for morning coffee or evening unwinding. The layout offers strong potential for a suite conversion, ideal for multi-generational living or explore a potential Short Term Rental set up in the basement while you occupy the main level. Buyers to verify suite potential and any required permits with the City of West Kelowna. Glenrosa is a family-friendly Westside neighbourhood close to Elementary & Middle school, miles of walking & hiking trails and only 8.5km drive to Telemark Nordic Ski & Snowshoe Resort. (id:10452)

Property Details

Full Property Details

Interior

Bedrooms
3
Washrooms
2.0
Square Footage
1572 sqft
Basement
Full
Heating Type
Forced air
Air Conditioning
Central air conditioning
Kitchens
1
Full Bathrooms
2
Half Bathrooms
0

Exterior

Acreage
0.22 ac|under 1 acre
Parking Spaces
1
Garage Spaces Y/N
Yes
Roof Material
Asphalt shingle

Building Description

Home Type
House
Subtype
House
Year Built
1987
Sewers
Municipal sewage system
Water Supply
Municipal water

Community

Community
Glenrosa
Area Code
West Kelowna

Other

Virtual Tour Link

Room Types

Room Dimensions Area Description
3pc Bathroom Measurements not available x Measurements not available 0 sqft -
4pc Bathroom Measurements not available x Measurements not available 0 sqft -
Bedroom 10'10'' x 10'10'' 117.36 sqft -
Bedroom 10'9'' x 10'2'' 109.29 sqft -
Dining room 10'6'' x 10'6'' 110.25 sqft -
Kitchen 10'3'' x 9'11'' 101.65 sqft -
Laundry room 10'11'' x 6'7'' 71.87 sqft -
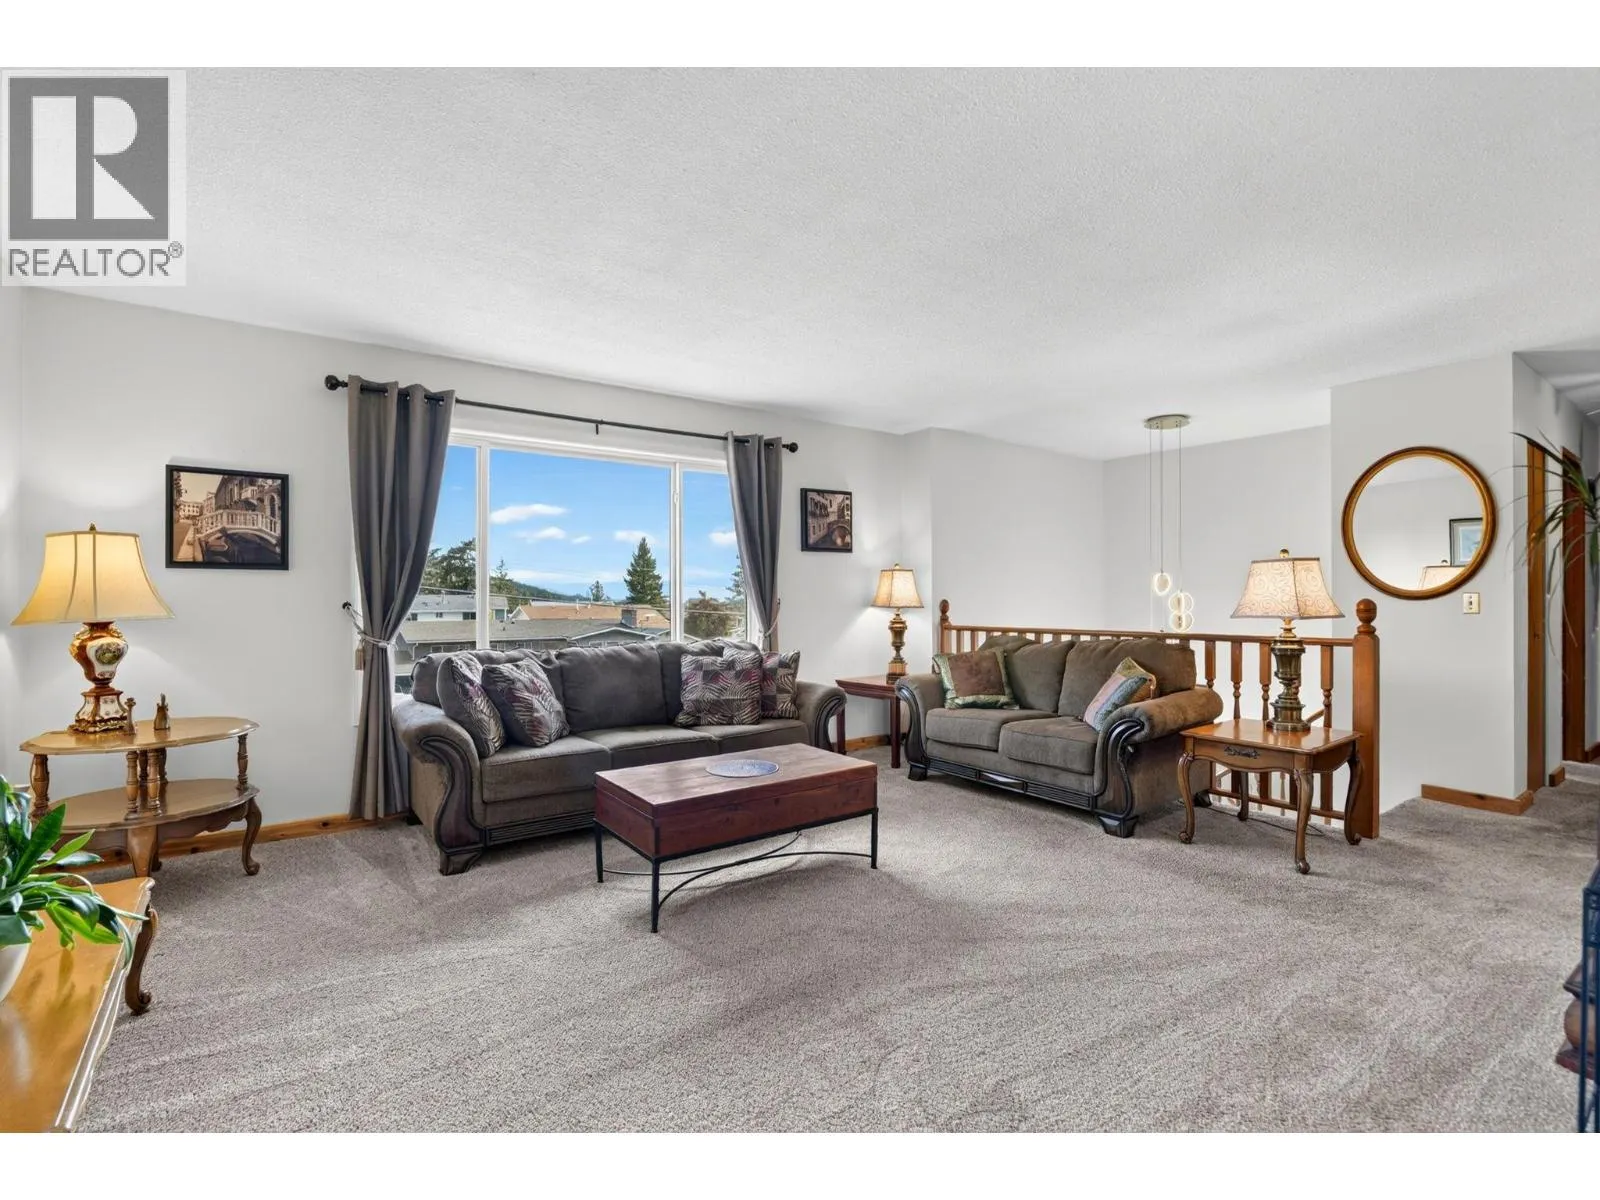
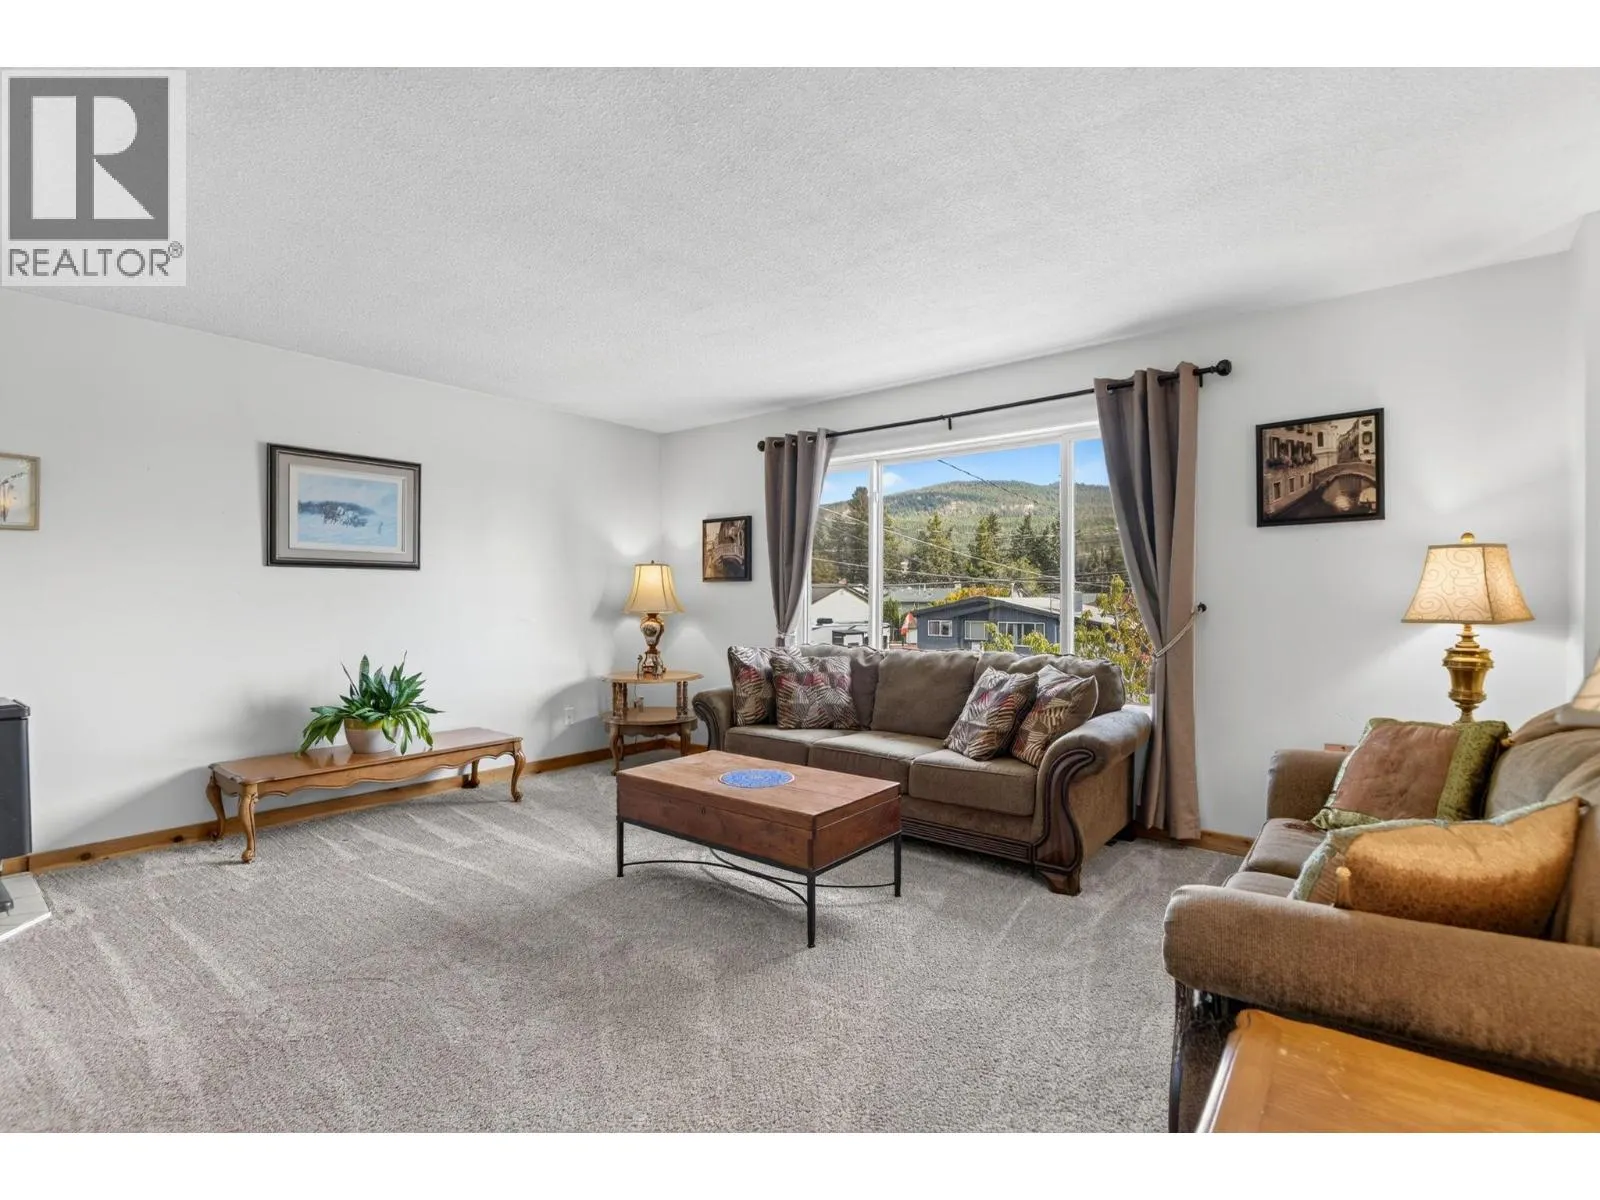
Living room 19'10'' x 14'5'' 285.93 sqft -
Primary Bedroom 12'10'' x 10'6'' 134.75 sqft -
Recreation room 15'11'' x 12'2'' 193.65 sqft -
Storage 8'11'' x 6'6'' 57.96 sqft -
Ben Lim
Ben Lim
Royal LePage Kelowna
Listed by Tamara Terlesky
62 days on site
Listing Broker
REMAX Kelowna
Courtesy
REMAX Kelowna

Similar homes for sale in West Kelowna

Explore West Kelowna

Copyright 2026 All rights reserved. Canadian Real Estate Association assumes no responsibility for the accuracy of any information shown. The information provided herein must only be used by consumers that have a bona fide interest in the purchase, sale or lease of real estate and may not be used for any commercial purpose or any other purpose. The trademark DDF® is owned by The Canadian Real Estate Association (CREA) and identifies CREA’s Data Distribution Facility (DDF®). The trademarks REALTOR®, REALTORS®, and the REALTOR® logo are controlled by The Canadian Real Estate Association (CREA) and identify real estate professionals who are members of CREA. The trademarks MLS®, Multiple Listing Service®, and the associated logos are owned by CREA and identify the quality of services provided by real estate professionals who are members of CREA
Powered by AgentLocator








