1469 Tower Ranch Drive, Kelowna
1 / 66
For Sale
$749,900
3 bd · 2.5 ba · 1,963 sq ft

1469 Tower Ranch Drive, Kelowna V1P1T8

MLS®# 10401036

Est. mortgage
$2,845/mo

About This Home

Property Type
House
Parking
Garage: Yes, 6 parking
MLS #
10401036
Size
1963 sqft
Year Built
2024
Maintenance Fee
$94.82
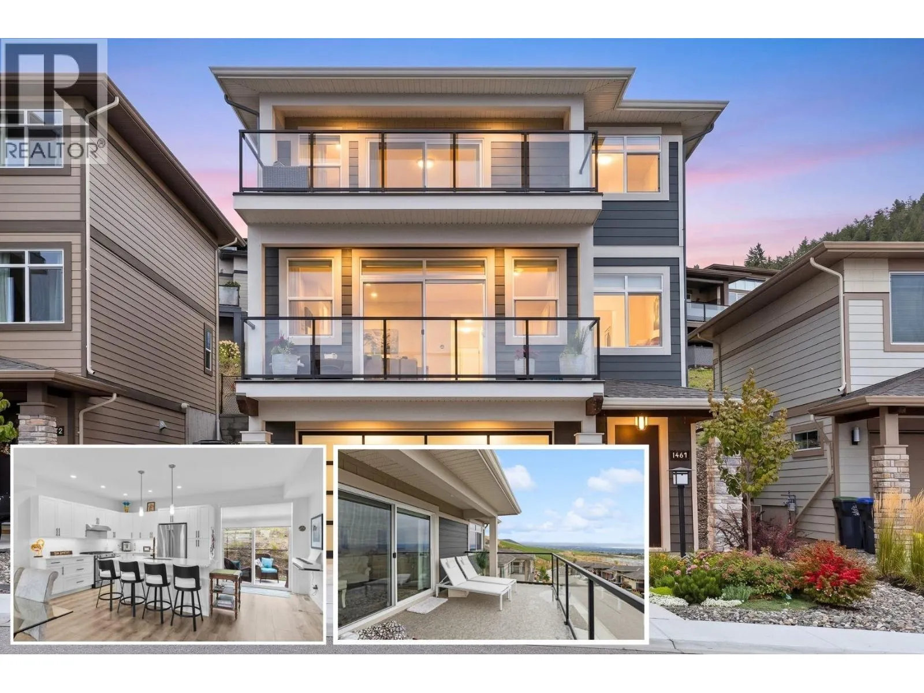
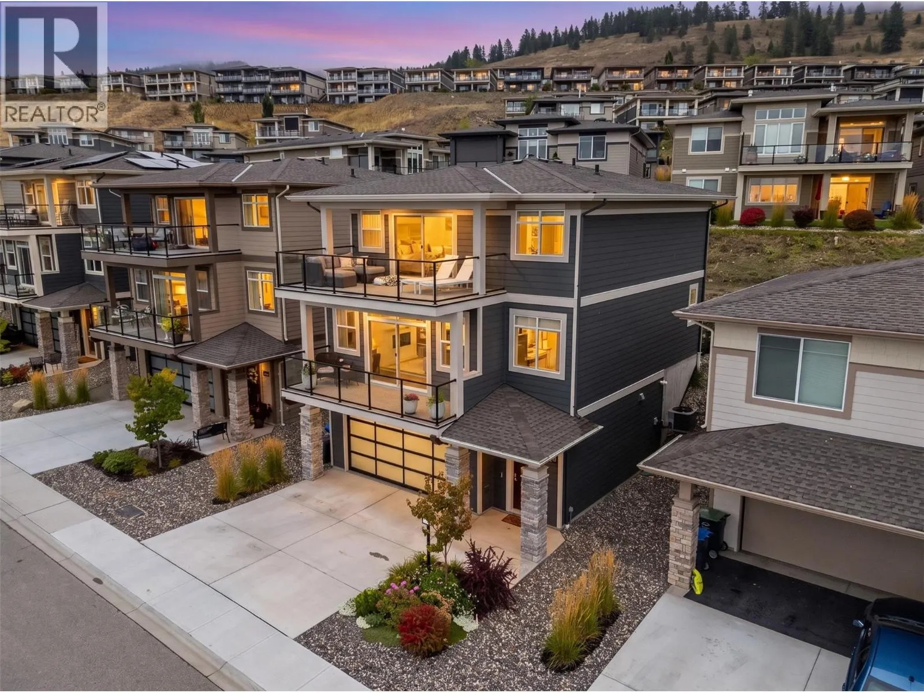
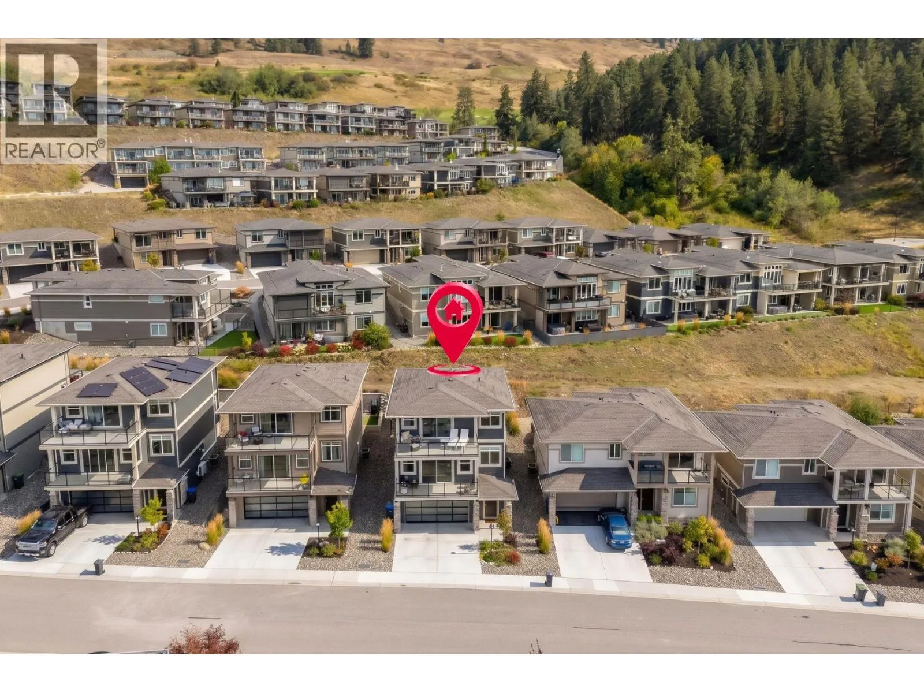
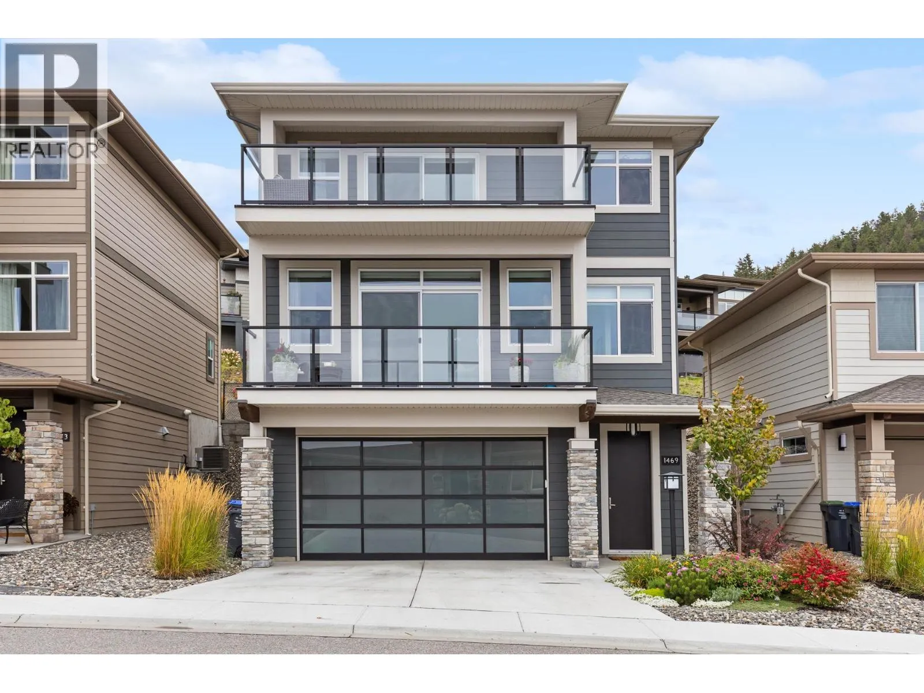
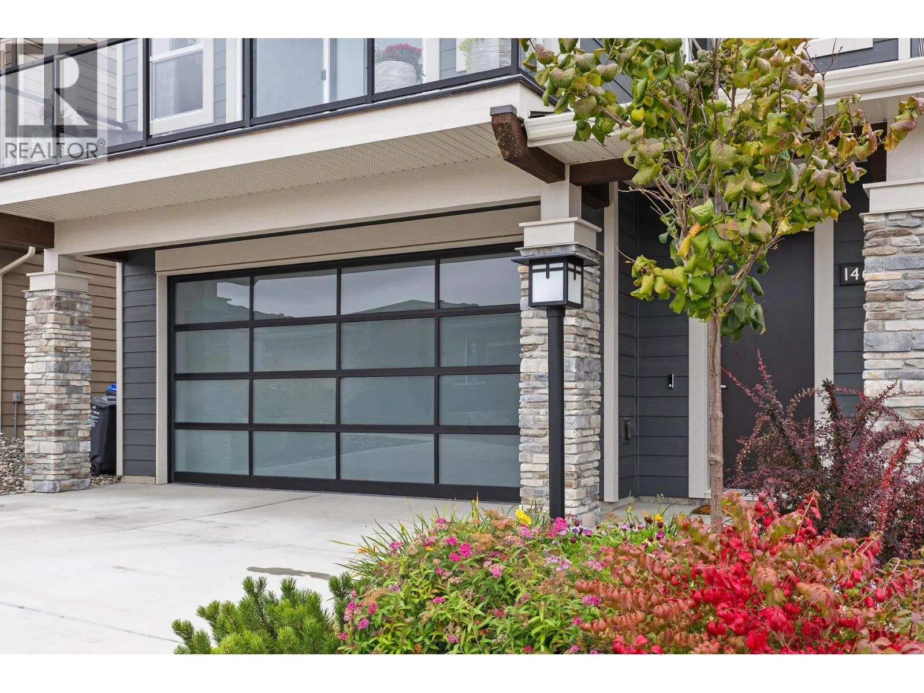
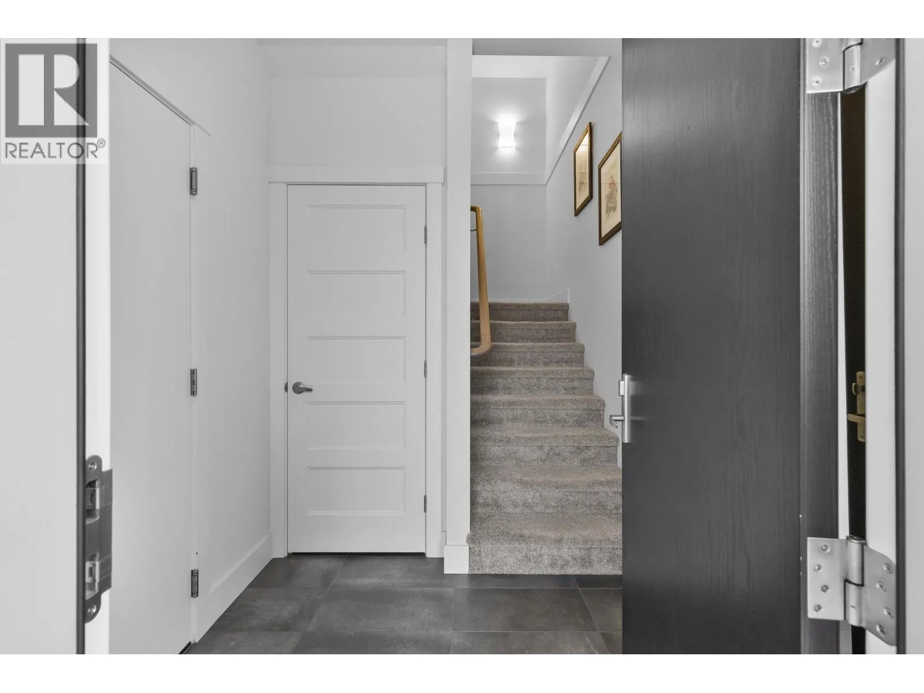
Solstice at Tower Ranch, where easy living meets the golf lifestyle. This 3-level home offers 3 bedrooms, 2.5 bathrooms, a built-in ELEVATOR connecting all three levels for the option to skip the stairs and oversized tandem garage with room for the whole toy collection. The main level opens to a bright, open-concept kitchen, dining, and living space with a gas fireplace — kitchen with quartz counters, gas stove, and a walk-in pantry, with both a front balcony and a back patio. Upstairs, are three bedrooms including the primary retreat with automated blinds/blackouts, its own balcony, walk-in closet, and spa-inspired 4-piece ensuite — plus two additional bedrooms, full bath, and laundry. Step outside and Tower Ranch's fairways are just beyond your door, with the clubhouse, restaurant, and fitness centre all part of everyday life here. The backyard is finished with Synlawn for easy, low-maintenance enjoyment, with a rough-in already in place for a future hot tub. Come home to your garage, deep enough to park up to four vehicles, or keep the cars up front and stash the golf cart, bikes, and gear in the back. Offered on a leasehold basis, this home is an accessible entry point into the Tower Ranch lifestyle — a straightforward way to enjoy this level of design, space, and community access at a lower price point than comparable freehold ownership in the area. This is low-maintenance, elevated living — built for golf or lifestyle. (id:10452)

Property Details

Full Property Details

Interior

Bedrooms
3
Washrooms
2.5
Square Footage
1963 sqft
Heating Type
Forced air
Air Conditioning
Central air conditioning
Kitchens
1
Full Bathrooms
3
Half Bathrooms
1
Fireplace Type
Unknown
Flooring Type
Carpeted, Laminate, Tile

Exterior

Acreage
0.08 ac|under 1 acre
Parking Spaces
6
Garage Spaces Y/N
Yes
Roof Material
Asphalt shingle

Building Description

Home Type
House
Subtype
House
Year Built
2024
Sewers
Municipal sewage system
Water Supply
Irrigation District
Fire Protection
Smoke Detector Only

Community

Community
Rutland North
Area Code
Kelowna
Features
Rentals Allowed

Taxes & Fees

Maintenance Fee
$94.82

Other

Virtual Tour Link

Room Types

Room Dimensions Area Description
2pc Bathroom 4'7'' x 6'9'' 30.94 sqft -
4pc Bathroom 7'11'' x 4'11'' 38.92 sqft -
4pc Ensuite bath 7'7'' x 9'1'' 68.88 sqft -
Bedroom 11'4'' x 10'1'' 114.28 sqft -
Bedroom 11'9'' x 10'1'' 118.48 sqft -
Dining room 9'6'' x 18'10'' 178.92 sqft -
Other 3'8'' x 3'7'' 13.14 sqft -
Other 34'6'' x 18'10'' 649.75 sqft -
Primary Bedroom 11'2'' x 15'8'' 174.94 sqft -
Utility room 13'1'' x 6'1'' 79.59 sqft -
Ben Lim
Ben Lim
Royal LePage Kelowna
Listed by Jaime Briggs
59 days on site
Listing Broker
Coldwell Banker Horizon Realty
Courtesy
Coldwell Banker Horizon Realty

Similar homes for sale in Kelowna

Explore Kelowna

Copyright 2026 All rights reserved. Canadian Real Estate Association assumes no responsibility for the accuracy of any information shown. The information provided herein must only be used by consumers that have a bona fide interest in the purchase, sale or lease of real estate and may not be used for any commercial purpose or any other purpose. The trademark DDF® is owned by The Canadian Real Estate Association (CREA) and identifies CREA’s Data Distribution Facility (DDF®). The trademarks REALTOR®, REALTORS®, and the REALTOR® logo are controlled by The Canadian Real Estate Association (CREA) and identify real estate professionals who are members of CREA. The trademarks MLS®, Multiple Listing Service®, and the associated logos are owned by CREA and identify the quality of services provided by real estate professionals who are members of CREA
Powered by AgentLocator








