1996 Twin Ridge Court, Kelowna
1 / 69
For Sale
$1,695,000
6 bd · 4.0 ba · 4,355 sq ft

1996 Twin Ridge Court, Kelowna V1V2X8

MLS®# 10400971

Est. mortgage
$6,430/mo

About This Home

Property Type
House, Contemporary
Parking
Garage: Yes, 5 parking
MLS #
10400971
Size
4355 sqft
Basement
Full
Year Built
2011
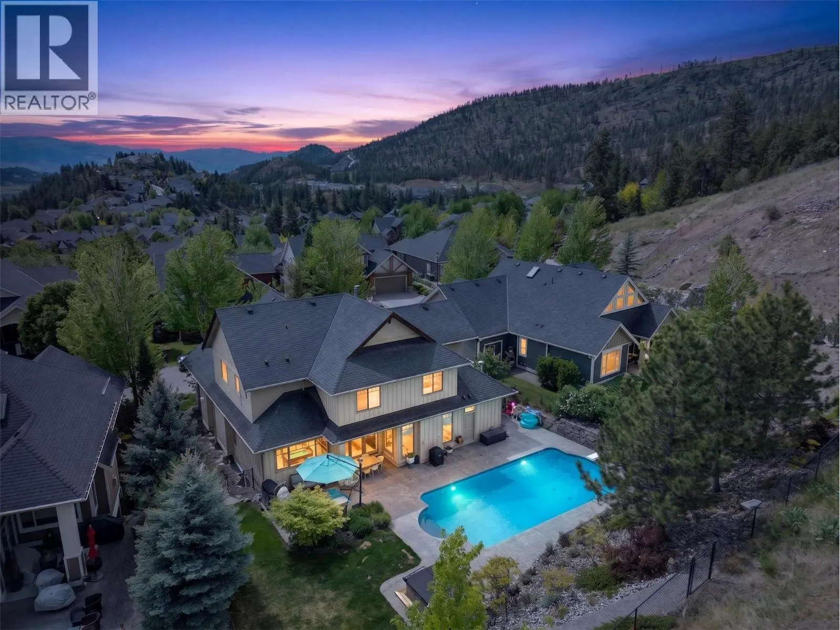
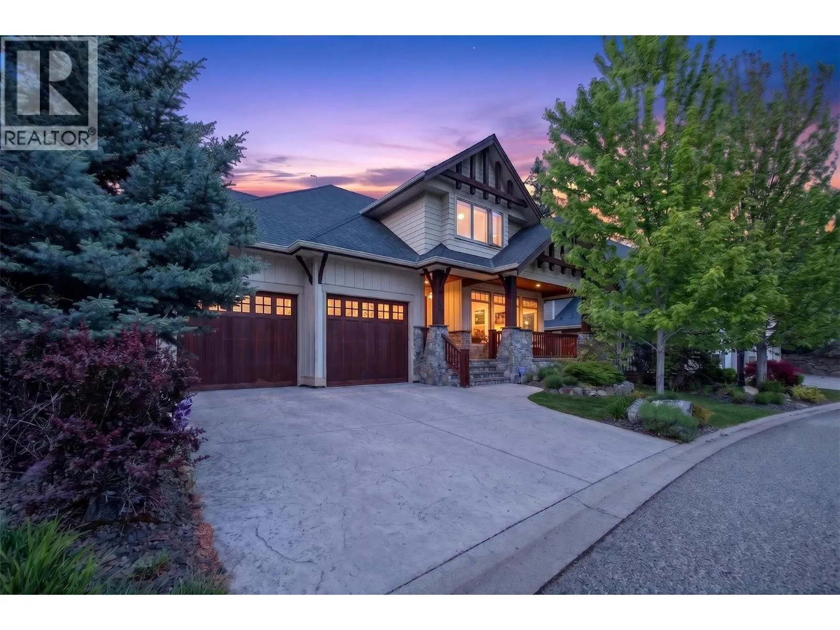
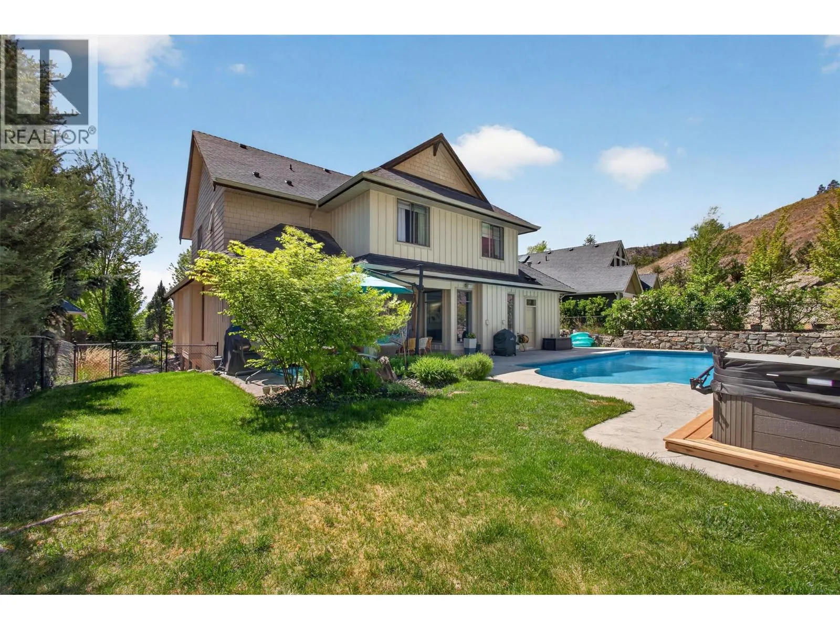
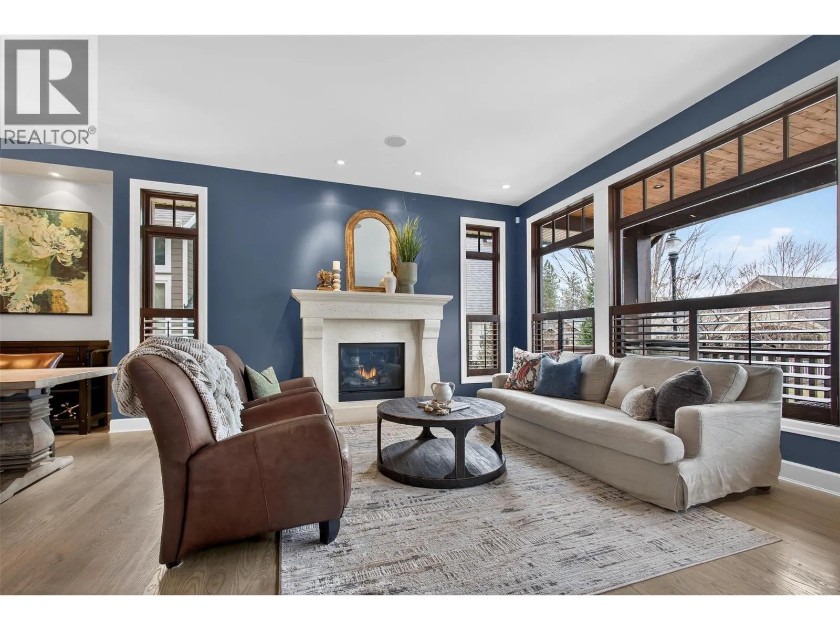
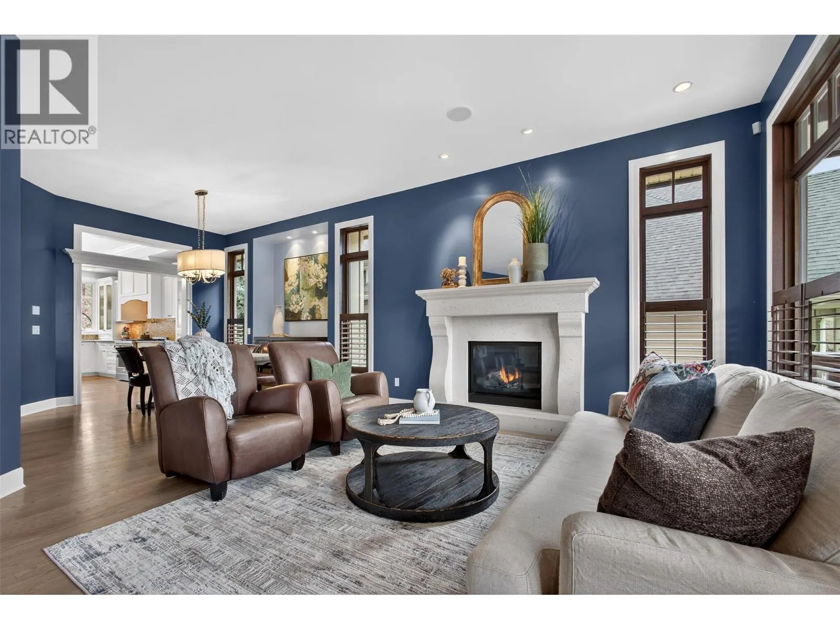
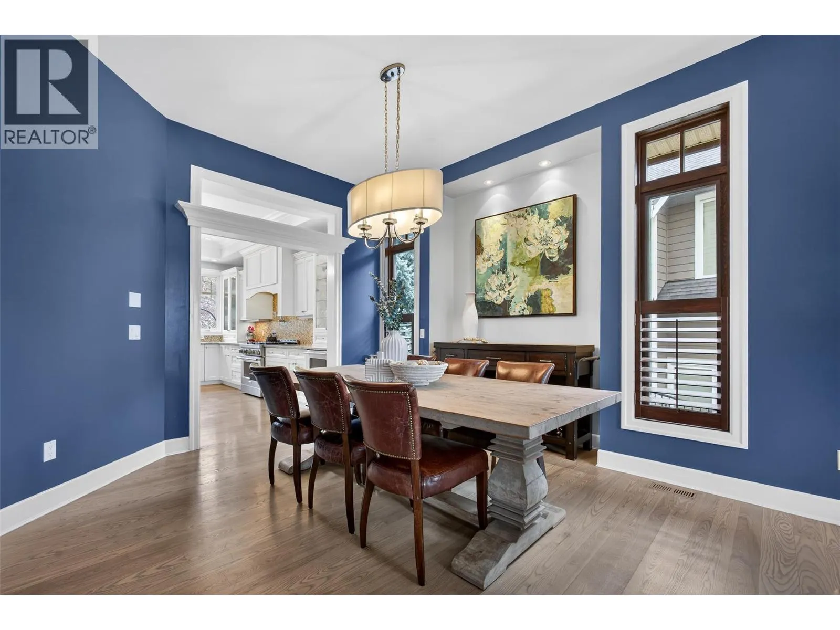
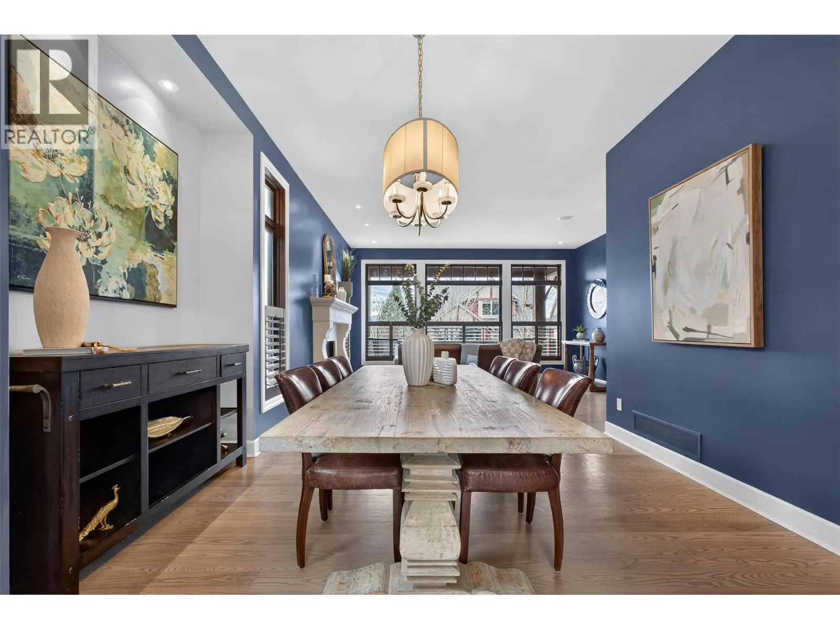
Space, comfort, & a backyard built for memory-making come together in this exceptional Wilden family home. Tucked into a quiet cul-de-sac in one of Kelowna’s most sought-after hillside communities, this residence offers a refined balance of elegance & everyday livability. Surrounded by mature trees, this setting creates a peaceful & private, yet remains just minutes to top-rated schools, shopping, & Kelowna International Airport. Thoughtfully designed for both elevated entertaining & effortless daily life, the main level is anchored by a chef-inspired kitchen featuring premium appliances & expansive folding glass doors that create a seamless connection to the outdoors. Whether hosting friends or preparing dinner, you remain connected to the backyard as kids swim, play, & enjoy the space. The outdoor setting is a true highlight, offering a private, park-like retreat complete with a saltwater pool, hot tub, & beautifully curated low-maintenance green space. Upstairs, four generously sized bedrooms plus a dedicated library or study provide ideal family functionality. The fully finished lower level adds versatility with two additional bedrooms, a theatre room, & a recreation space with a wet bar. An oversized triple garage with tall doors & an extended depth bay easily accommodates a boat & recreational vehicles, rounding out a home that truly supports the Okanagan lifestyle. Modern in style yet rich in character, this is a private retreat your family will grow into & love. (id:10452)

Property Details

Full Property Details

Interior

Bedrooms
6
Washrooms
4.0
Square Footage
4355 sqft
Basement
Full
Heating Type
Forced air, Geothermal
Air Conditioning
Central air conditioning, Geothermal
Kitchens
1
Full Bathrooms
5
Half Bathrooms
2
Fireplace Type
Unknown

Exterior

Acreage
0.22 ac|under 1 acre
Pool
Inground pool, Outdoor pool, Pool
Parking Spaces
5
Garage Spaces Y/N
Yes
Land Amenities
Airport, Park, Recreation, Schools

Building Description

Style
Contemporary
Home Type
House
Subtype
House
Year Built
2011
Exterior
Stone, Wood, Other
Sewers
Municipal sewage system
Water Supply
Municipal water
Architectural Style
Contemporary

Community

Community
Wilden
Area Code
Kelowna
Features
Family Oriented

Other

Virtual Tour Link

Room Types

Room Dimensions Area Description
3pc Bathroom 6'1'' x 9'5'' 57.28 sqft -
4pc Bathroom 9'7'' x 8'5'' 80.66 sqft -
5pc Ensuite bath 13'8'' x 11'8'' 159.44 sqft -
Bedroom 11'5'' x 11'0'' 125.58 sqft -
Bedroom 12'10'' x 11'3'' 144.38 sqft -
Bedroom 13'10'' x 12'6'' 172.92 sqft -
Bedroom 13'5'' x 10'10'' 145.35 sqft -
Bedroom 13'5'' x 10'11'' 146.47 sqft -
Other 17'8'' x 24'6'' 432.83 sqft -
Other 4'11'' x 11'8'' 57.36 sqft -
Other 5'3'' x 11'4'' 59.5 sqft -
Primary Bedroom 21'11'' x 13'8'' 299.53 sqft -
Ben Lim
Ben Lim
Royal LePage Kelowna
Listed by Fil Strycharek
61 days on site
Listing Broker
Vantage West Realty Inc.
Courtesy
Vantage West Realty Inc.

Similar homes for sale in Kelowna

Explore Kelowna

Copyright 2026 All rights reserved. Canadian Real Estate Association assumes no responsibility for the accuracy of any information shown. The information provided herein must only be used by consumers that have a bona fide interest in the purchase, sale or lease of real estate and may not be used for any commercial purpose or any other purpose. The trademark DDF® is owned by The Canadian Real Estate Association (CREA) and identifies CREA’s Data Distribution Facility (DDF®). The trademarks REALTOR®, REALTORS®, and the REALTOR® logo are controlled by The Canadian Real Estate Association (CREA) and identify real estate professionals who are members of CREA. The trademarks MLS®, Multiple Listing Service®, and the associated logos are owned by CREA and identify the quality of services provided by real estate professionals who are members of CREA
Powered by AgentLocator








