488 Morrison Avenue, Kelowna
1 / 46
For Sale
$1,949,900
3 bd · 2.5 ba · 2,355 sq ft

488 Morrison Avenue, Kelowna V1Y5E2

MLS®# 10400966

Est. mortgage
$7,397/mo

About This Home

Property Type
House, Contemporary
Parking
Garage: Yes, 3 parking
MLS #
10400966
Size
2355 sqft
Year Built
2018
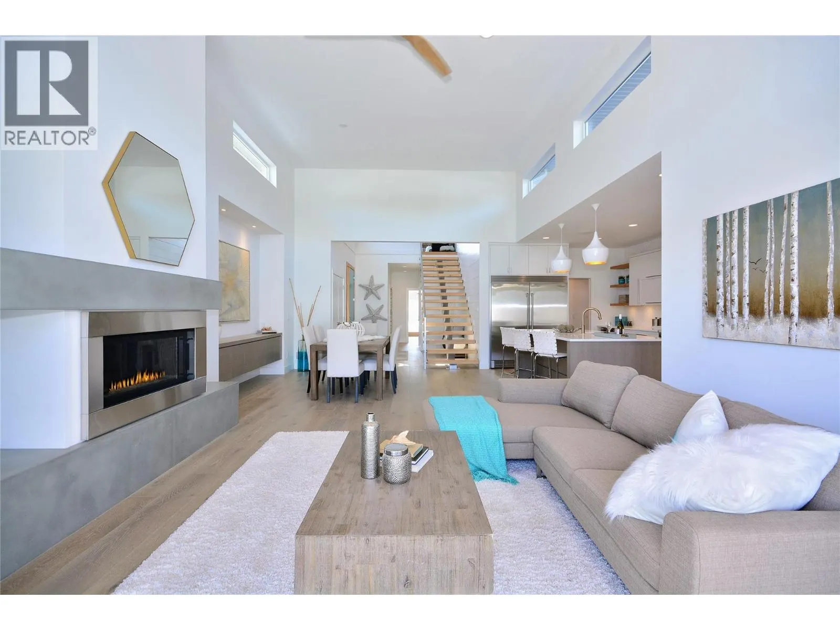
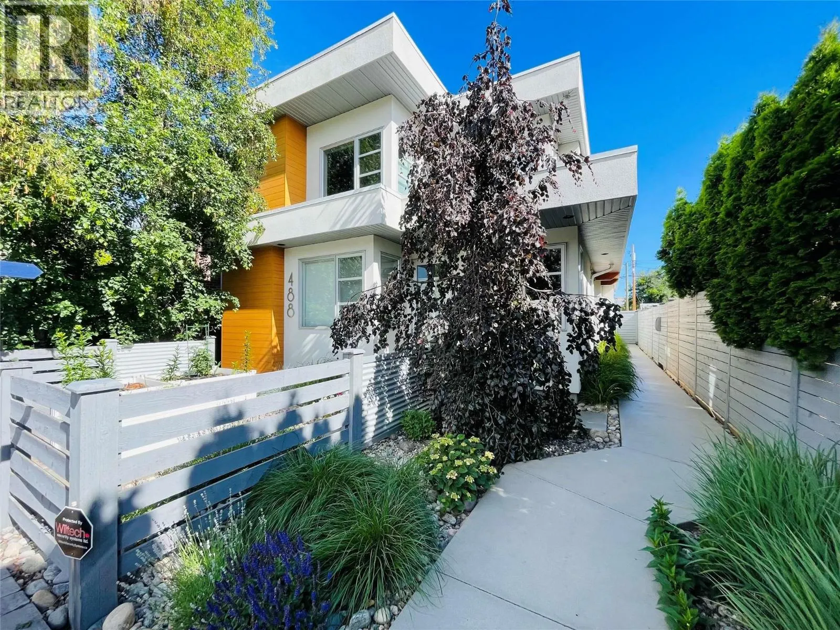
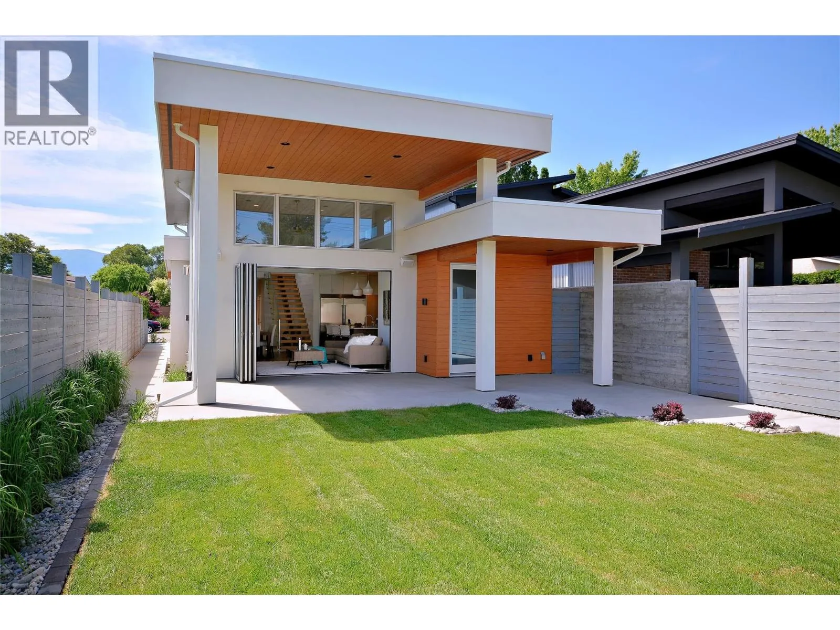
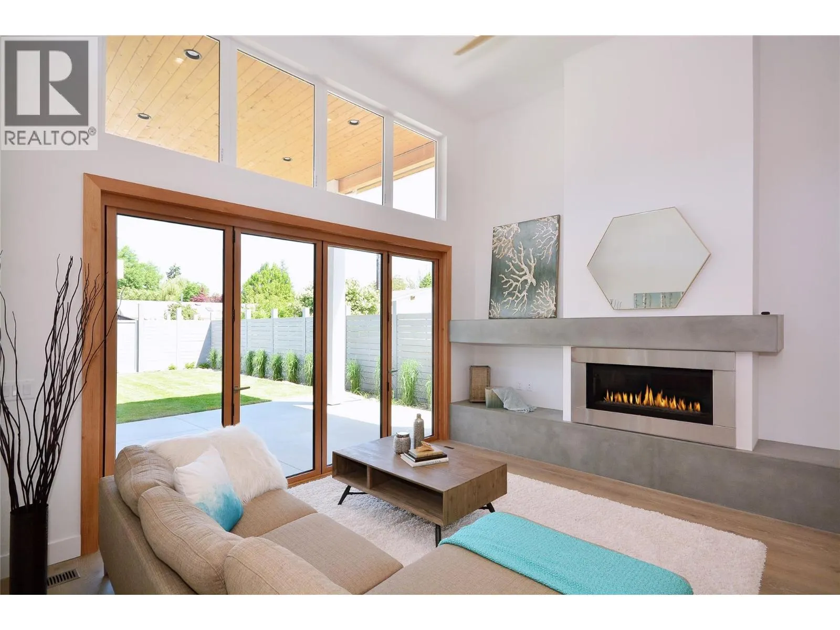
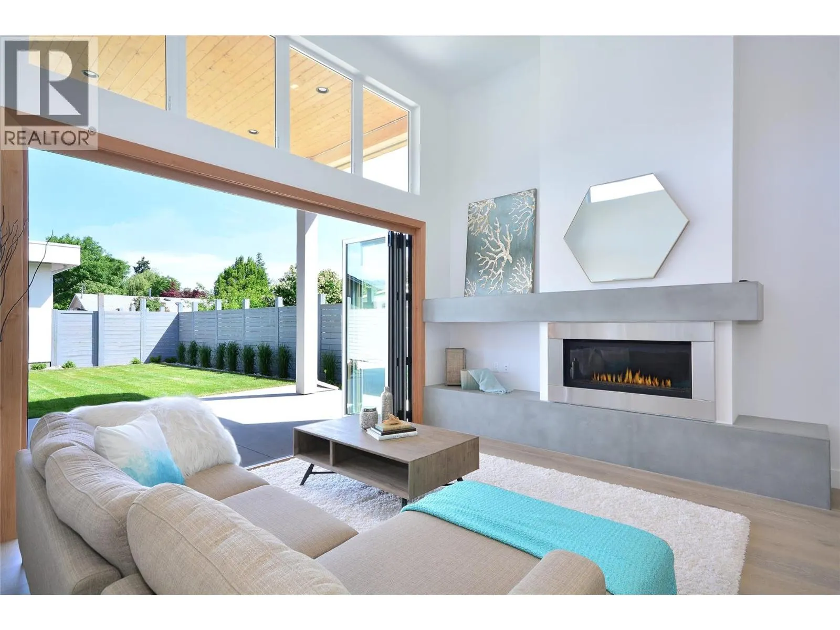
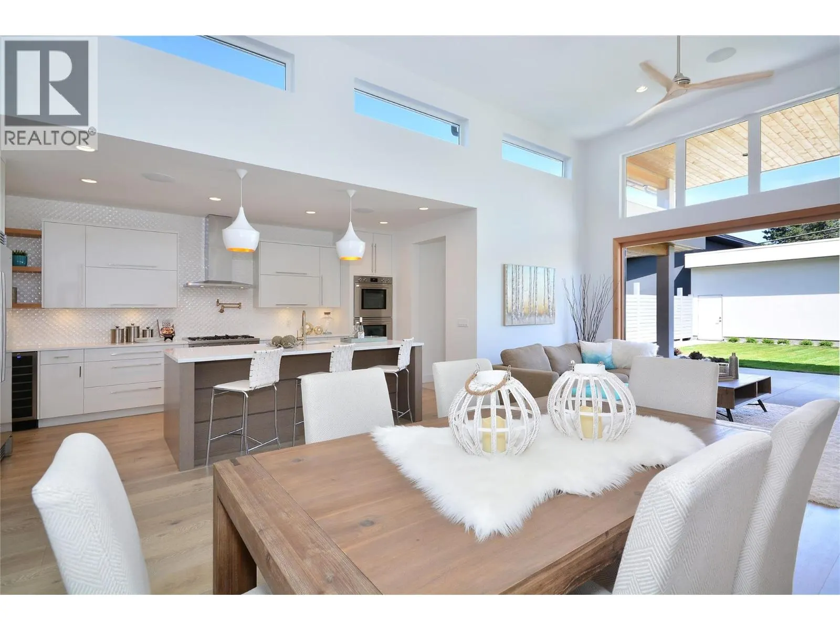
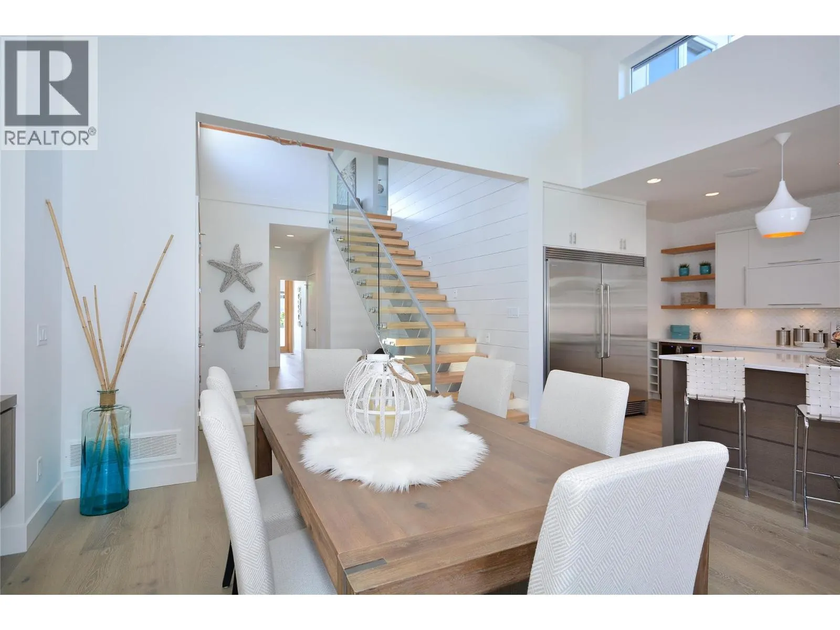
Immaculate throughout. A rare offering in Kelowna's top neighbourhood. 488 Morrison is a custom detached home delivering 2,355 sq ft of living built to capture South Pandosy living at its finest. Kinsman Beach, the Abbott Street pathway, shops, cafe's, tennis and the paddle club are all within walking distance. Step inside to 14-foot vaulted ceilings and a custom floating staircase with solid fir treads and glass railings. The kitchen is built to serve whatever you need — double Bertazzoni wall ovens, a 36"" gas cooktop with pot filler, full-size built-in fridge and freezer, Miele dishwasher, and a walk-in pantry. The main floor also includes a primary suite with tiled ensuite and walk-in closet, a fireplace, dedicated office with direct access off the street, laundry and mudroom — everything you could want, all on one level. From the living room, a full-width folding glass wall opens to a covered patio and pool-ready yard. Upstairs, two bedrooms and a family room flex with whatever life requires. The double garage features an epoxy floor with extra parking outside for a third vehicle or small RV. Efficient mechanicals throughout — high-efficiency furnace, AC, on-demand hot water, irrigation, Sonos and security. One more thing: ask us about the local builder. The answer will expand the way you see this home. (id:10452)

Property Details

Full Property Details

Interior

Bedrooms
3
Washrooms
2.5
Square Footage
2355 sqft
Heating Type
Forced air, See remarks
Air Conditioning
Central air conditioning
Kitchens
1
Full Bathrooms
3
Half Bathrooms
1
Fireplace Type
Unknown
Flooring Type
Carpeted, Hardwood, Mixed Flooring, Tile

Exterior

Acreage
0.13 ac|under 1 acre
Parking Spaces
3
Garage Spaces Y/N
Yes
Roof Material
Other
Land Amenities
Public Transit, Park, Recreation, Schools, Shopping

Building Description

Style
Contemporary
Home Type
House
Subtype
House
Year Built
2018
Exterior
Metal, Stucco, Other
Sewers
Municipal sewage system
Water Supply
Municipal water
Fire Protection
Security system
Architectural Style
Contemporary

Community

Community
Kelowna South
Area Code
Kelowna
Features
Family Oriented

Other

Virtual Tour Link

Room Types

Room Dimensions Area Description
2pc Bathroom 3'5'' x 7' 23.92 sqft -
4pc Bathroom 9'2'' x 6'9'' 61.88 sqft -
Bedroom 10'11'' x 10'11'' 119.17 sqft -
Bedroom 13'8'' x 12'11'' 176.53 sqft -
Den 13' x 10'8'' 138.67 sqft -
Dining room 10'11'' x 14'9'' 161.02 sqft -
Family room 17'6'' x 12'5'' 217.29 sqft -
Foyer 12'7'' x 10'5'' 131.08 sqft -
Laundry room 7'8'' x 4'11'' 37.69 sqft -
Mud room 5' x 12'6'' 62.5 sqft -
Pantry 4'4'' x 11' 47.67 sqft -
Utility room 5'11'' x 5'4'' 31.56 sqft -
Ben Lim
Ben Lim
Royal LePage Kelowna
Listed by Shane Styles
61 days on site
Listing Broker
Stilhavn Real Estate Services
Courtesy
Stilhavn Real Estate Services

Similar homes for sale in Kelowna

Explore Kelowna

Copyright 2026 All rights reserved. Canadian Real Estate Association assumes no responsibility for the accuracy of any information shown. The information provided herein must only be used by consumers that have a bona fide interest in the purchase, sale or lease of real estate and may not be used for any commercial purpose or any other purpose. The trademark DDF® is owned by The Canadian Real Estate Association (CREA) and identifies CREA’s Data Distribution Facility (DDF®). The trademarks REALTOR®, REALTORS®, and the REALTOR® logo are controlled by The Canadian Real Estate Association (CREA) and identify real estate professionals who are members of CREA. The trademarks MLS®, Multiple Listing Service®, and the associated logos are owned by CREA and identify the quality of services provided by real estate professionals who are members of CREA
Powered by AgentLocator








