1528 FAWN RUN Drive, Kelowna
1 / 58
For Sale
$1,929,000
4 bd · 4.5 ba · 3,740 sq ft

1528 FAWN RUN Drive, Kelowna V1W5L3

MLS®# 10400944

Est. mortgage
$7,318/mo

About This Home

Property Type
House
Parking
Garage: Yes, 7 parking
MLS #
10400944
Size
3740 sqft
Year Built
2017
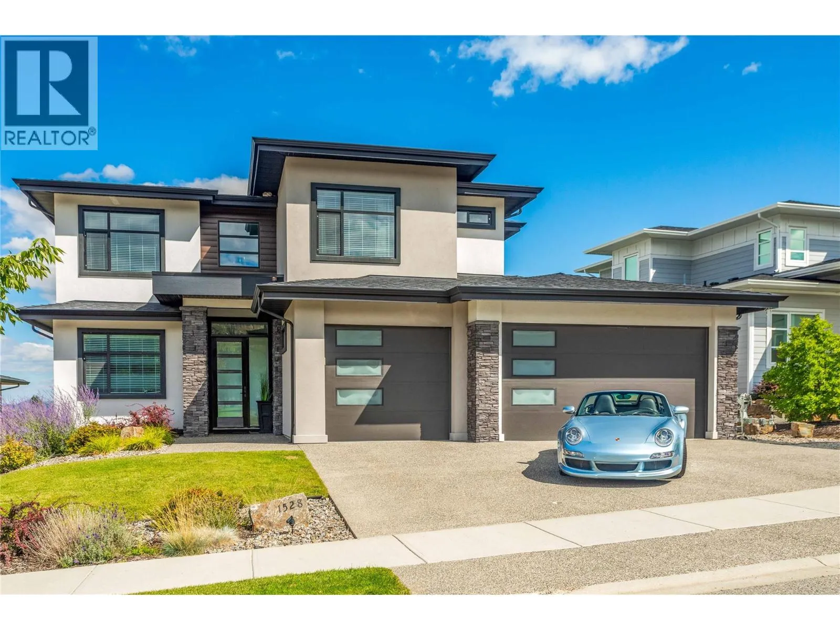
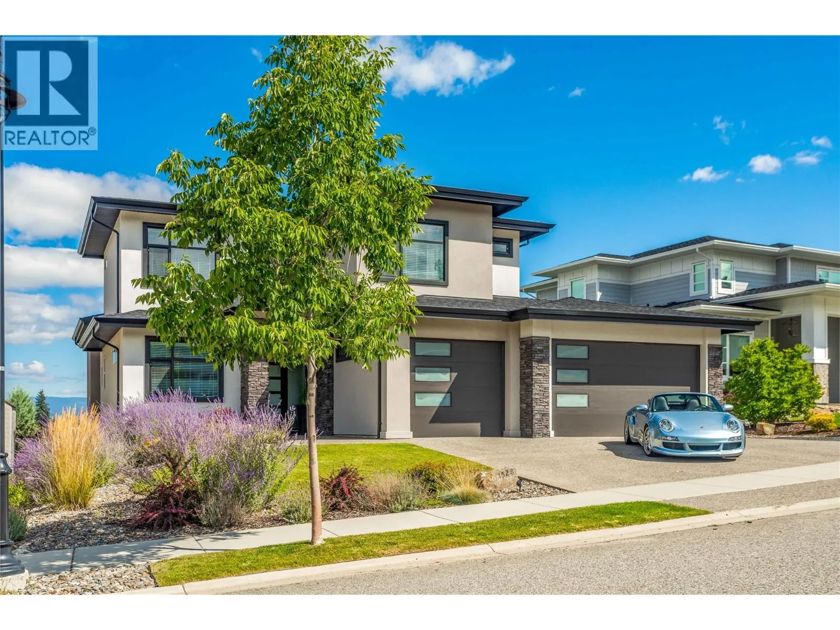
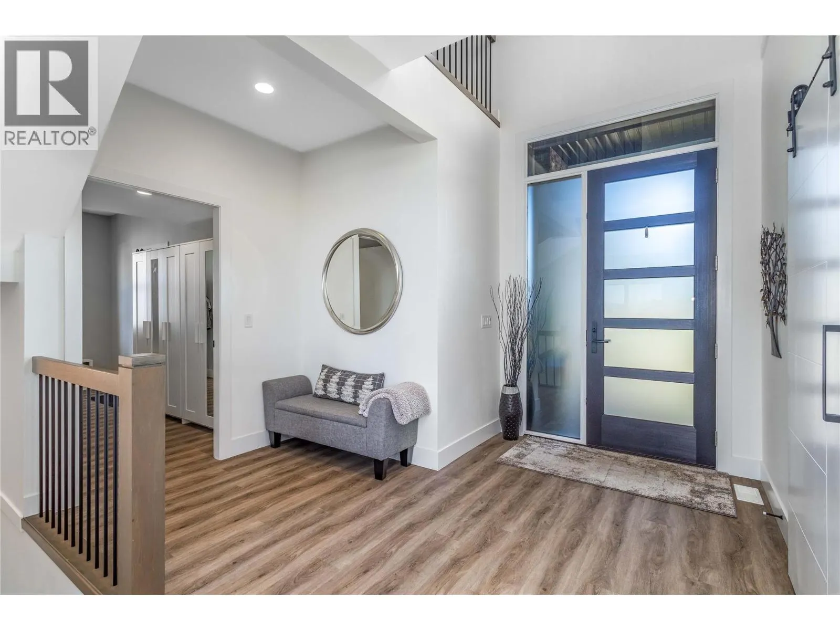
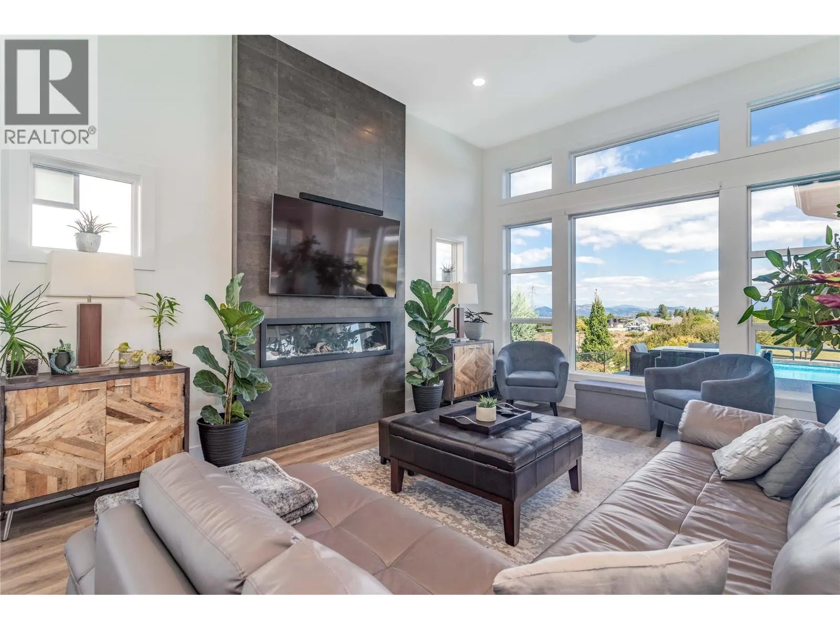
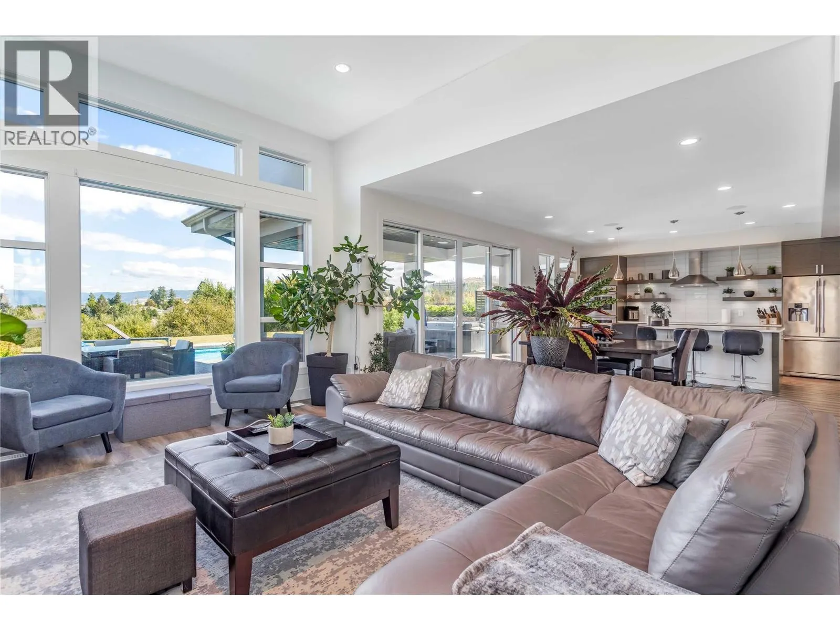
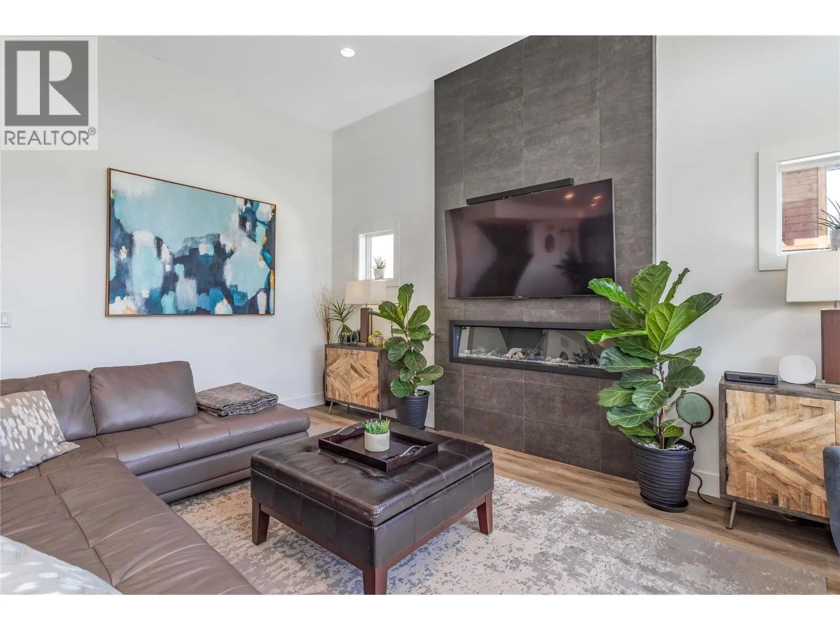
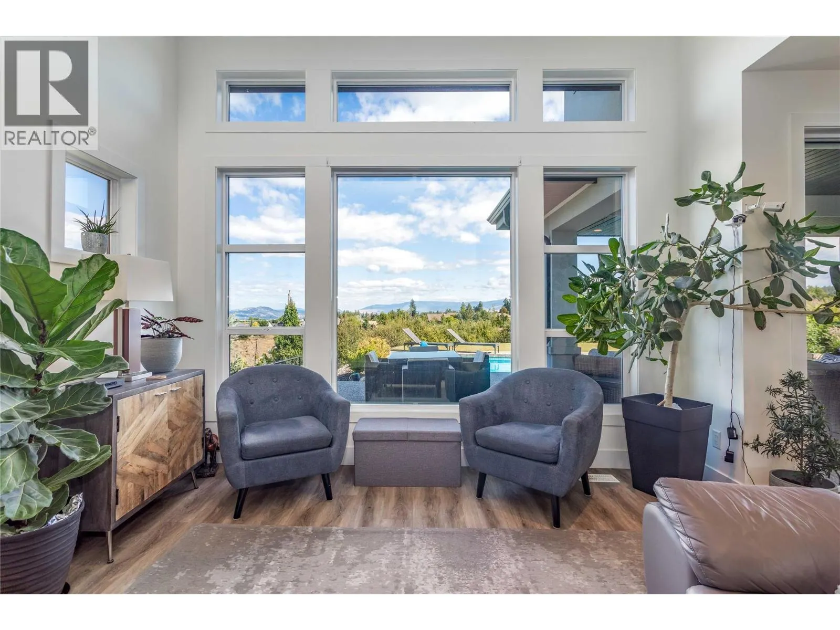
WOW! UNPARALLELED LAKE & CITY VIEWS! Attention to every detail shines throughout this spectacular Upper Mission home, perfectly positioned to backing onto the Crawford Falls Canyon with no rooftops in sight. Enjoy unobstructed, breathtaking views of the lake and city, a truly exceptional backdrop from your own home. 4 Bedrooms and 5 Bathrooms. Located in the heart of the Upper Mission/Ponds, you’re just minutes from the new Mission Village/Ponds retail area, offering an incredible selection of shopping, dining, and everyday amenities. Outdoor enthusiasts will love the abundance of nearby walking, hiking, and biking trails, with Fraser Lake and Jack Smith Lake just a short drive away. The thoughtfully designed Primary Bedroom offers an impressive retreat, complete with a spacious ensuite, oversized walk-in closet, and convenient private laundry. Every bedroom features its own ensuite, providing comfort and privacy for family and guests alike. 3 Car Garage 30 x 24 720 SQ. FT. Step outside to your own private oasis, featuring a fabulous saltwater pool and an outstanding outdoor living space. The fully fenced backyard offers exceptional privacy and plenty of room to relax, entertain, and enjoy those spectacular surroundings. Families will appreciate the convenient access to elementary, middle, and high schools, while Kettle Valley is only a brief drive away, putting even more shopping, dining, recreation, and amenities within easy reach. YOUR NEW HOME AWAITS! (id:10452)

Property Details

Full Property Details

Interior

Bedrooms
4
Washrooms
4.5
Square Footage
3740 sqft
Heating Type
Forced air
Air Conditioning
Central air conditioning
Kitchens
1
Full Bathrooms
5
Half Bathrooms
1
Fireplace Type
Unknown
Flooring Type
Mixed Flooring

Exterior

Acreage
0.22 ac|under 1 acre
Pool
Inground pool, Outdoor pool
Parking Spaces
7
Garage Spaces Y/N
Yes
Roof Material
Asphalt shingle

Building Description

Home Type
House
Subtype
House
Year Built
2017
Sewers
Municipal sewage system
Water Supply
Municipal water

Community

Community
Upper Mission
Area Code
Kelowna
Features
Pets Allowed

Other

Pets
Yes

Room Types

Room Dimensions Area Description
4pc Ensuite bath 5' x 9' 45 sqft -
5pc Ensuite bath 8' x 17' 136 sqft -
Bedroom 11' x 14' 154 sqft -
Bedroom 12' x 12' 144 sqft -
Full ensuite bathroom 5' x 8' 40 sqft -
Other 10' x 13' 130 sqft -
Other 4' x 5' 20 sqft -
Other 6' x 15' 90 sqft -
Primary Bedroom 16' x 17' 272 sqft -
Storage 9' x 14' 126 sqft -
Utility room 6' x 11' 66 sqft -
Ben Lim
Ben Lim
Royal LePage Kelowna
Listed by Brent Pay
57 days on site
Listing Broker
Century 21 Assurance Realty Ltd
Courtesy
Century 21 Assurance Realty Ltd

Similar homes for sale in Kelowna

Explore Kelowna

Copyright 2026 All rights reserved. Canadian Real Estate Association assumes no responsibility for the accuracy of any information shown. The information provided herein must only be used by consumers that have a bona fide interest in the purchase, sale or lease of real estate and may not be used for any commercial purpose or any other purpose. The trademark DDF® is owned by The Canadian Real Estate Association (CREA) and identifies CREA’s Data Distribution Facility (DDF®). The trademarks REALTOR®, REALTORS®, and the REALTOR® logo are controlled by The Canadian Real Estate Association (CREA) and identify real estate professionals who are members of CREA. The trademarks MLS®, Multiple Listing Service®, and the associated logos are owned by CREA and identify the quality of services provided by real estate professionals who are members of CREA
Powered by AgentLocator








