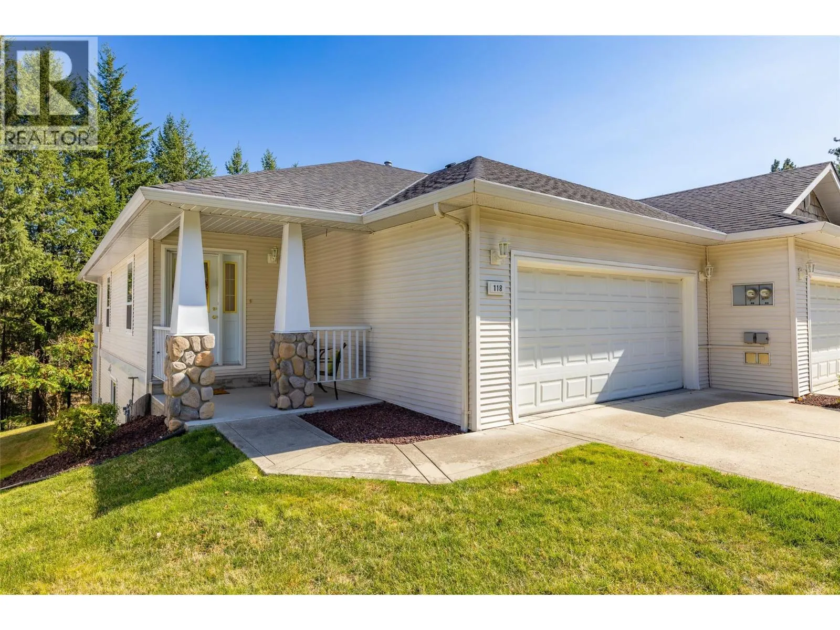
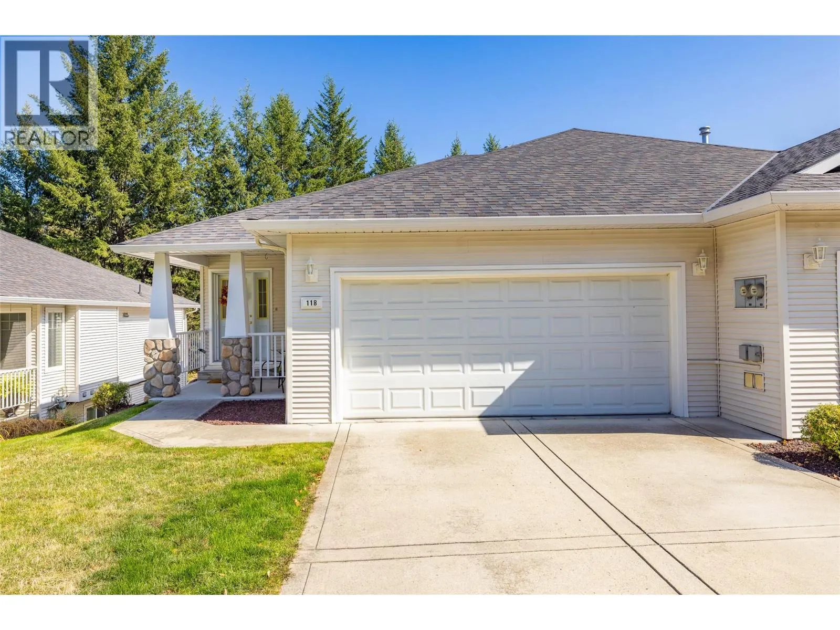
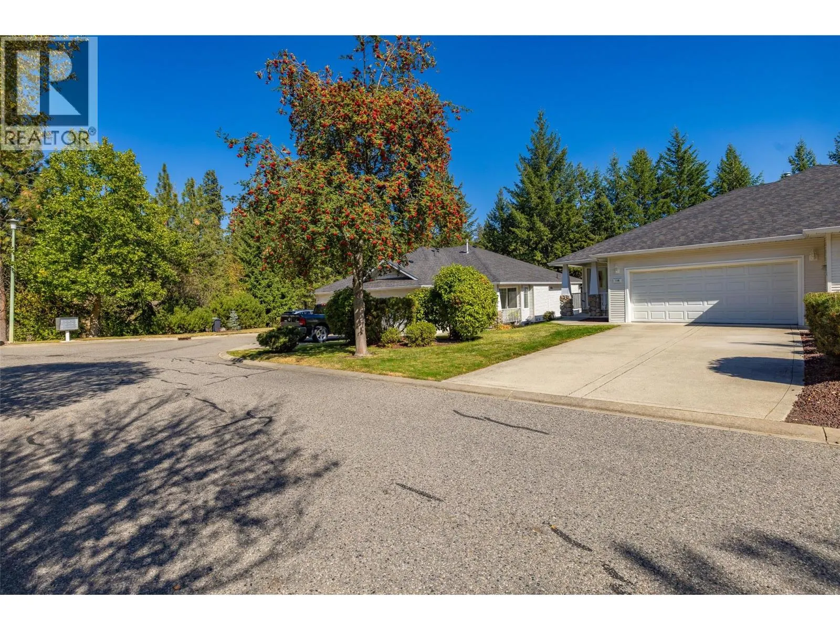
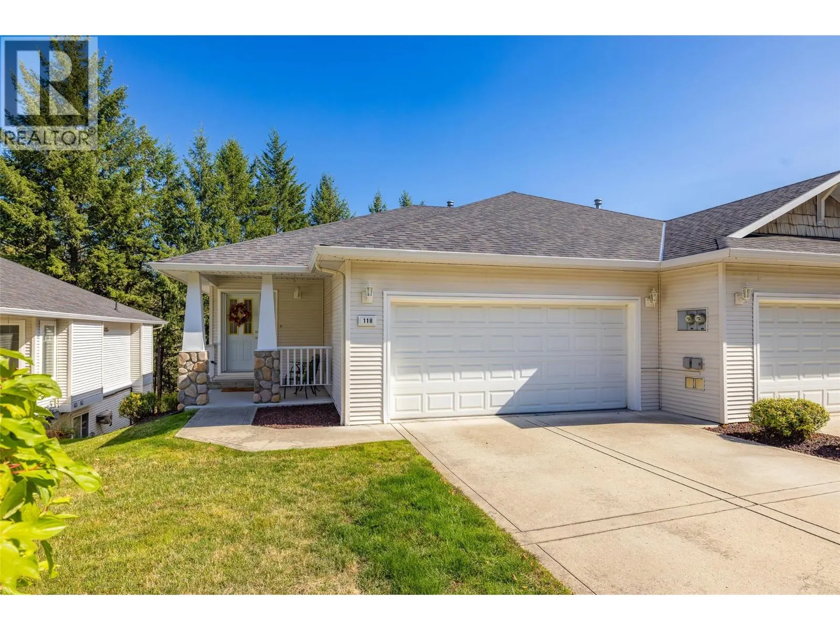
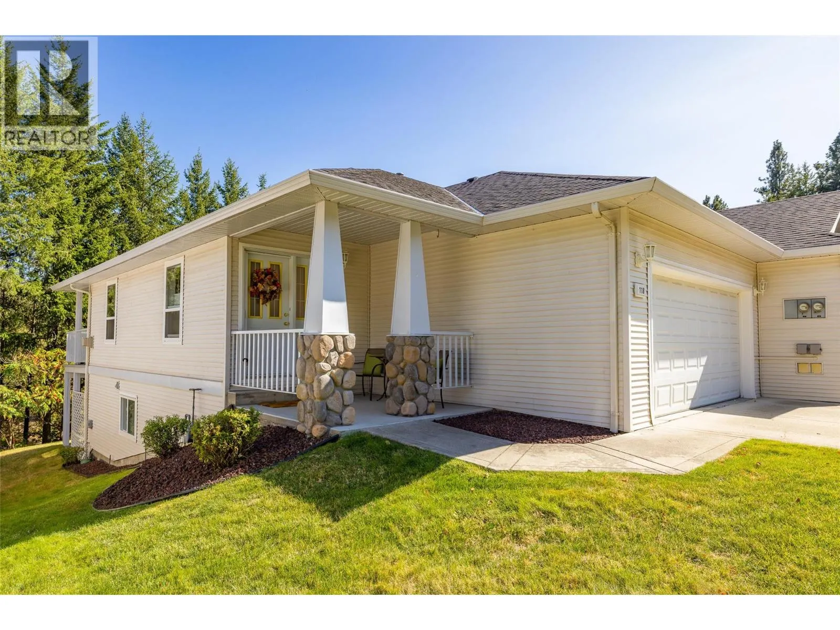
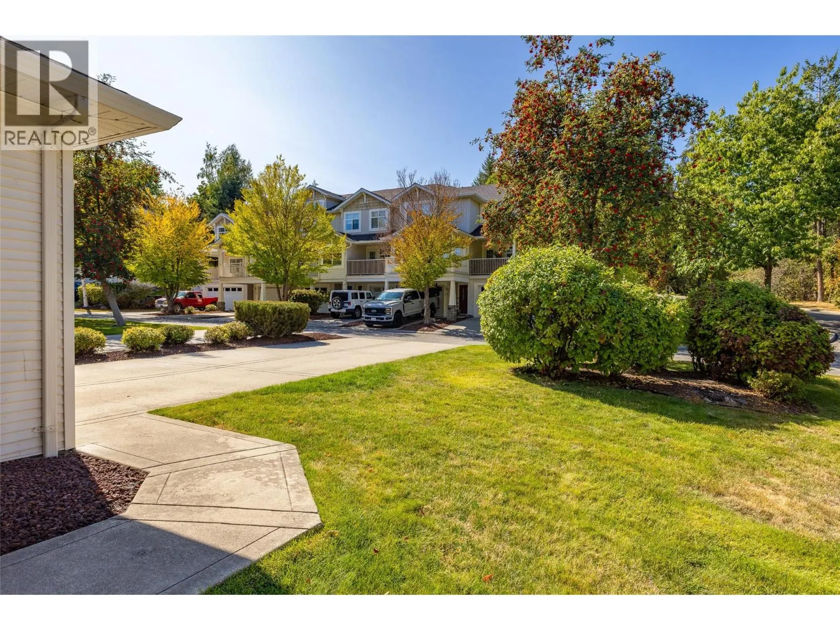
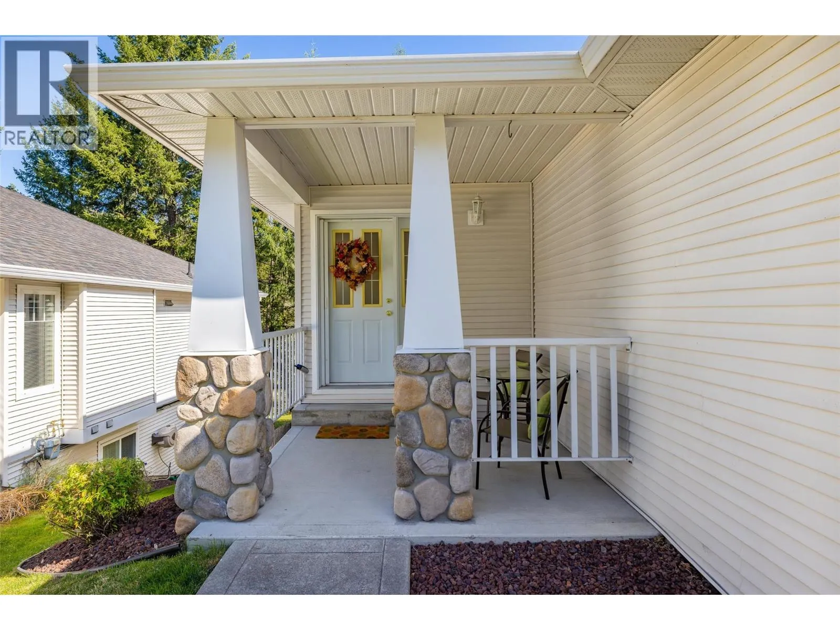
3825 Glen Canyon Drive Unit# 118, West Kelowna
1 / 59
For Sale
$674,000
3 bd · 2.5 ba · 1,727 sq ft

3825 Glen Canyon Drive Unit# 118, West Kelowna V4T2T4

MLS®# 10400929

Est. mortgage
$2,557/mo

About This Home

Property Type
Townhome, Att/Row/Townhouse, Ranch
Parking
Garage: Yes, 2 parking
MLS #
10400929
Size
1727 sqft
Year Built
1999
Maintenance Fee
$327.78
Wonderful home with low strata fees, numerous updates and privacy backing onto ravine! Lovely 3 bed, 3 bathroom home with vaulted ceilings, large windows, walk out basement, large double garage and long driveway for additional parking. Numerous (and expensive!) updates include; Heat pump/air conditioner, hot water tank, blinds, lighting, sinks, faucets and toilets, carpet, built in vac, painting, appliances and duradek. Fantastic Home! (id:10452)

Property Details

Full Property Details

Interior

Bedrooms
3
Washrooms
2.5
Square Footage
1727 sqft
Heating Type
Heat Pump
Air Conditioning
Heat Pump
Kitchens
1
Full Bathrooms
3
Half Bathrooms
1
Flooring Type
Carpeted, Hardwood

Exterior

Acreage
under 1 acre
Parking Spaces
2
Garage Spaces Y/N
Yes
Roof Material
Asphalt shingle

Building Description

Style
Ranch
Home Type
Townhome
Subtype
Att/Row/Townhouse
Year Built
1999
Sewers
Municipal sewage system
Water Supply
Municipal water
Architectural Style
Ranch

Community

Community
Westbank Centre
Area Code
West Kelowna
Features
Pet Restrictions, Pets Allowed With Restrictions

Taxes & Fees

Maintenance Fee
$327.78

Other

Virtual Tour Link
Pets
Yes

Room Types

Room Dimensions Area Description
3pc Ensuite bath 8'10'' x 8'10'' 78.03 sqft -
4pc Bathroom 5'9'' x 8'9'' 50.31 sqft -
Bedroom 12'1'' x 13'11'' 168.16 sqft -
Bedroom 9'1'' x 12'1'' 109.76 sqft -
Dining room 8'8'' x 13' 112.67 sqft -
Foyer 8'10'' x 6'6'' 57.42 sqft -
Laundry room 4'11'' x 7'10'' 38.51 sqft -
Living room 19'2'' x 16'1'' 308.26 sqft -
Partial bathroom 2'10'' x 7'10'' 22.19 sqft -
Primary Bedroom 15'7'' x 12'10'' 199.99 sqft -
Storage 8'3'' x 8'7'' 70.81 sqft -
Utility room 5'8'' x 3'8'' 20.78 sqft -
Ben Lim
Ben Lim
Royal LePage Kelowna
Listed by Lorraine Penfound
62 days on site
Listing Broker
Royal LePage Kelowna
Courtesy
Royal LePage Kelowna

Similar homes for sale in West Kelowna

Explore West Kelowna

Copyright 2026 All rights reserved. Canadian Real Estate Association assumes no responsibility for the accuracy of any information shown. The information provided herein must only be used by consumers that have a bona fide interest in the purchase, sale or lease of real estate and may not be used for any commercial purpose or any other purpose. The trademark DDF® is owned by The Canadian Real Estate Association (CREA) and identifies CREA’s Data Distribution Facility (DDF®). The trademarks REALTOR®, REALTORS®, and the REALTOR® logo are controlled by The Canadian Real Estate Association (CREA) and identify real estate professionals who are members of CREA. The trademarks MLS®, Multiple Listing Service®, and the associated logos are owned by CREA and identify the quality of services provided by real estate professionals who are members of CREA
Powered by AgentLocator








