2684 Alhambra Drive, West Kelowna
1 / 67
For Sale
$809,000
4 bd · 3.0 ba · 2,460 sq ft

2684 Alhambra Drive, West Kelowna V1Z3A8

MLS®# 10400867

Est. mortgage
$3,069/mo

About This Home

Property Type
House, Ranch
Parking
Garage: Yes, 5 parking
MLS #
10400867
Size
2460 sqft
Basement
Full
Year Built
1980
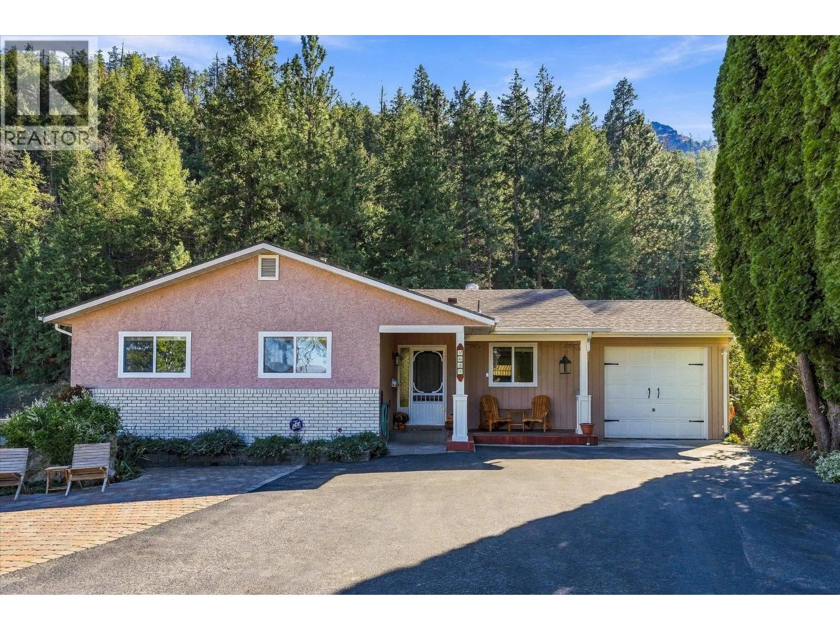
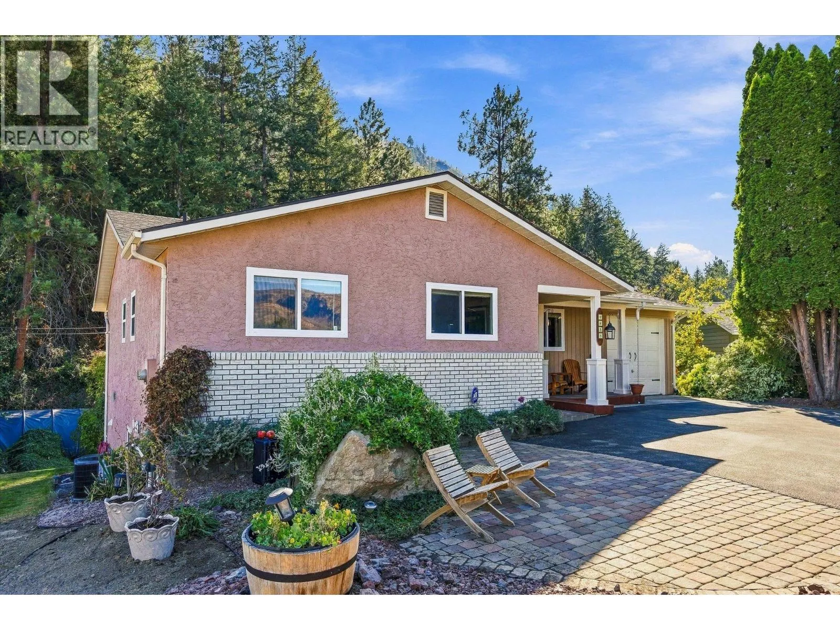
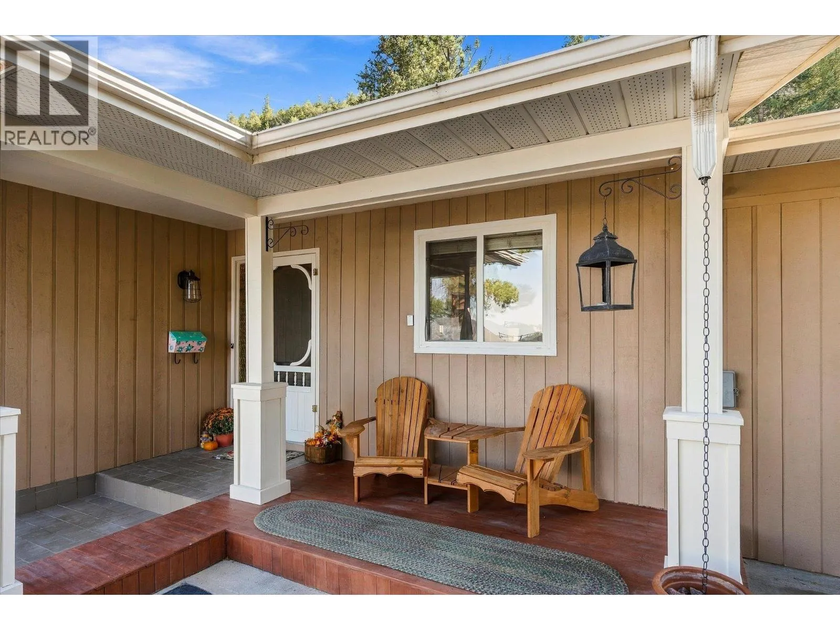
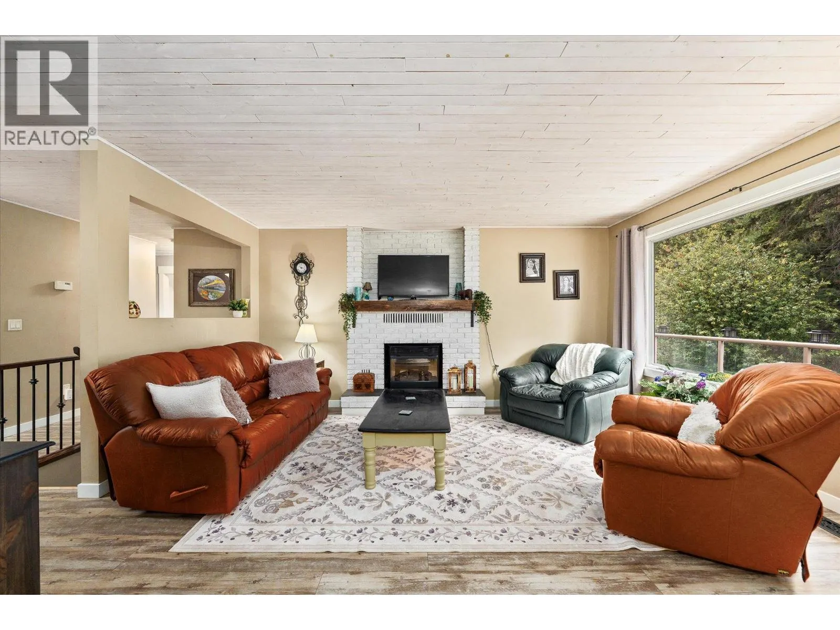
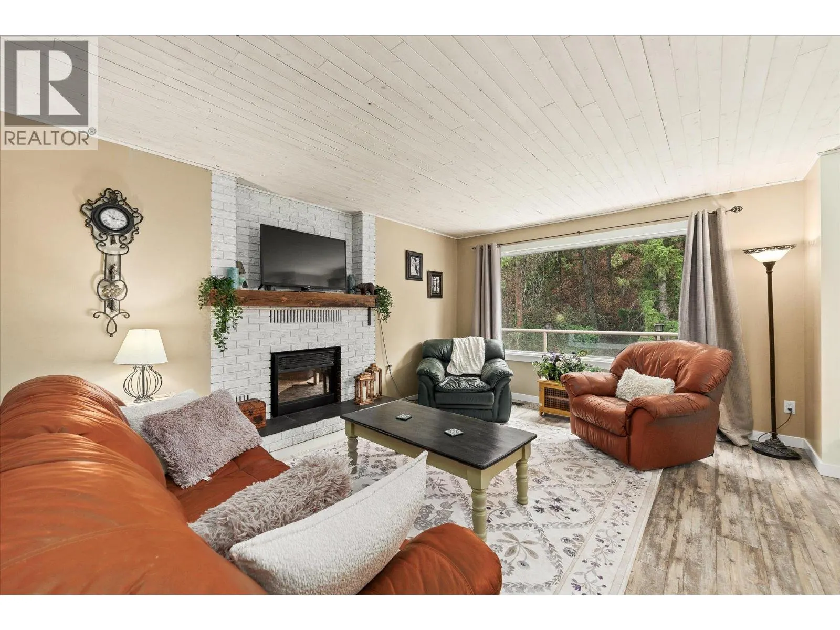
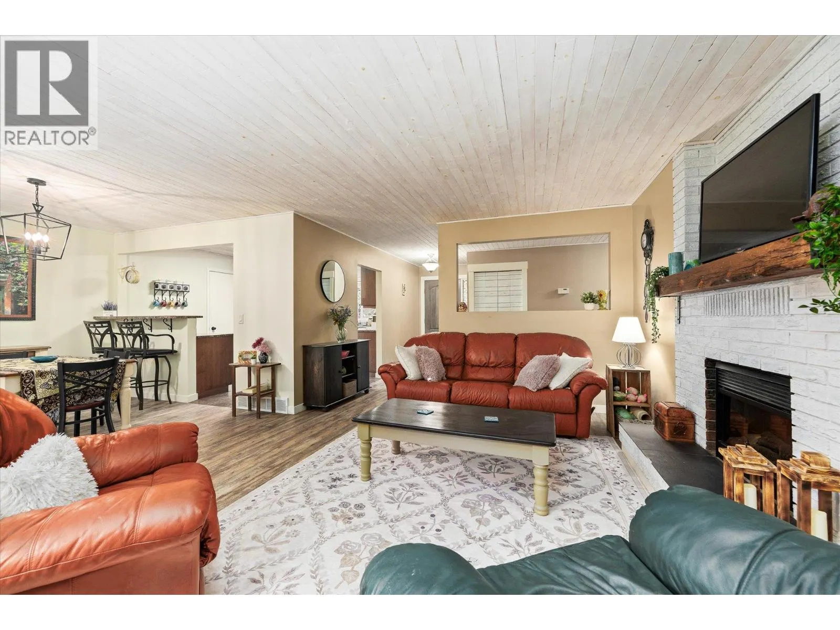
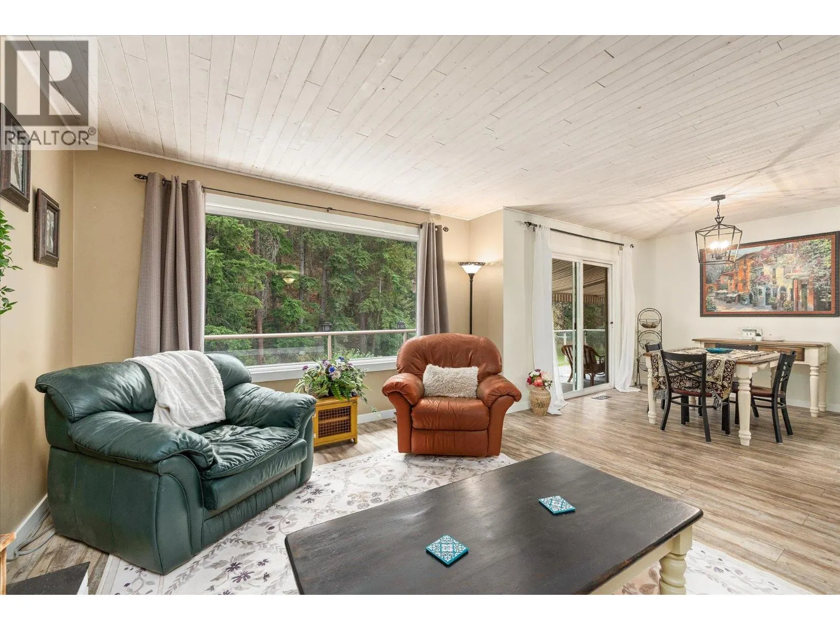
This is the kind of home and backyard families dream about! Beautifully updated throughout, this bright and welcoming 4-bedroom, 3-bathroom home offers plenty of space for the whole family, inside and out. Numerous updates over the years include flooring, paint, beautifully updated bathrooms, replacement windows, hot water tank, furnace, A/C and a roof that is less than 10 years old, making this home truly move-in ready. The flexible layout includes a separate 1-bedroom in-law suite with its own laundry—ideal for extended family, guests or the potential for a mortgage helper. There’s no shortage of storage, plus plenty of parking, including space for an RV. Step outside and discover a truly incredible, irrigated backyard surrounded by mature landscaping and a peaceful natural backdrop. Lush gardens, a beautiful waterfall feature and tons of room for kids and four-legged family members make this outdoor space something special. A huge wraparound deck, partially covered for year-round enjoyment, provides the perfect setting for entertaining, relaxing and enjoying the privacy. Located just steps from Hudson Road Elementary—home to one of the best tobogganing hills in the Okanagan—and close to everyday amenities, this is a wonderful family home with space, flexibility and an outdoor setting you’ll love coming home to. (id:10452)

Property Details

Full Property Details

Interior

Bedrooms
4
Washrooms
3.0
Square Footage
2460 sqft
Basement
Full
Heating Type
Forced air
Air Conditioning
Central air conditioning
Kitchens
2
Full Bathrooms
3
Half Bathrooms
0
Fireplace Type
Unknown

Exterior

Acreage
0.33 ac|under 1 acre
Parking Spaces
5
Garage Spaces Y/N
Yes
Roof Material
Asphalt shingle

Building Description

Style
Ranch
Home Type
House
Subtype
House
Year Built
1980
Sewers
Municipal sewage system
Water Supply
Municipal water
Architectural Style
Ranch

Community

Community
Lakeview Heights
Area Code
West Kelowna

Other

Virtual Tour Link

Room Types

Room Dimensions Area Description
3pc Bathroom 5'9'' x 7'10'' 45.04 sqft -
Bedroom 9'8'' x 13'6'' 130.5 sqft -
Kitchen 11'5'' x 16'4'' 186.47 sqft -
Laundry room 13'11'' x 6'11'' 96.26 sqft -
Living room 12'6'' x 15'7'' 194.79 sqft -
Other 12'7'' x 25'2'' 316.68 sqft -
Other 8'11'' x 10'8'' 95.11 sqft -
Primary Bedroom 11'5'' x 15'5'' 176.01 sqft -
Recreation room 15'4'' x 13'6'' 207 sqft -
Storage 14'5'' x 9'3'' 133.35 sqft -
Storage 6'1'' x 9'6'' 57.79 sqft -
Utility room 11'9'' x 3'7'' 42.1 sqft -
Ben Lim
Ben Lim
Royal LePage Kelowna
Listed by Kaila Klassen
60 days on site
Listing Broker
Royal LePage Kelowna
Courtesy
Royal LePage Kelowna

Similar homes for sale in West Kelowna

Explore West Kelowna

Copyright 2026 All rights reserved. Canadian Real Estate Association assumes no responsibility for the accuracy of any information shown. The information provided herein must only be used by consumers that have a bona fide interest in the purchase, sale or lease of real estate and may not be used for any commercial purpose or any other purpose. The trademark DDF® is owned by The Canadian Real Estate Association (CREA) and identifies CREA’s Data Distribution Facility (DDF®). The trademarks REALTOR®, REALTORS®, and the REALTOR® logo are controlled by The Canadian Real Estate Association (CREA) and identify real estate professionals who are members of CREA. The trademarks MLS®, Multiple Listing Service®, and the associated logos are owned by CREA and identify the quality of services provided by real estate professionals who are members of CREA
Powered by AgentLocator








