2053 Long Street, Kelowna
1 / 83
For Sale
$3,425,000
7 bd · 5.0 ba · 4,544 sq ft

2053 Long Street, Kelowna V1Y1L3

MLS®# 10400826

Est. mortgage
$12,993/mo

About This Home

Property Type
House
Parking
Garage: Yes, 8 parking
MLS #
10400826
Size
4544 sqft
Year Built
2024
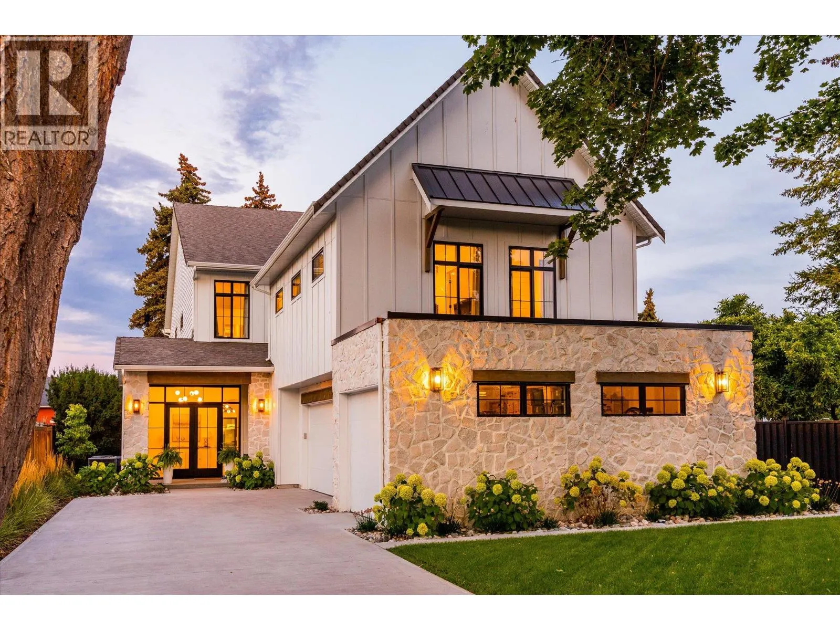
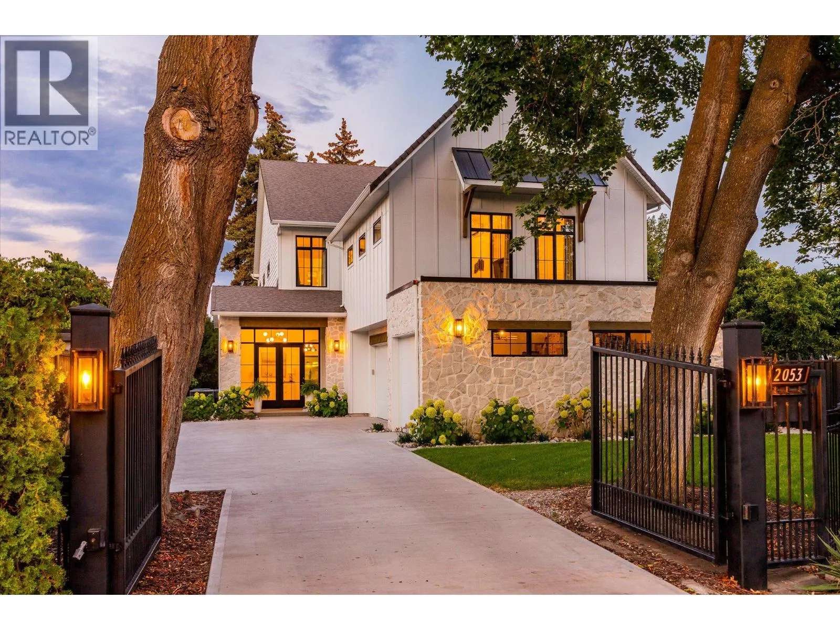
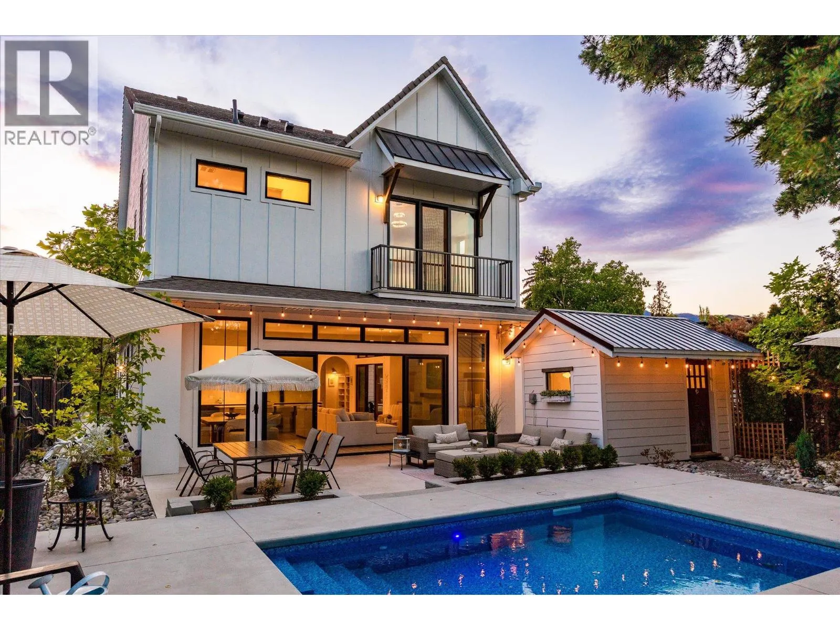
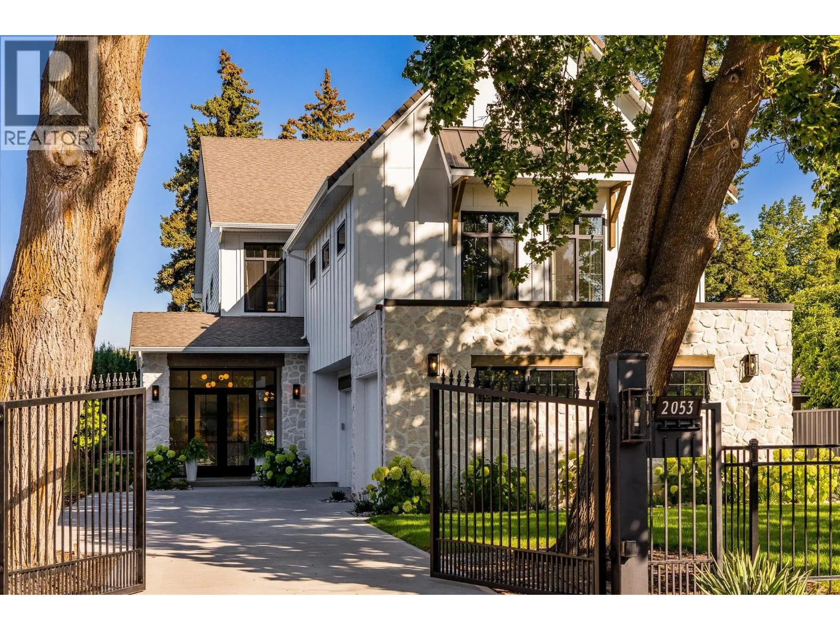
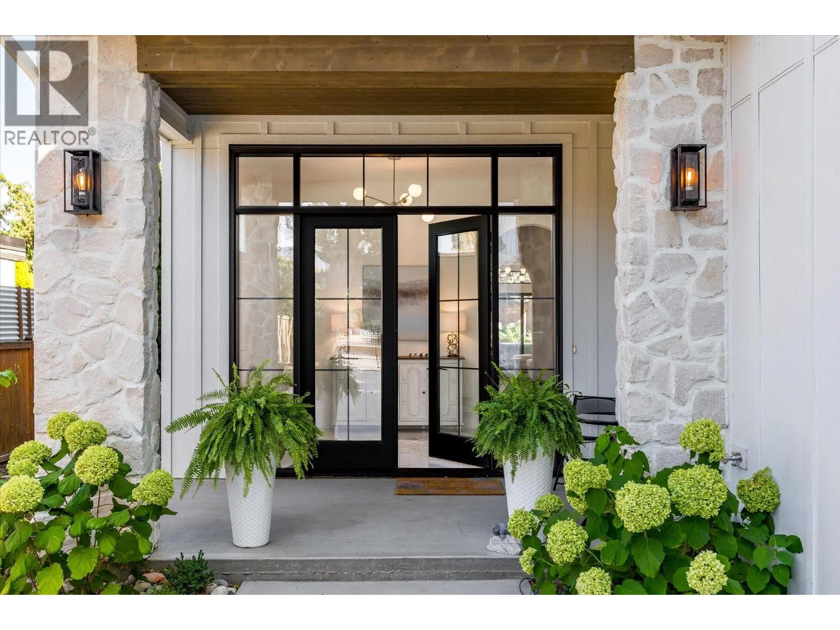
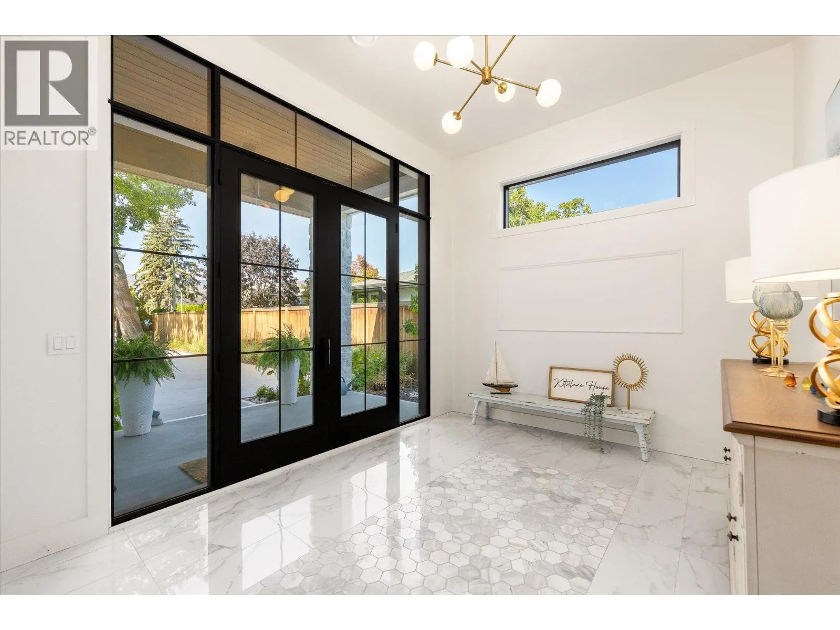
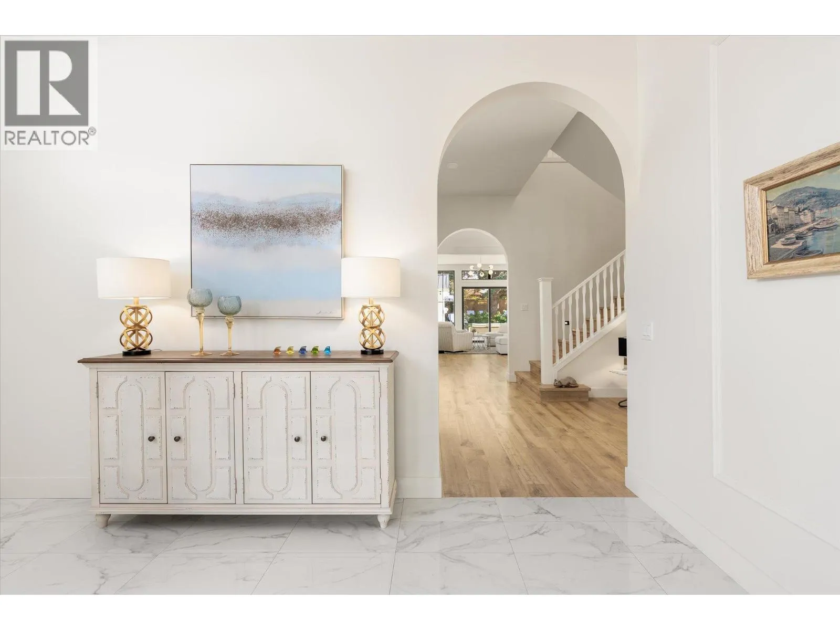
Welcome to this beautifully crafted contemporary home, just a short walk from Okanagan Lake and the beach, offering exceptional indoor-outdoor living. Natural stone, wood, and black-frame windows give the home lasting curb appeal, while large windows and beautiful finishes bring light and space throughout. The main level is designed for both everyday living and entertaining. An elegant marble tile inlay welcomes you into the foyer, leading to an open great room and dining area centered around a custom gas fireplace designed with limewash finish. Wall-to-wall sliding glass doors open to the gorgeous pool area, creating an easy connection to the outdoors. The kitchen is both beautiful and highly functional, featuring an oversized island, high-quality Dekton countertops and backsplash, and a large walk-through pantry. The main floor also includes a bedroom / office and a full bathroom. Upstairs, the bright primary suite features large patio doors to a Juliette balcony overlooking the pool, and a spa-inspired ensuite with a soaker tub, dual vanities, a seamless glass shower, and heated marble floors. Three additional bedrooms, two bathrooms with heated marble floors, and a spacious laundry room complete the upper level. Above the triple garage (with EV charging), a legal two-bedroom suite offers its own entrance, laundry, and bright living space, ideal for guests, a nanny suite, or a mortgage helper. The fully fenced and landscaped backyard is a private setting with a heated saltwater pool, generous patio and lounge space, two storage sheds, and a unique cabana with bar and studio space. Just moments from the beach, parks, boutique shopping, and everyday amenities, this exceptional home brings together timeless style, comfort, and easy Okanagan living. (id:10452)

Property Details

Full Property Details

Interior

Bedrooms
7
Washrooms
5.0
Square Footage
4544 sqft
Heating Type
Forced air, See remarks
Air Conditioning
Central air conditioning
Kitchens
2
Full Bathrooms
5
Half Bathrooms
0
Fireplace Type
Decorative
Flooring Type
Tile, Vinyl

Exterior

Acreage
0.24 ac|under 1 acre
Pool
Inground pool, Outdoor pool, Pool
Parking Spaces
8
Garage Spaces Y/N
Yes
Roof Material
Asphalt shingle,Tar & gravel
Land Amenities
Public Transit, Park, Recreation, Schools, Shopping

Building Description

Home Type
House
Subtype
House
Year Built
2024
Exterior
Stone
Sewers
Municipal sewage system
Water Supply
Municipal water
Fire Protection
Controlled entry

Community

Community
Kelowna South
Area Code
Kelowna
Features
Family Oriented, Pets Allowed, Rentals Allowed

Other

Virtual Tour Link
Pets
Yes

Room Types

Room Dimensions Area Description
3pc Ensuite bath 7'1'' x 8'6'' 60.21 sqft -
4pc Ensuite bath 7'5'' x 12'0'' 89 sqft -
5pc Ensuite bath 13'0'' x 10'9'' 139.75 sqft -
Bedroom 11'11'' x 19'5'' 231.38 sqft -
Bedroom 12'11'' x 12'0'' 155 sqft -
Bedroom 13'4'' x 14'11'' 198.89 sqft -
Laundry room 7'1'' x 9'9'' 69.06 sqft -
Other 13'0'' x 4'3'' 55.25 sqft -
Other 4'3'' x 11'10'' 50.29 sqft -
Other 5'6'' x 13'11'' 76.54 sqft -
Primary Bedroom 16'7'' x 26'7'' 440.84 sqft -
Utility room 7'4'' x 12'5'' 91.06 sqft -
Ben Lim
Ben Lim
Royal LePage Kelowna
Listed by Nate Cassie
60 days on site
Listing Broker
Sotheby's International Realty Canada
Courtesy
Sotheby's International Realty Canada

Similar homes for sale in Kelowna

Explore Kelowna

Copyright 2026 All rights reserved. Canadian Real Estate Association assumes no responsibility for the accuracy of any information shown. The information provided herein must only be used by consumers that have a bona fide interest in the purchase, sale or lease of real estate and may not be used for any commercial purpose or any other purpose. The trademark DDF® is owned by The Canadian Real Estate Association (CREA) and identifies CREA’s Data Distribution Facility (DDF®). The trademarks REALTOR®, REALTORS®, and the REALTOR® logo are controlled by The Canadian Real Estate Association (CREA) and identify real estate professionals who are members of CREA. The trademarks MLS®, Multiple Listing Service®, and the associated logos are owned by CREA and identify the quality of services provided by real estate professionals who are members of CREA
Powered by AgentLocator








