1442 Glenaire Crescent, Kelowna
1 / 13
For Sale
$998,000
3 bd · 2.0 ba · 2,318 sq ft

1442 Glenaire Crescent, Kelowna V1Y3N1

MLS®# 10400777

Est. mortgage
$3,786/mo

About This Home

Property Type
House, Ranch
Parking
Garage: No, 0 parking
MLS #
10400777
Size
2318 sqft
Year Built
1960
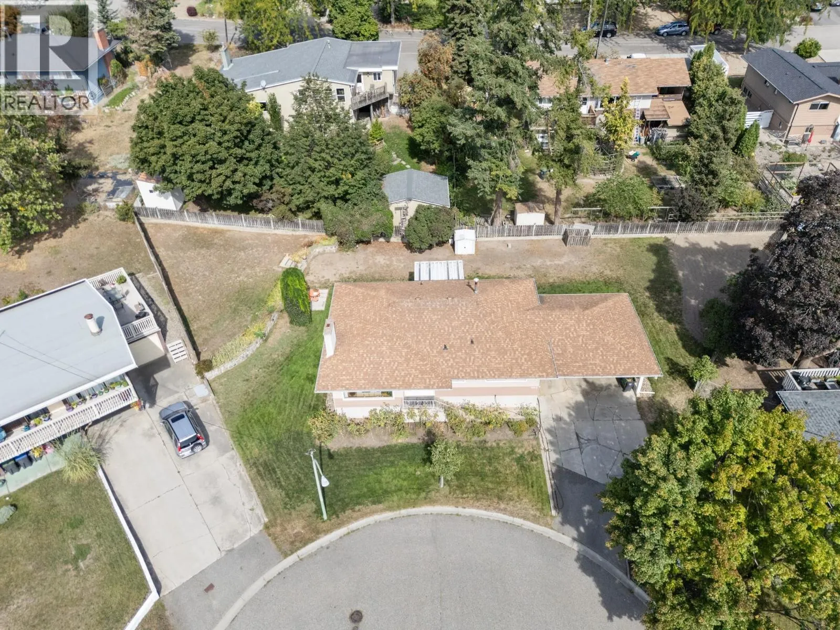
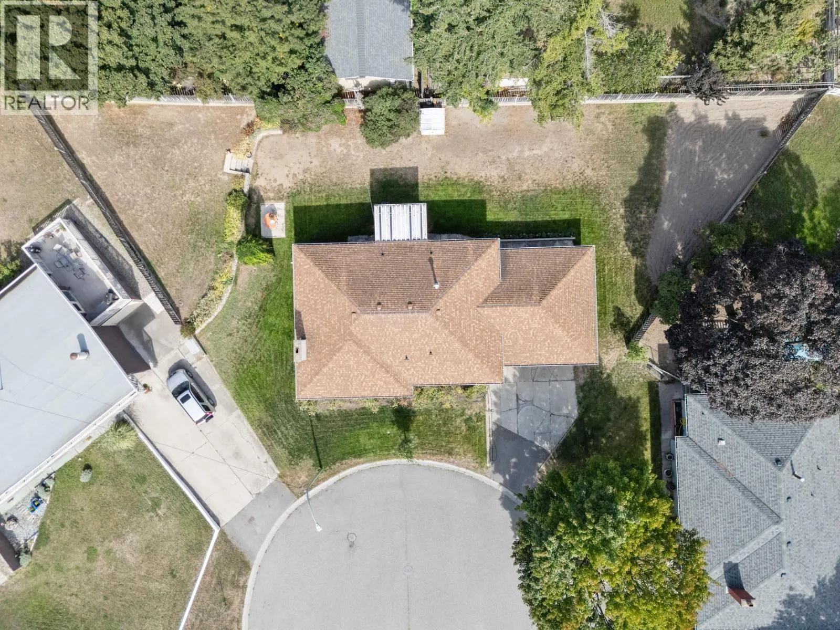
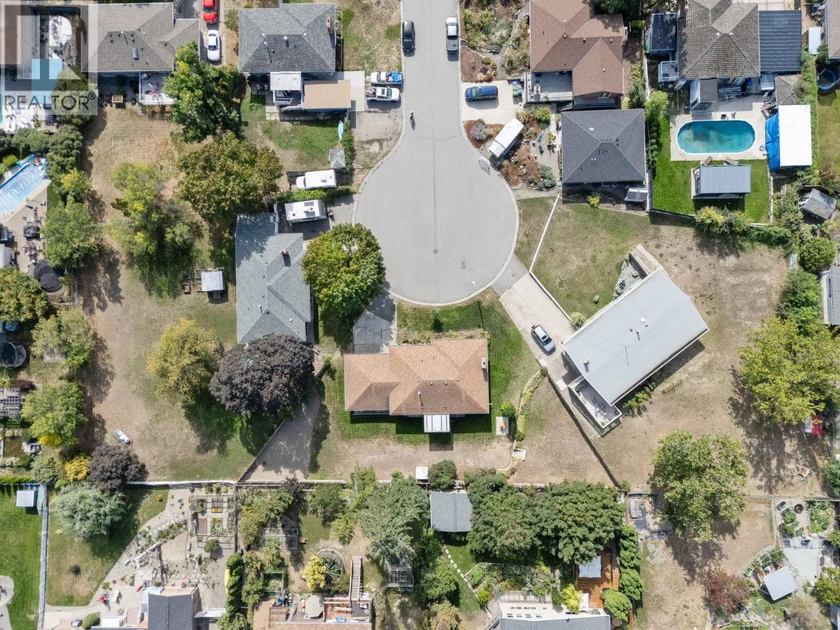
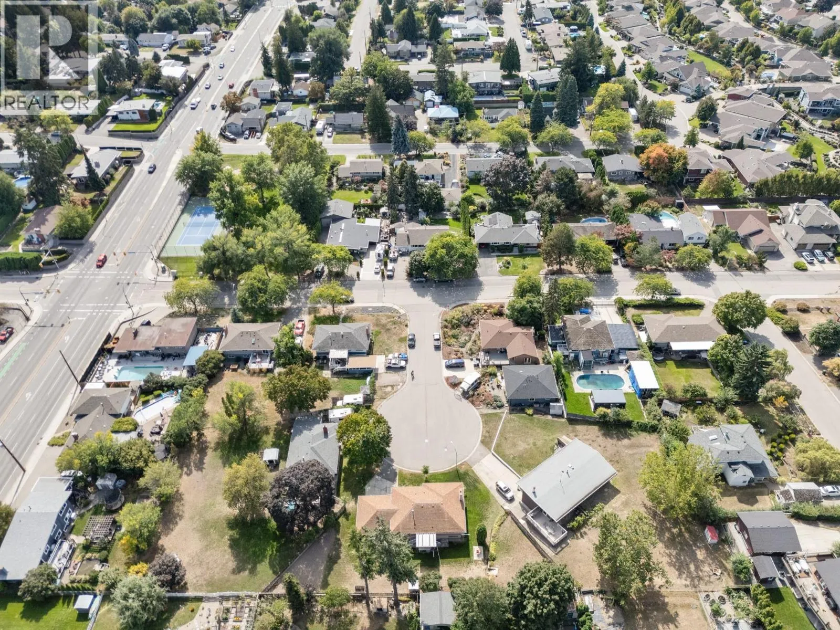
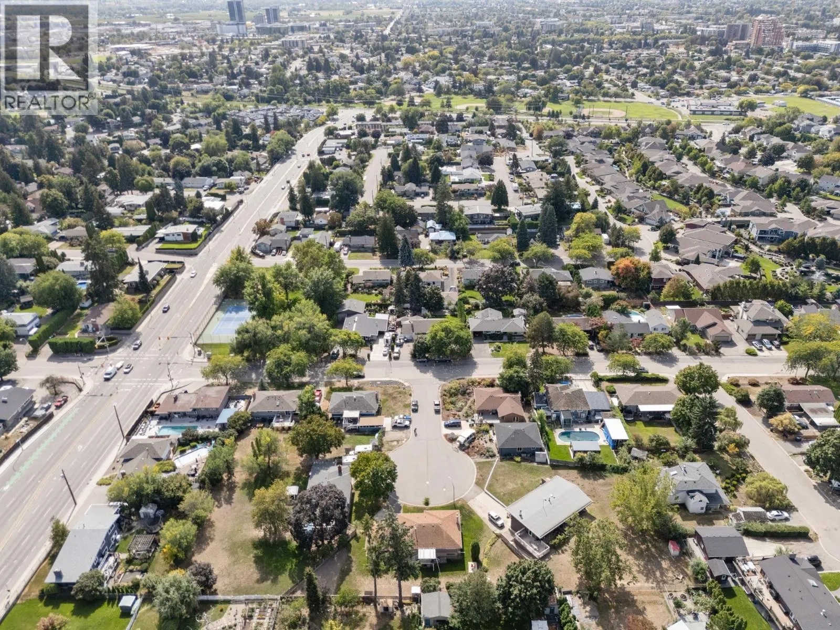
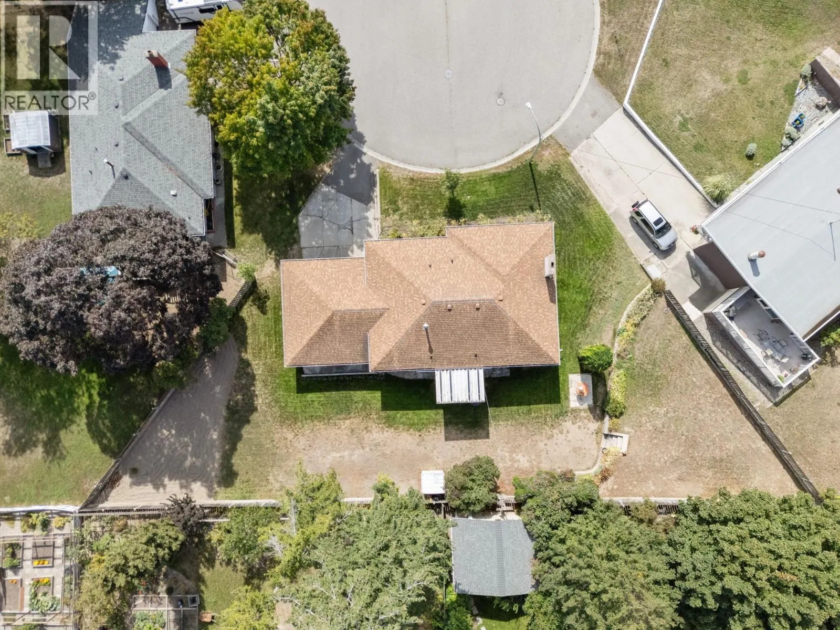
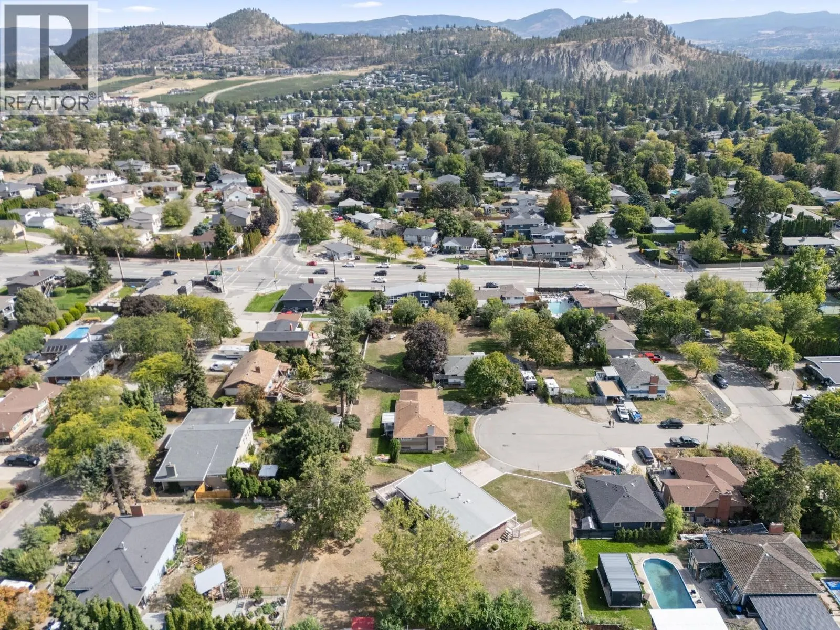
An exceptional opportunity to acquire a three-property land assembly in Kelowna’s highly desirable Glenmore neighbourhood. Offered together, 1440, 1442 and 1446 Glenaire Crescent provide just under one acre of usable land, creating an exciting opportunity for builders, investors or someone looking for a family compound. Zoned MF1 – Infill Housing, the properties offer potential for thoughtful residential redevelopment in an established and sought-after area of Kelowna. The combined land area provides the scale and flexibility that can make an assembly particularly attractive when considering future development possibilities. Conveniently located in Glenmore, the properties are close to schools, shopping, parks, recreation, transit and everyday amenities, while providing easy access to downtown Kelowna and surrounding areas. All three properties must be purchased together and will not be sold individually. This offering represents a rare opportunity to secure a substantial development parcel within an established Kelowna neighbourhood. IMPORTANT: Buyers are responsible for conducting their own due diligence with the City of Kelowna and all applicable authorities regarding zoning, permitted uses, density, development potential, lot consolidation, servicing requirements, development costs and any other requirements or restrictions that may affect the properties. No representation or warranty is made regarding the type, size, density or feasibility of any future development. (id:10452)

Property Details

Full Property Details

Interior

Bedrooms
3
Washrooms
2.0
Square Footage
2318 sqft
Heating Type
See remarks
Kitchens
1
Full Bathrooms
2
Half Bathrooms
0

Exterior

Acreage
0.25 ac|under 1 acre
Parking Spaces
0
Garage Spaces Y/N
No

Building Description

Style
Ranch
Home Type
House
Subtype
House
Year Built
1960
Sewers
Municipal sewage system
Water Supply
Municipal water
Architectural Style
Ranch

Community

Community
Glenmore
Area Code
Kelowna

Room Types

Room Dimensions Area Description
Bedroom 13'4'' x 10'1'' 134.44 sqft -
Bedroom 13'8'' x 12' 164 sqft -
Dining room 10'4'' x 10'7'' 109.36 sqft -
Full bathroom Measurements not available x Measurements not available 0 sqft -
Kitchen 9'10'' x 16'11'' 166.35 sqft -
Laundry room 13' x 21'1'' 274.08 sqft -
Living room 18'9'' x 10'7'' 198.44 sqft -
Primary Bedroom 12'4'' x 10'5'' 128.47 sqft -
Recreation room 28' x 12'6'' 350 sqft -
Ben Lim
Ben Lim
Royal LePage Kelowna
Listed by Dale Patterson
63 days on site
Listing Broker
REMAX Kelowna
Courtesy
REMAX Kelowna

Similar homes for sale in Kelowna

Explore Kelowna

Copyright 2026 All rights reserved. Canadian Real Estate Association assumes no responsibility for the accuracy of any information shown. The information provided herein must only be used by consumers that have a bona fide interest in the purchase, sale or lease of real estate and may not be used for any commercial purpose or any other purpose. The trademark DDF® is owned by The Canadian Real Estate Association (CREA) and identifies CREA’s Data Distribution Facility (DDF®). The trademarks REALTOR®, REALTORS®, and the REALTOR® logo are controlled by The Canadian Real Estate Association (CREA) and identify real estate professionals who are members of CREA. The trademarks MLS®, Multiple Listing Service®, and the associated logos are owned by CREA and identify the quality of services provided by real estate professionals who are members of CREA
Powered by AgentLocator








