6773 La Palma Loop Unit# 216, Kelowna
1 / 61
For Sale
$879,000
3 bd · 2.0 ba · 1,198 sq ft

6773 La Palma Loop Unit# 216, Kelowna V1Z3R8

MLS®# 10400749

Est. mortgage
$3,335/mo

About This Home

Property Type
House, Multi-level
Parking
Garage: Yes, 4 parking
MLS #
10400749
Size
1198 sqft
Basement
Crawl space
Year Built
2006
Maintenance Fee
$ 0
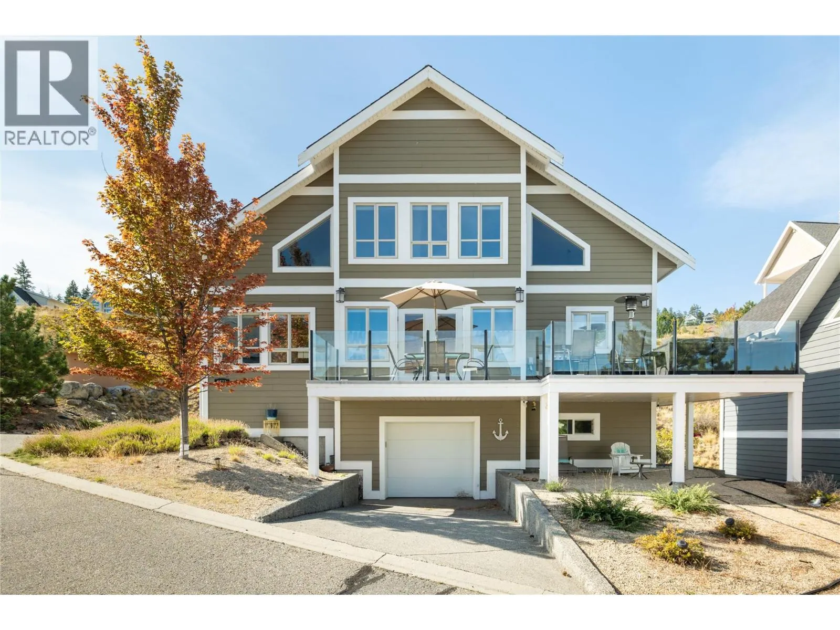
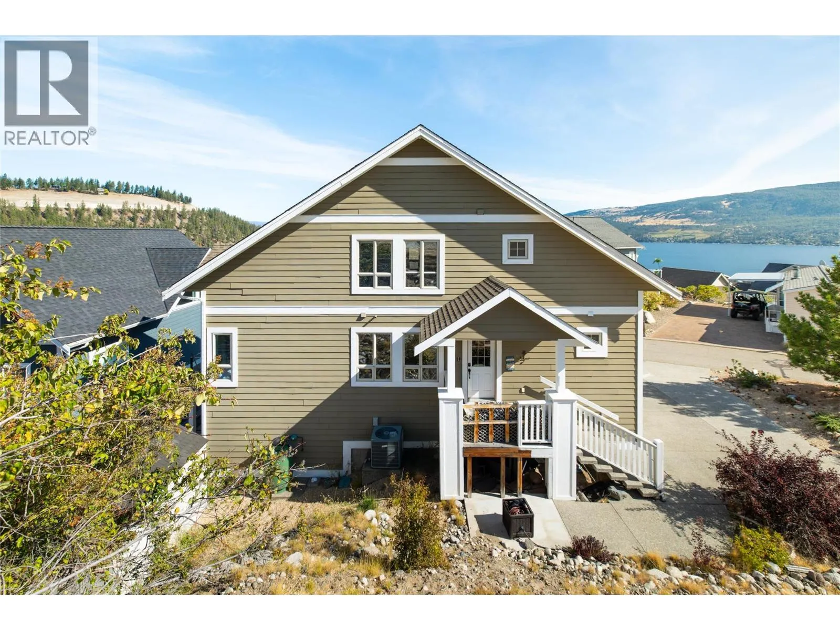
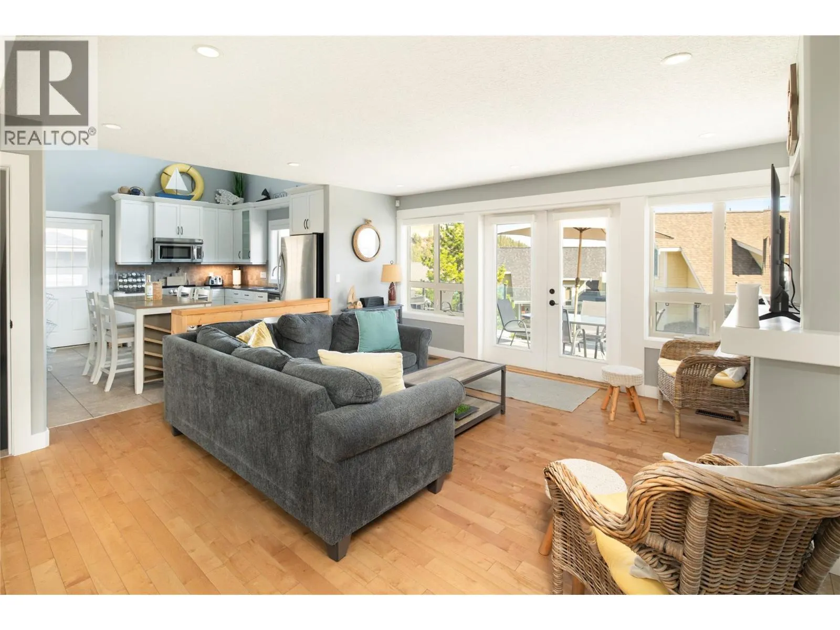
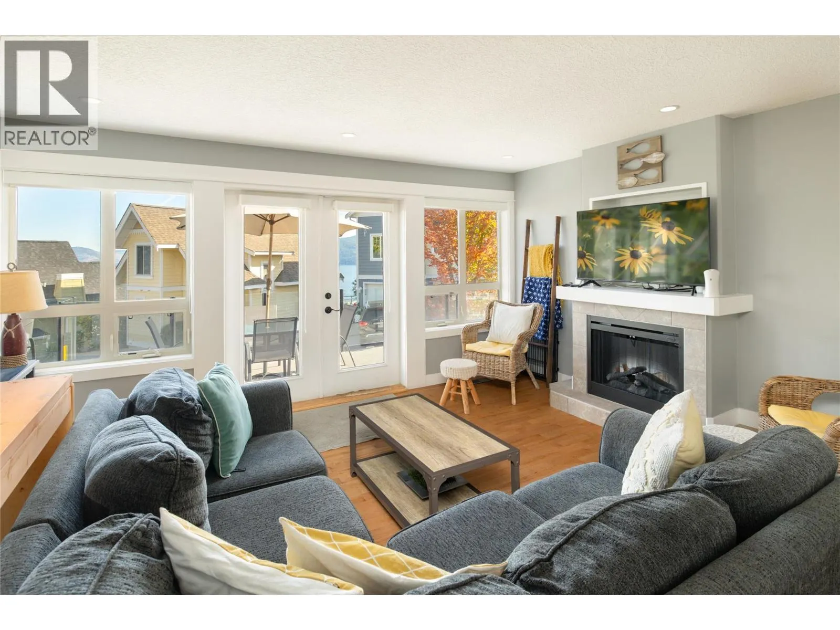
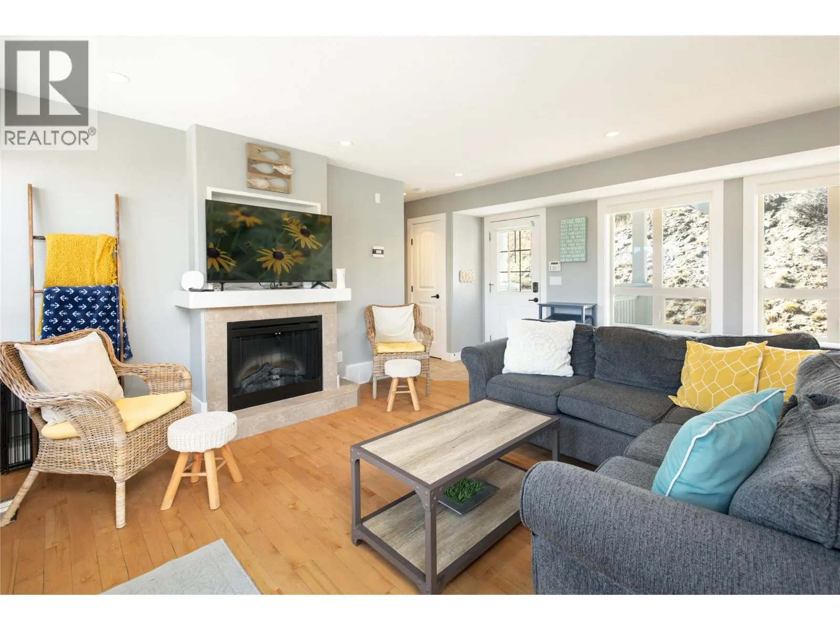
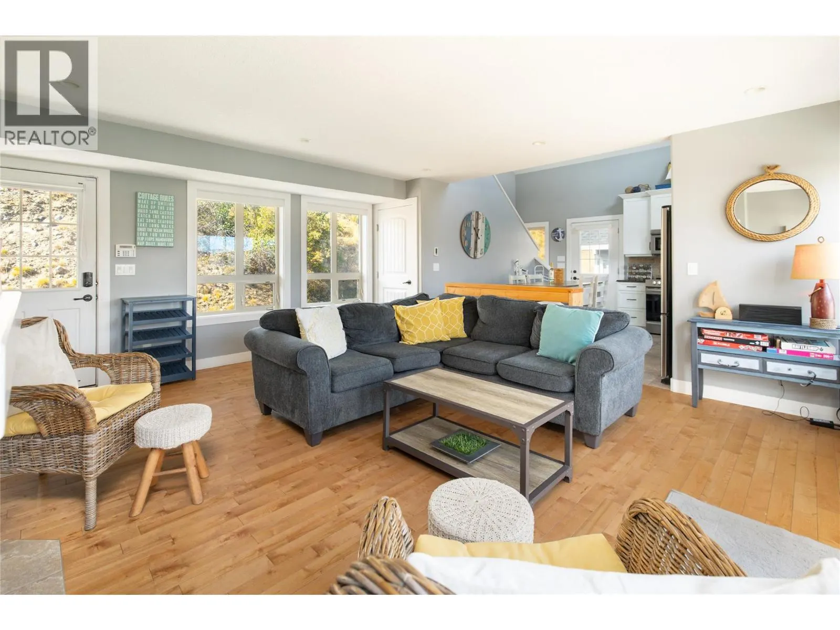
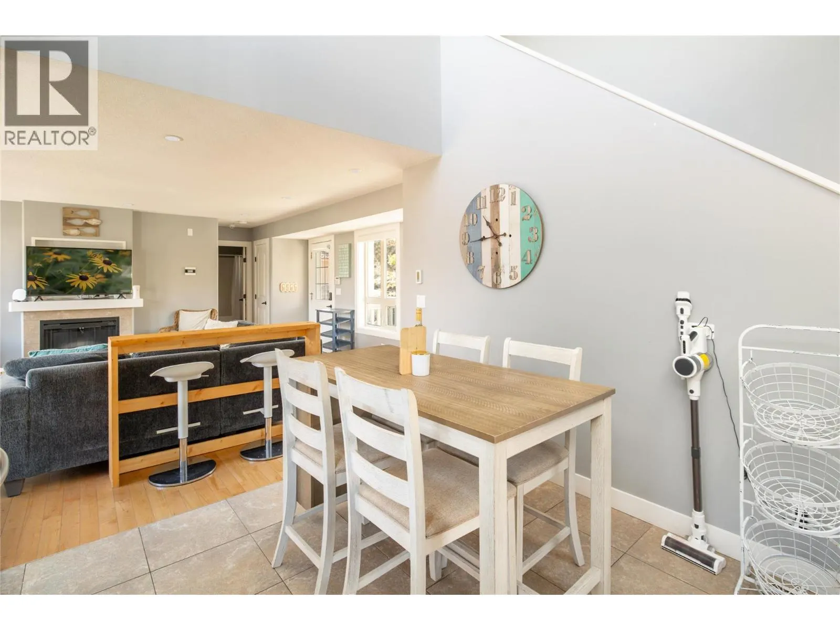
Completely turn- key! Your Okanagan getaway, with room for everyone. This spacious 3 bedroom + den, 2 bathroom home offers bright, inviting living space within the sought-after La Casa Lakeside Resort community. Thoughtfully designed across three levels, the floor plan tells only part of the story—there’s even more to this home than meets the eye. Ask us about the additional spaces & possibilities that make this property especially unique. The main level is made for gathering, with an open kitchen, dining & living area surrounded by windows and anchored by a cozy fireplace. French doors extend the living space onto an incredible 14' x 32' deck where lake views provide the backdrop for morning coffee, outdoor dinners & long Okanagan evenings. A bedroom & full bathroom on this level add excellent flexibility. Upstairs are two additional bedrooms, including a spacious retreat with walk-in closet, plus another full bathroom. The lower level adds exceptional versatility with a single garage currently converted into a games room & laundry—plenty of room to spread out after a day at the lake. At La Casa, every day can feel like a vacation with access to the beach, pools, hot tubs, marina, tennis & pickleball courts, mini golf, playgrounds & endless opportunities to get outside. Spend the morning on Okanagan Lake, the afternoon poolside & the evening gathered on your private deck. A true home-away-from-home designed for making Okanagan memories. Contact us for more photos! (id:10452)

Property Details

Full Property Details

Interior

Bedrooms
3
Washrooms
2.0
Square Footage
1198 sqft
Basement
Crawl space
Heating Type
Forced air, See remarks
Air Conditioning
Central air conditioning
Kitchens
1
Full Bathrooms
2
Half Bathrooms
0
Fireplace Type
Insert
Flooring Type
Hardwood

Exterior

Acreage
0.08 ac|under 1 acre
Waterfront
Other
Parking Spaces
4
Garage Spaces Y/N
Yes
Roof Material
Asphalt shingle
Land Amenities
Public Transit, Park, Recreation, Schools

Building Description

Style
Multi-level
Home Type
House
Subtype
House
Year Built
2006
Exterior
Other
Sewers
Municipal sewage system, Septic tank
Water Supply
Private Utility
Fire Protection
Smoke Detector Only
Architectural Style
Multi-level

Community

Community
Fintry
Area Code
Kelowna
Features
Rentals Allowed

Taxes & Fees

Maintenance Fee
$ 0

Room Types

Room Dimensions Area Description
Bedroom 9'8'' x 10'0'' 96.67 sqft -
Den 12'0'' x 7'4'' 88 sqft -
Family room 12'2'' x 11'0'' 133.83 sqft -
Full bathroom 8'2'' x 4'11'' 40.15 sqft -
Full ensuite bathroom 8'8'' x 5'3'' 45.5 sqft -
Kitchen 12'7'' x 11'6'' 144.71 sqft -
Laundry room 5'2'' x 3'0'' 15.5 sqft -
Living room 15'5'' x 17'9'' 273.65 sqft -
Primary Bedroom 12'3'' x 9'5'' 115.35 sqft -
Primary Bedroom 18'10'' x 11'9'' 221.29 sqft -
Recreation room 13'0'' x 14'3'' 185.25 sqft -
Ben Lim
Ben Lim
Royal LePage Kelowna
Listed by Kelsey Francisco
60 days on site
Listing Broker
REMAX Kelowna - Stone Sisters
Courtesy
REMAX Kelowna - Stone Sisters

Similar homes for sale in Kelowna

Explore Kelowna

Copyright 2026 All rights reserved. Canadian Real Estate Association assumes no responsibility for the accuracy of any information shown. The information provided herein must only be used by consumers that have a bona fide interest in the purchase, sale or lease of real estate and may not be used for any commercial purpose or any other purpose. The trademark DDF® is owned by The Canadian Real Estate Association (CREA) and identifies CREA’s Data Distribution Facility (DDF®). The trademarks REALTOR®, REALTORS®, and the REALTOR® logo are controlled by The Canadian Real Estate Association (CREA) and identify real estate professionals who are members of CREA. The trademarks MLS®, Multiple Listing Service®, and the associated logos are owned by CREA and identify the quality of services provided by real estate professionals who are members of CREA
Powered by AgentLocator








