5533 Foothill Court, Kelowna
1 / 56
For Sale
$1,698,000
5 bd · 4.5 ba · 4,762 sq ft

5533 Foothill Court, Kelowna V1W0C4

MLS®# 10400659

Est. mortgage
$6,442/mo

About This Home

Property Type
House
Parking
Garage: Yes, 2 parking
MLS #
10400659
Size
4762 sqft
Basement
Full, Cellar
Year Built
2024
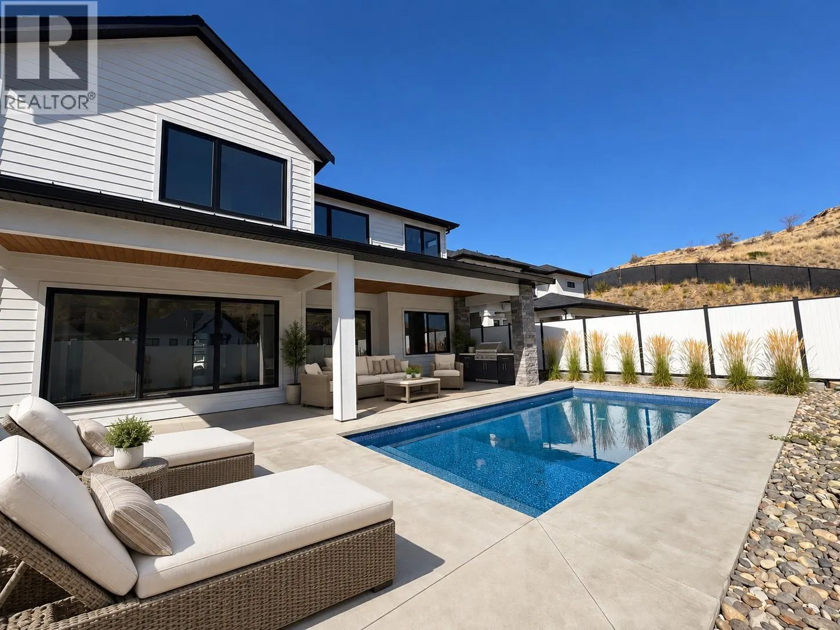
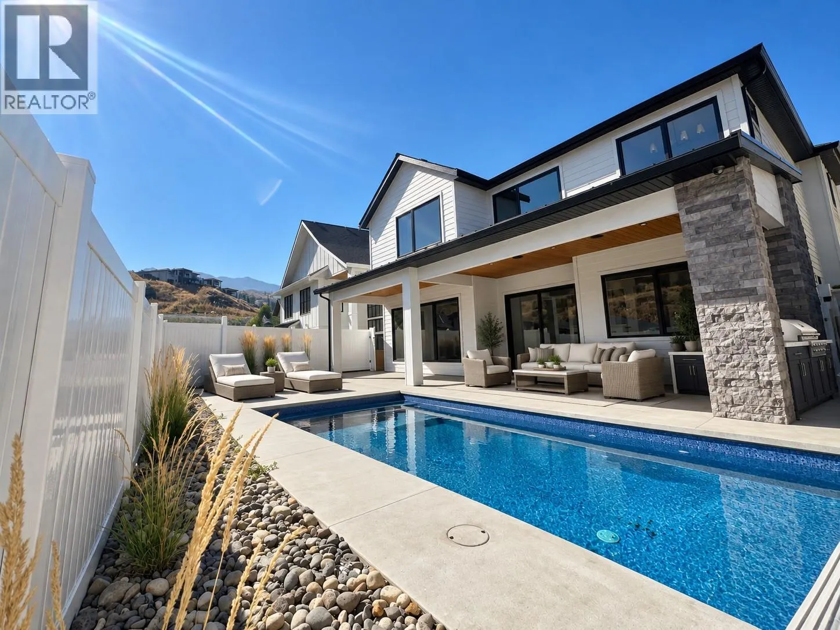
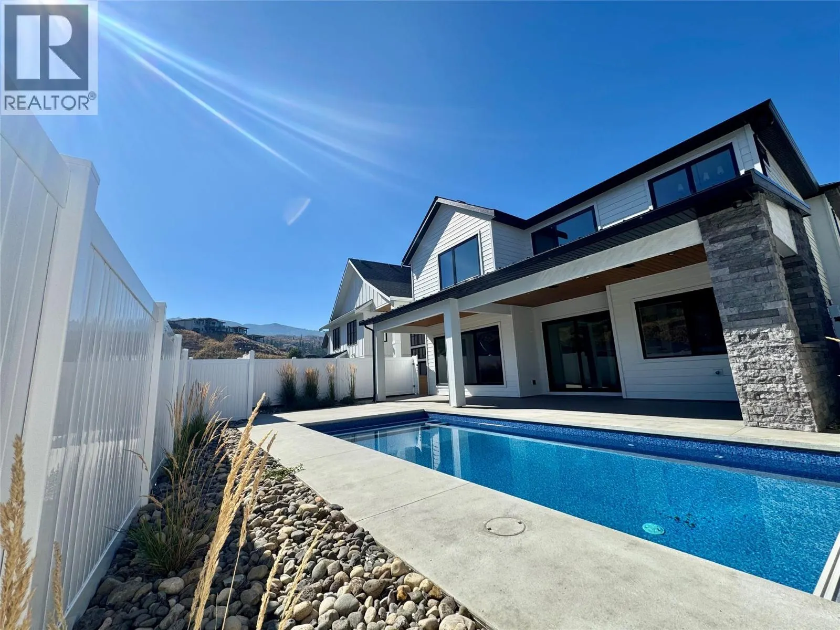
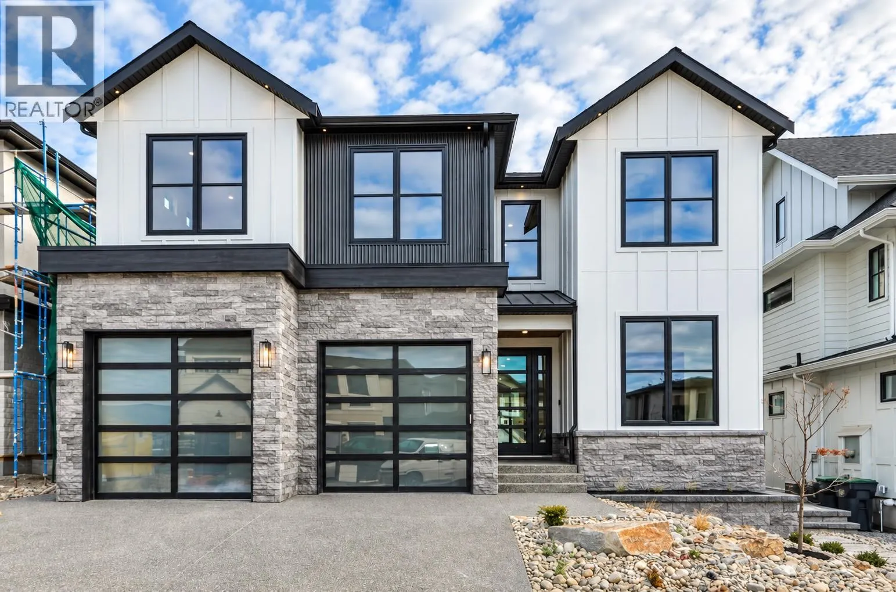
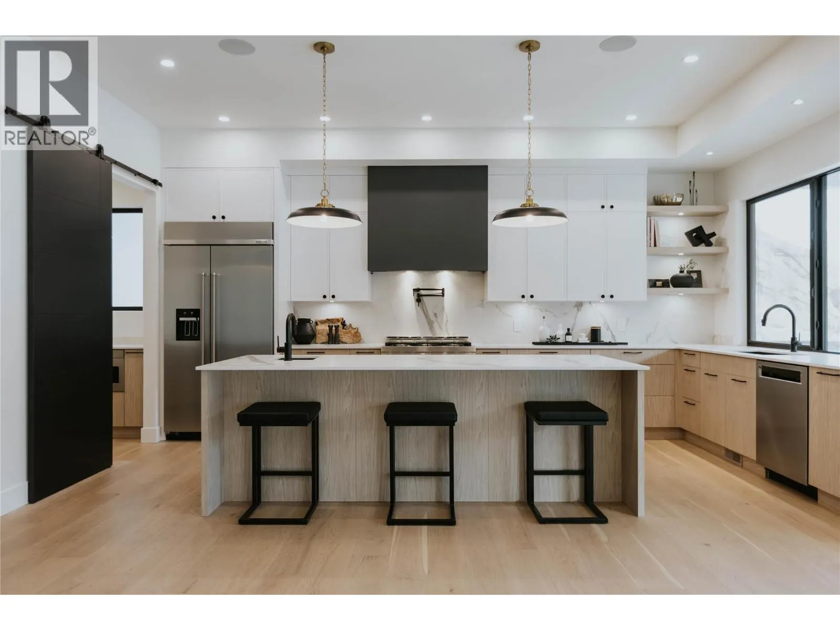
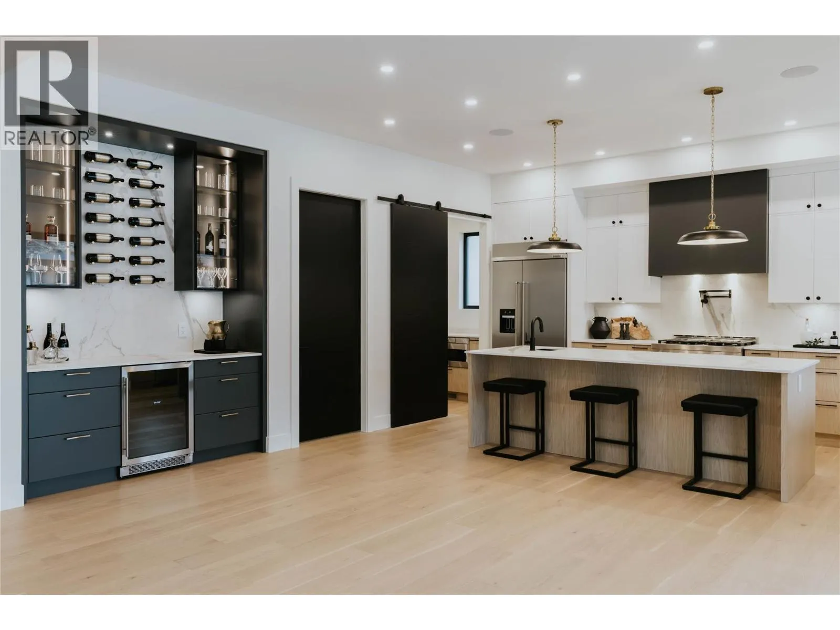
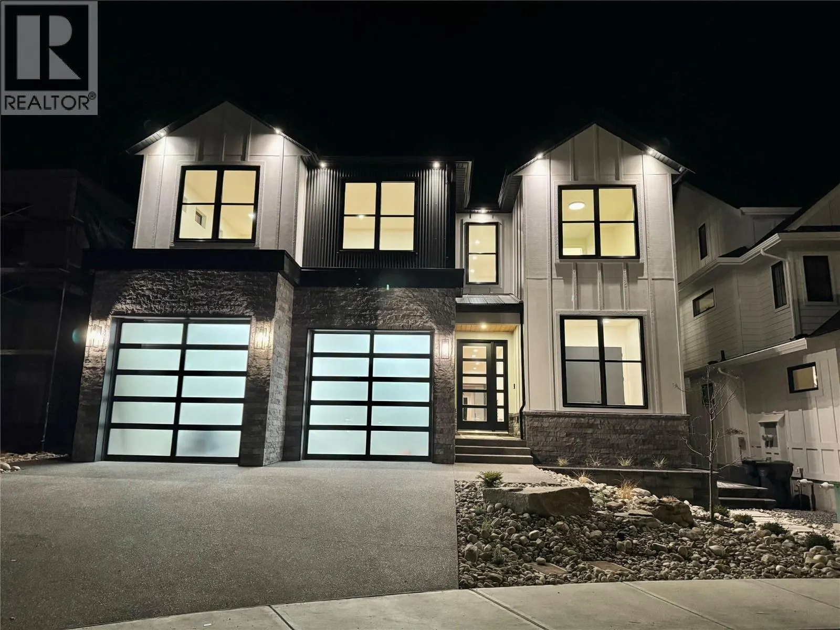
Move-in ready! Outstanding value meets exceptional quality in this beautifully crafted 5-bedroom, 4.5-bathroom modern farmhouse. Built by an award-winning builder and professionally designed, this 4,762 sq ft residence blends thoughtful design, modern luxury, and meticulous attention to detail, with a level of quality and finish rarely seen in new construction. Situated on a quiet cul-de-sac near parks, schools, and scenic trails, the home offers a bright, open-concept layout ideal for both everyday living and entertaining. The main level features 10’ ceilings, a stunning great room with gas fireplace, open dining area, gourmet kitchen with walk-in pantry, and a versatile main-floor bedroom or office. Upstairs, the luxurious primary suite includes a spa-inspired 5-piece ensuite and walk-in closet, complemented by three additional bedrooms (one with ensuite), a full bathroom, laundry room, and an expansive bonus room. The fully finished lower level offers a large rec room with wet bar, wine cellar, gym or optional sixth bedroom, full bathroom, and ample storage. Premium features include a heated saltwater pool, Control4 home automation, centralized lighting, aluminum-clad windows, enhanced sound insulation, 3-zone HVAC, Step 4 energy efficiency, LED lighting throughout, solar panel and EV charger rough-ins, and an oversized double garage. Includes 2-5-10 New Home Warranty. Price plus GST. Measurements from iGUIDE. (id:10452)

Property Details

Full Property Details

Interior

Bedrooms
5
Washrooms
4.5
Square Footage
4762 sqft
Basement
Full, Cellar
Heating Type
Forced air, See remarks
Air Conditioning
Central air conditioning
Kitchens
1
Full Bathrooms
5
Half Bathrooms
1
Fireplace Type
Unknown
Flooring Type
Hardwood, Tile

Exterior

Acreage
0.14 ac|under 1 acre
Pool
Inground pool
Parking Spaces
2
Garage Spaces Y/N
Yes
Road Type
Cul de sac
Roof Material
Asphalt shingle,Metal,Other
Land Amenities
Park, Schools

Building Description

Home Type
House
Subtype
House
Year Built
2024
Exterior
Other, Stone
Sewers
Municipal sewage system
Water Supply
Municipal water
Fire Protection
Smoke Detector Only

Community

Community
Kettle Valley
Area Code
Kelowna
Features
Family Oriented

Room Types

Room Dimensions Area Description
3pc Bathroom 10'8'' x 6'2'' 65.78 sqft -
3pc Ensuite bath 9'11'' x 6'9'' 66.94 sqft -
5pc Bathroom 12'10'' x 5'5'' 69.51 sqft -
5pc Ensuite bath 7'1'' x 24'5'' 172.95 sqft -
Bedroom 10'11'' x 18'4'' 200.14 sqft -
Bedroom 12'0'' x 11'1'' 133 sqft -
Bedroom 9'10'' x 15'9'' 154.87 sqft -
Gym 13'0'' x 18'1'' 235.08 sqft -
Laundry room 12'11'' x 8'0'' 103.33 sqft -
Other 22'6'' x 18'2'' 408.75 sqft -
Primary Bedroom 12'10'' x 16'6'' 211.75 sqft -
Wine Cellar 9'6'' x 4'7'' 43.54 sqft -
Ben Lim
Ben Lim
Royal LePage Kelowna
Listed by Connie Yeh
59 days on site
Listing Broker
Coldwell Banker Horizon Realty
Courtesy
Coldwell Banker Horizon Realty

Similar homes for sale in Kelowna

Explore Kelowna

Copyright 2026 All rights reserved. Canadian Real Estate Association assumes no responsibility for the accuracy of any information shown. The information provided herein must only be used by consumers that have a bona fide interest in the purchase, sale or lease of real estate and may not be used for any commercial purpose or any other purpose. The trademark DDF® is owned by The Canadian Real Estate Association (CREA) and identifies CREA’s Data Distribution Facility (DDF®). The trademarks REALTOR®, REALTORS®, and the REALTOR® logo are controlled by The Canadian Real Estate Association (CREA) and identify real estate professionals who are members of CREA. The trademarks MLS®, Multiple Listing Service®, and the associated logos are owned by CREA and identify the quality of services provided by real estate professionals who are members of CREA
Powered by AgentLocator








