4170 Gallaghers Forest South, Kelowna
1 / 36
For Sale
$1,155,000
4 bd · 2.5 ba · 3,147 sq ft

4170 Gallaghers Forest South, Kelowna V1W5E4

MLS®# 10400623

Est. mortgage
$4,382/mo

About This Home

Property Type
House, Ranch
Parking
Garage: Yes, 2 parking
MLS #
10400623
Size
3147 sqft
Year Built
2003
Maintenance Fee
$416.34
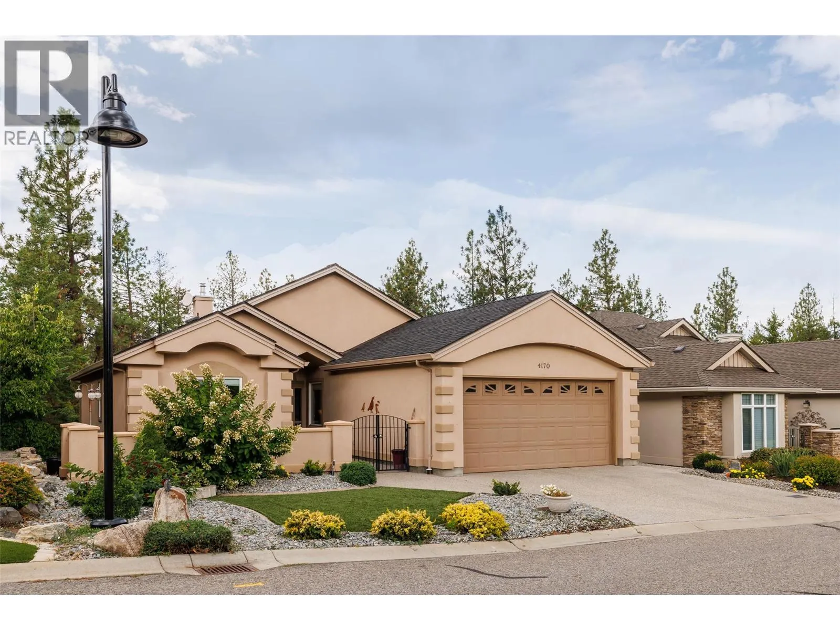
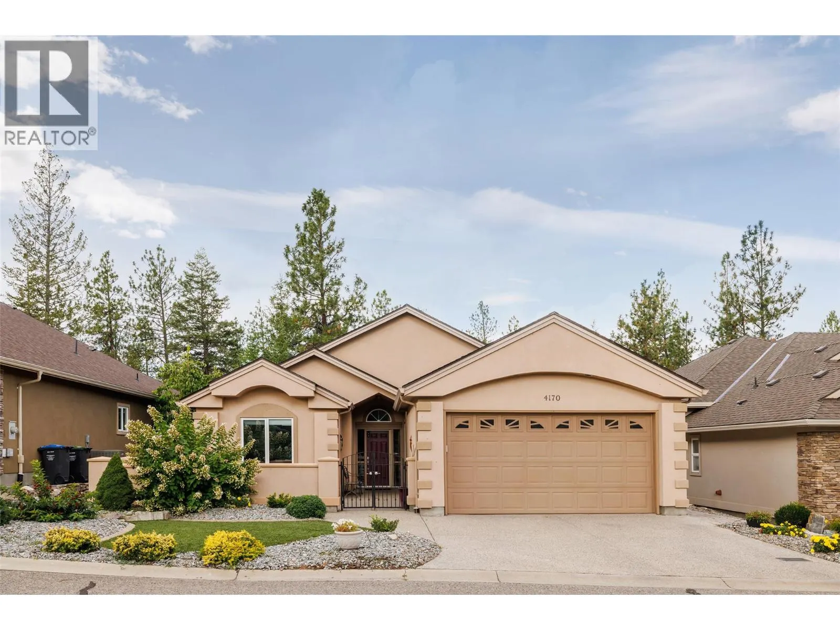
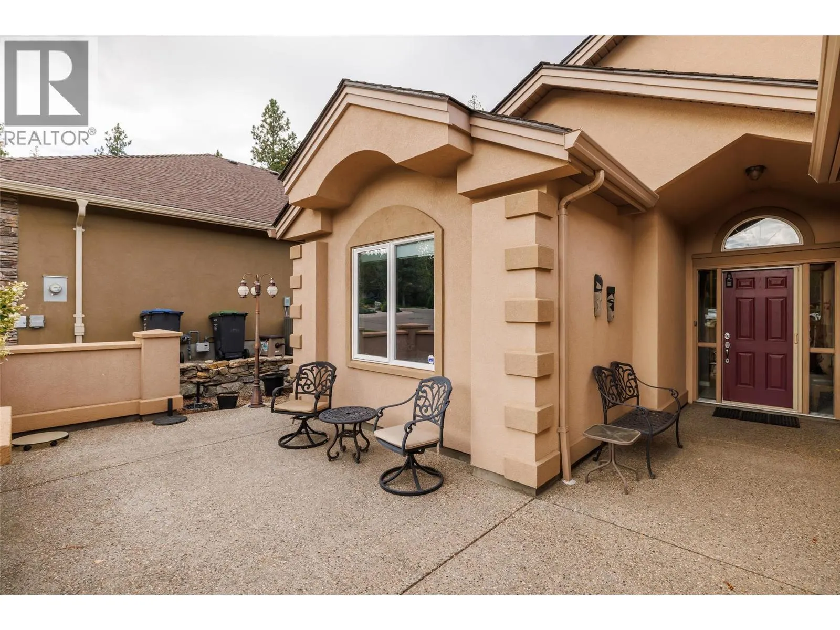
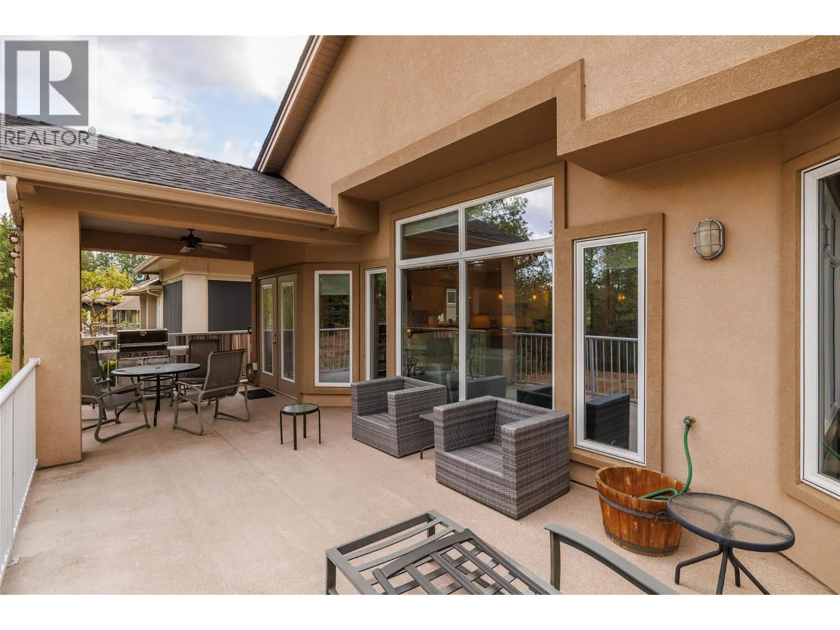
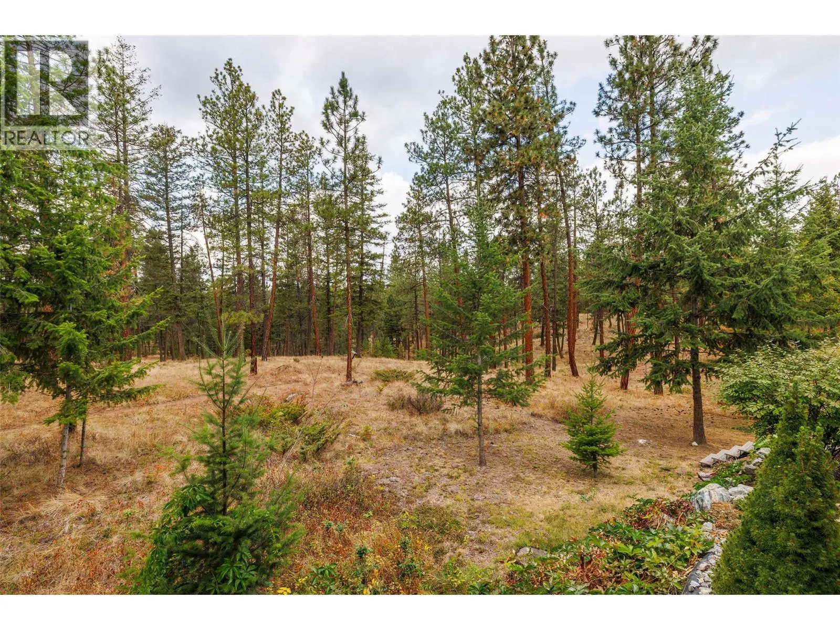
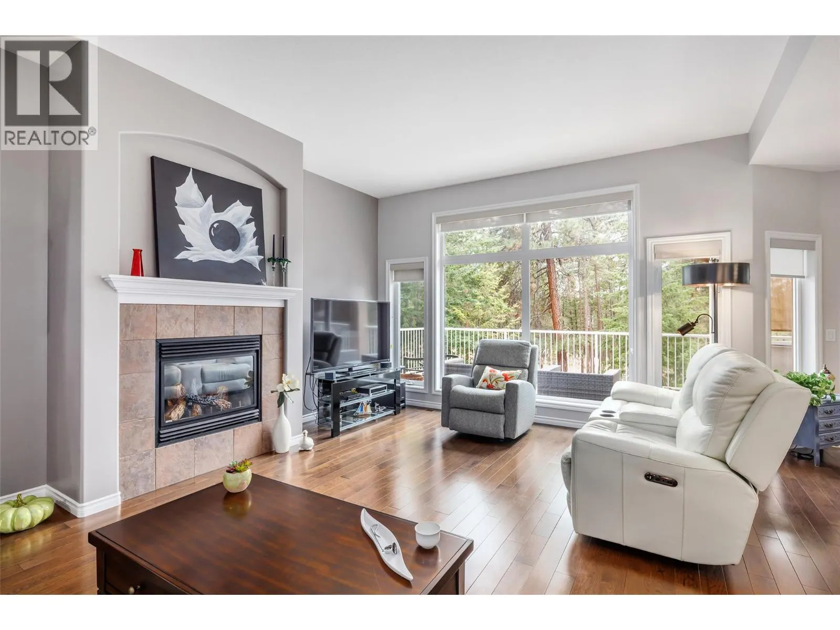
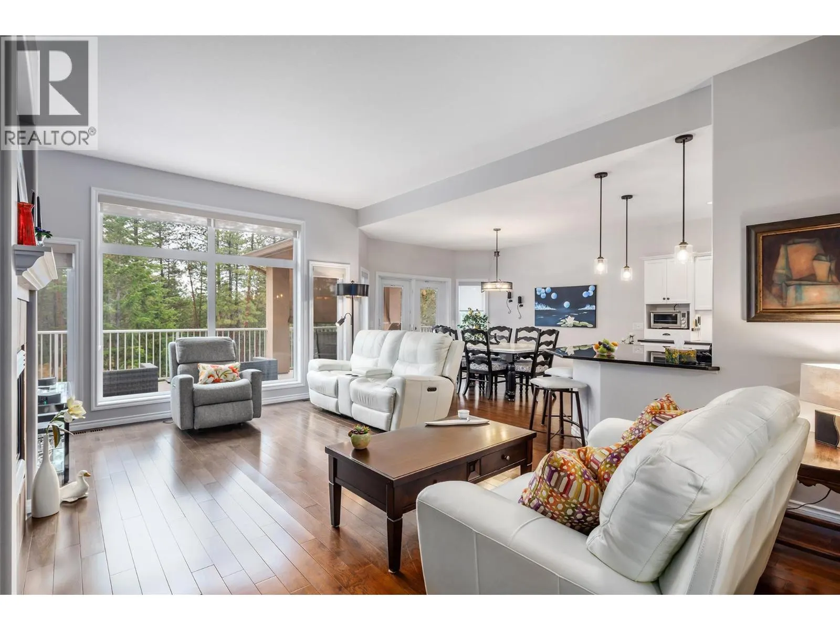
This beautiful home with a walkout basement is situated in the esteemed Gallagher's Canyon master planned golf community. In addition to a perfect blend of comfort, space and lifestyle, there is accessibility to a pool, a gym, tennis and an array of other activities. This well appointed home is offered for sale by the original owner and has an exceptional amount of living space and flexibility for families, guests, entertaining and hobbies. The front courtyard creates a welcoming entrance and the back, partially covered deck, overlooks a protected green space, offering privacy with a peaceful natural back drop. The main level features a bright, open-concept with an inviting living room, a large kitchen with many cupboards, beautiful granite counters, and a large dining area to create the ultimate space for hosting, and a versatile den/formal dining room. Additionally on this level is a generous primary suite with a five piece ensuite bathroom a large walk-in closet, a second spacious bedroom, a two piece powder room, and a main floor laundry which adds functionslity to this level. The walk out lower level with remarkable space is ideal for larger families, guests, hobbies and recreation. It includes two additional bedrooms, a large recreational room, a relax/exercise room with a dry sauna and an impressive 32 foot craft room/workshop area providing plenty of space for projects, storage and creative pursuits. Features include: a gas stove with two electric ovens, hardwood/tile flooring. Roof approx. 7 yeras old, Furnace/AC installed Aug. 2026, artifical lawn and a new washer and dryer. Come experience the space, privacy and versatility this exceptional Gallagher's home has to offer. Seller highly motivated! Property will be OFF MARKET end of November! (id:10452)

Property Details

Full Property Details

Interior

Bedrooms
4
Washrooms
2.5
Square Footage
3147 sqft
Heating Type
Baseboard heaters, Forced air, See remarks
Air Conditioning
Central air conditioning
Kitchens
1
Full Bathrooms
3
Half Bathrooms
1

Exterior

Acreage
0.13 ac|under 1 acre
Parking Spaces
2
Garage Spaces Y/N
Yes

Building Description

Style
Ranch
Home Type
House
Subtype
House
Year Built
2003
Sewers
Municipal sewage system
Water Supply
Municipal water
Architectural Style
Ranch

Community

Community
South East Kelowna
Area Code
Kelowna
Features
Pets Allowed

Taxes & Fees

Maintenance Fee
$416.34

Other

Virtual Tour Link
Pets
Yes

Room Types

Room Dimensions Area Description
2pc Bathroom Measurements not available x Measurements not available 0 sqft -
4pc Bathroom Measurements not available x Measurements not available 0 sqft -
5pc Ensuite bath Measurements not available x Measurements not available 0 sqft -
Bedroom 11' x 12' 132 sqft -
Bedroom 11'5'' x 14' 159.83 sqft -
Bedroom 12' x 12'8'' 152 sqft -
Hobby room 12'8'' x 31' 392.67 sqft -
Laundry room 6' x 9' 54 sqft -
Other 18'6'' x 19'8'' 363.83 sqft -
Primary Bedroom 13' x 24'9'' 321.75 sqft -
Recreation room 15' x 19'8'' 295 sqft -
Utility room 11' x 9' 99 sqft -
Ben Lim
Ben Lim
Royal LePage Kelowna
Listed by Phil Swetlikoff
66 days on site
Listing Broker
REMAX Kelowna
Courtesy
REMAX Kelowna

Similar homes for sale in Kelowna

Explore Kelowna

Copyright 2026 All rights reserved. Canadian Real Estate Association assumes no responsibility for the accuracy of any information shown. The information provided herein must only be used by consumers that have a bona fide interest in the purchase, sale or lease of real estate and may not be used for any commercial purpose or any other purpose. The trademark DDF® is owned by The Canadian Real Estate Association (CREA) and identifies CREA’s Data Distribution Facility (DDF®). The trademarks REALTOR®, REALTORS®, and the REALTOR® logo are controlled by The Canadian Real Estate Association (CREA) and identify real estate professionals who are members of CREA. The trademarks MLS®, Multiple Listing Service®, and the associated logos are owned by CREA and identify the quality of services provided by real estate professionals who are members of CREA
Powered by AgentLocator








