3555 Boxwood Road, Kelowna
1 / 75
For Sale
$1,485,000
5 bd · 4.0 ba · 2,794 sq ft

3555 Boxwood Road, Kelowna V1V3G2

MLS®# 10400603

Est. mortgage
$5,634/mo

About This Home

Property Type
House, Contemporary
Parking
Garage: Yes, 6 parking
MLS #
10400603
Size
2794 sqft
Year Built
2021
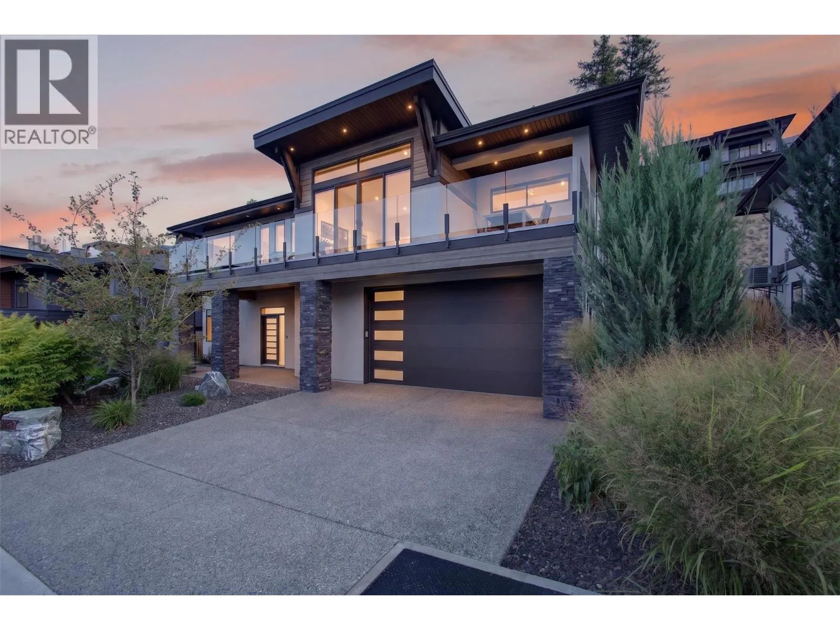
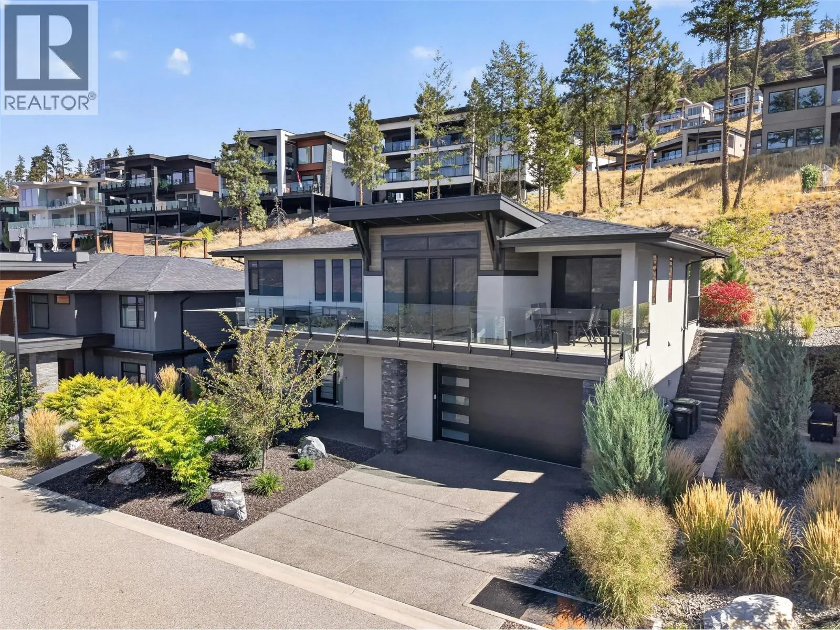
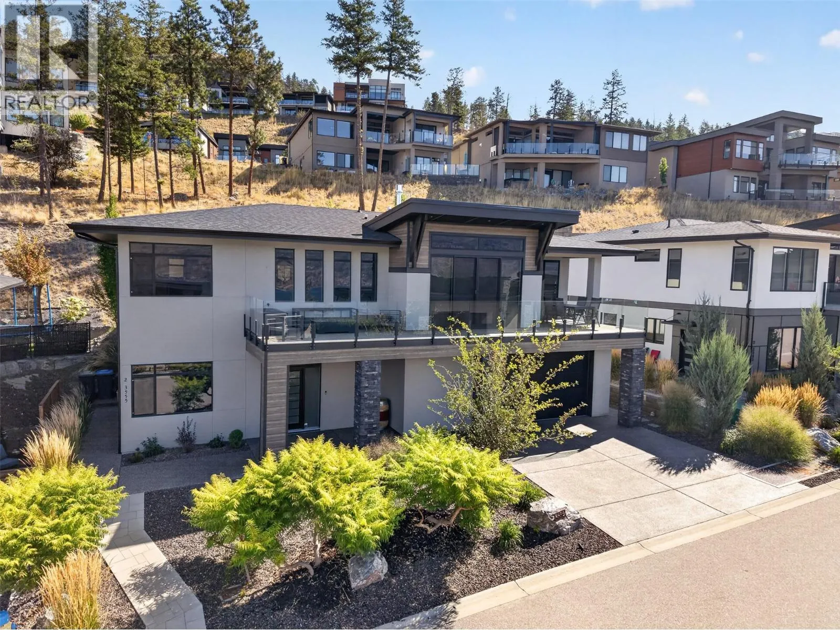
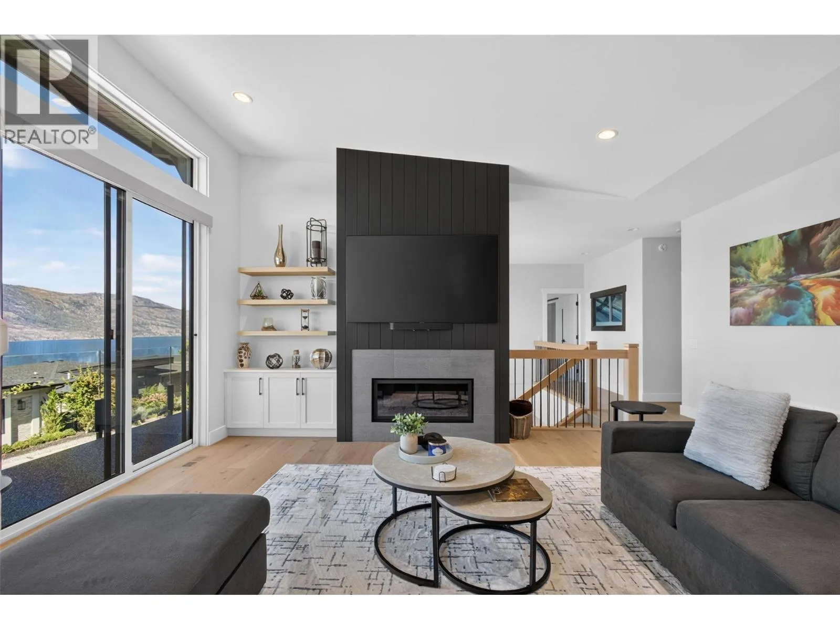
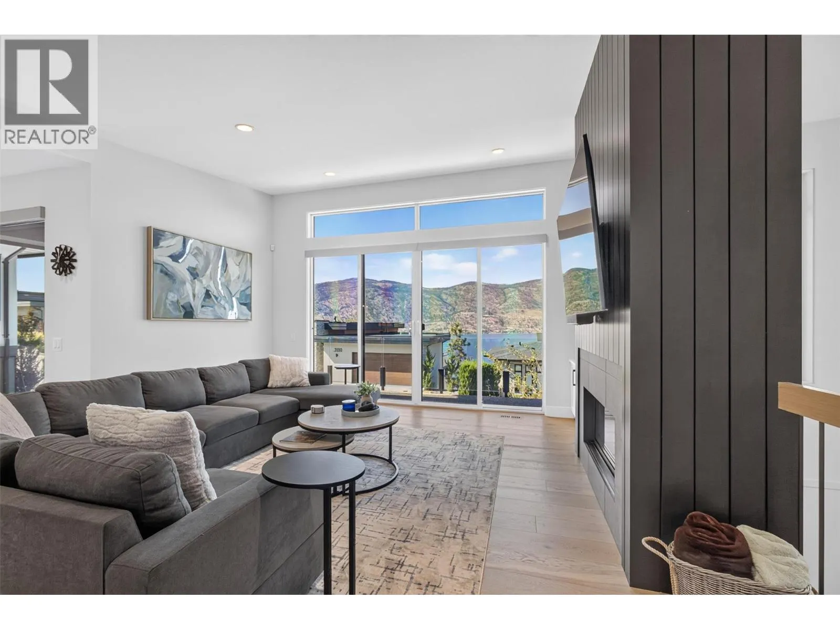
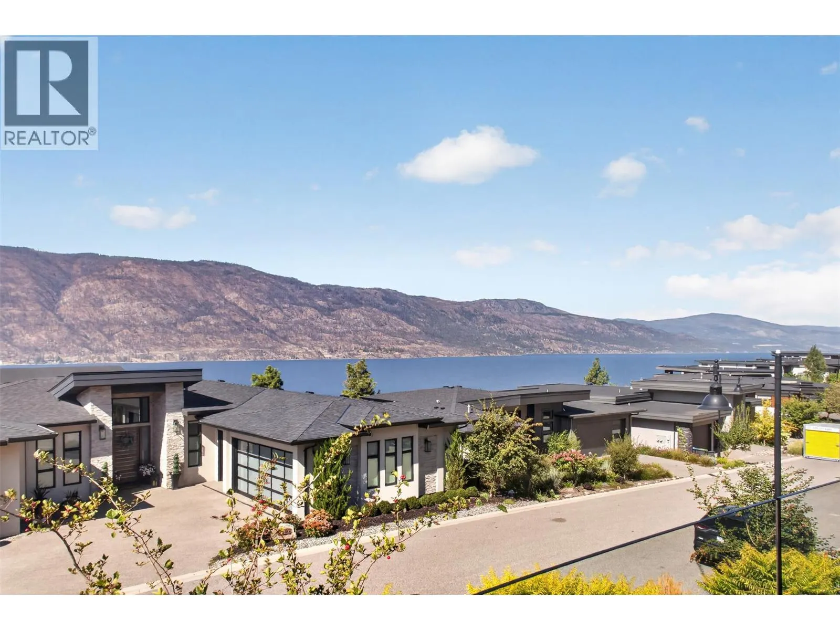
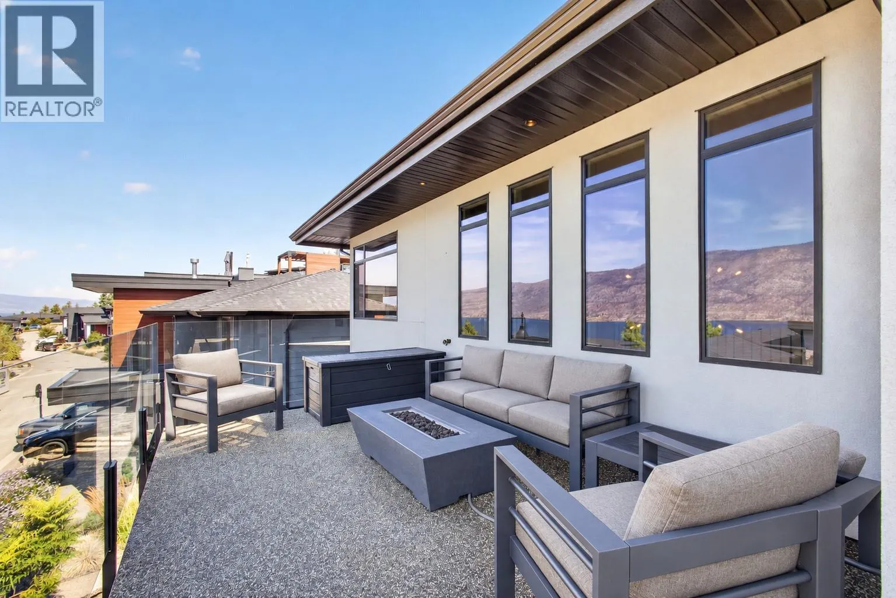
Lake views, thoughtful design, a legal suite & an exceptional 3-4 car garage set this home apart in the resort-style community of McKinley Beach. This semi-custom build is lovingly maintained by its original owner, move-in-ready, offering the perfect combination of style, flexibility & functionality. The oversized garage provides plenty of room for cars, a boat, recreation vehicles, bikes & storage, a standout feature that is harder to find in the community. Large windows fill the home with natural light, while panoramic lake views create a beautiful backdrop. The main level features high-end finishes, quartz countertops, an inviting open-concept living space & 3 bedrooms plus a tucked-away den that creates the perfect home office. Step outside to the front patio for awesome views of the lake or enjoy the private backyard with synthetic turf, perfect for bbq's and enjoying evenings outdoors. Downstairs adds another bedroom & half bath, ideal for a gym, media room, guest area or kids’ hangout. Bonus - a completely separate 1 bed, legal suite, with laundry & separate entrance. Tucked away on a quiet street, this home puts the best of McKinley Beach right outside your door. Residents enjoy a private marina & clubhouse with an indoor pool, hot tub, gym, sauna, yoga studio, tennis, pickleball, basketball, playground, dog park & extensive trails. A beautifully finished family home with lake views, incredible garage space & the freedom to enjoy the Okanagan. (id:10452)

Property Details

Full Property Details

Interior

Bedrooms
5
Washrooms
4.0
Square Footage
2794 sqft
Heating Type
Forced air, See remarks
Air Conditioning
Central air conditioning
Kitchens
2
Full Bathrooms
4
Half Bathrooms
0

Exterior

Acreage
0.15 ac|under 1 acre
Parking Spaces
6
Garage Spaces Y/N
Yes
Roof Material
Asphalt shingle
Land Amenities
Airport, Recreation

Building Description

Style
Contemporary
Home Type
House
Subtype
House
Year Built
2021
Exterior
Other
Sewers
Municipal sewage system
Water Supply
Municipal water
Architectural Style
Contemporary

Community

Community
McKinley Landing
Area Code
Kelowna

Other

Virtual Tour Link

Room Types

Room Dimensions Area Description
4pc Bathroom 5'0'' x 11'7'' 57.92 sqft -
Bedroom 11'3'' x 10'3'' 115.31 sqft -
Bedroom 12'1'' x 10'5'' 125.87 sqft -
Dining room 10'9'' x 11'3'' 120.94 sqft -
Full ensuite bathroom 11'3'' x 9'0'' 101.25 sqft -
Kitchen 10'1'' x 15'9'' 158.81 sqft -
Office 5'10'' x 7'1'' 41.32 sqft -
Other 3'7'' x 13'7'' 48.67 sqft -
Other 5'10'' x 3'1'' 17.99 sqft -
Other 5'10'' x 5'0'' 29.17 sqft -
Other 9'11'' x 4'3'' 42.15 sqft -
Primary Bedroom 14'2'' x 12'2'' 172.36 sqft -
Ben Lim
Ben Lim
Royal LePage Kelowna
Listed by Fil Strycharek
62 days on site
Listing Broker
Vantage West Realty Inc.
Courtesy
Vantage West Realty Inc.

Similar homes for sale in Kelowna

Explore Kelowna

Copyright 2026 All rights reserved. Canadian Real Estate Association assumes no responsibility for the accuracy of any information shown. The information provided herein must only be used by consumers that have a bona fide interest in the purchase, sale or lease of real estate and may not be used for any commercial purpose or any other purpose. The trademark DDF® is owned by The Canadian Real Estate Association (CREA) and identifies CREA’s Data Distribution Facility (DDF®). The trademarks REALTOR®, REALTORS®, and the REALTOR® logo are controlled by The Canadian Real Estate Association (CREA) and identify real estate professionals who are members of CREA. The trademarks MLS®, Multiple Listing Service®, and the associated logos are owned by CREA and identify the quality of services provided by real estate professionals who are members of CREA
Powered by AgentLocator








