3174 Boucherie Road, West Kelowna
1 / 19
For Sale
$997,000
3 bd · 3.0 ba · 2,938 sq ft

3174 Boucherie Road, West Kelowna V1Z2G9

MLS®# 10400555

Est. mortgage
$3,782/mo

About This Home

Property Type
House
Parking
Garage: Yes, 14 parking
MLS #
10400555
Size
2938 sqft
Year Built
1992
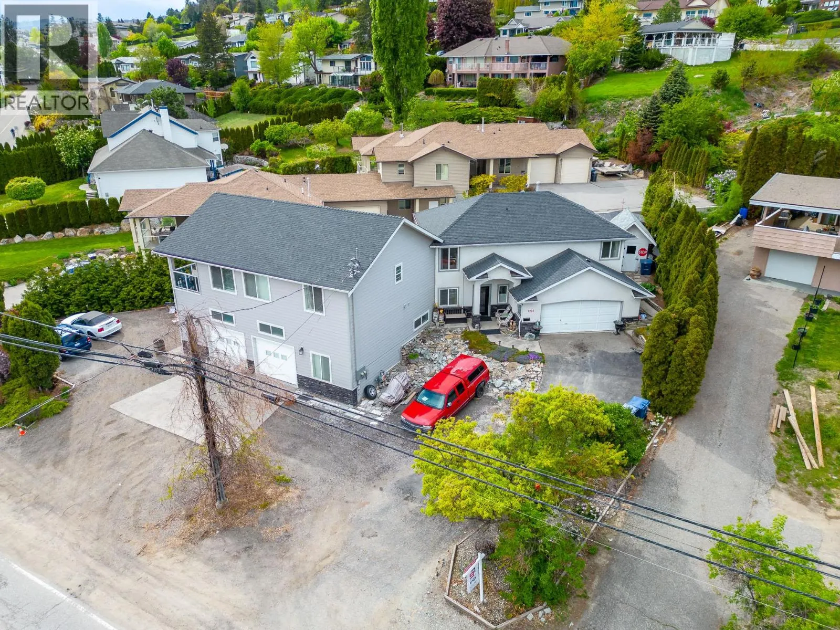
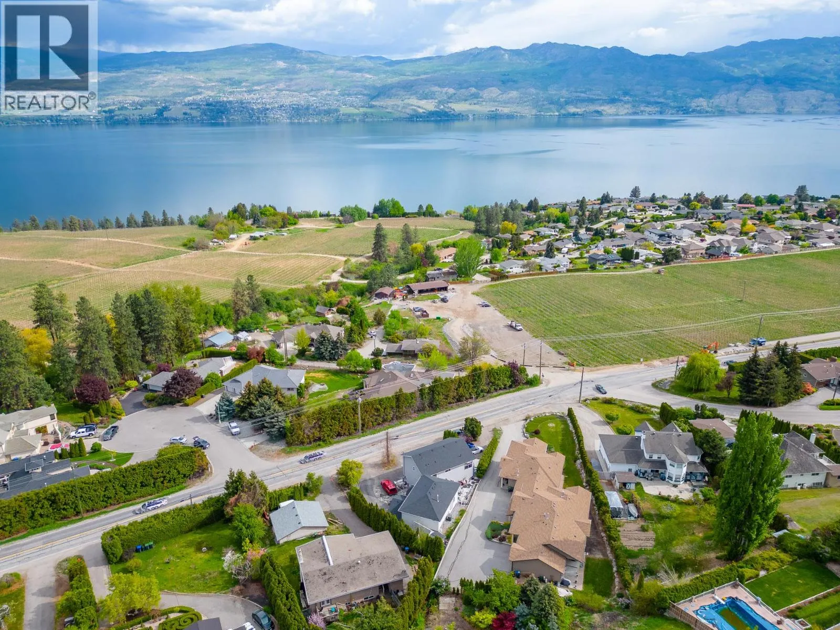
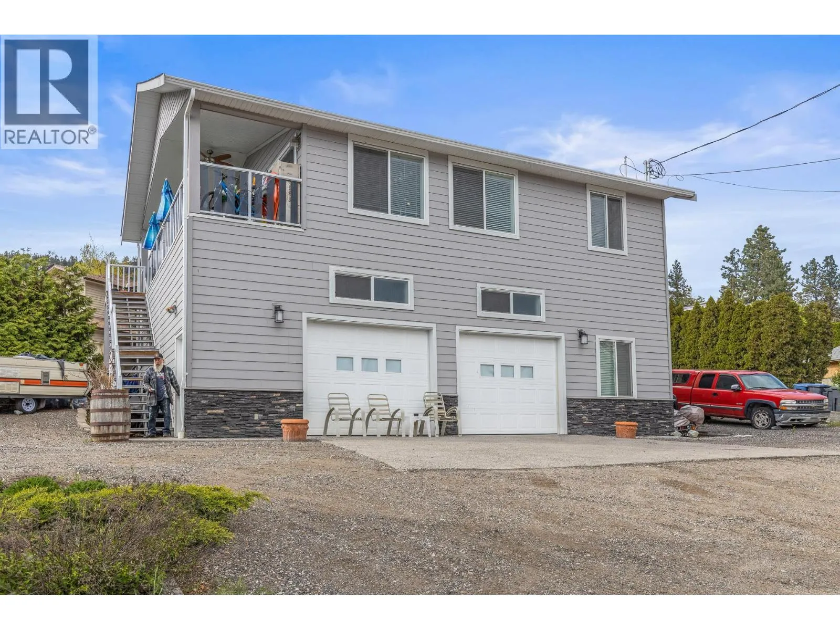
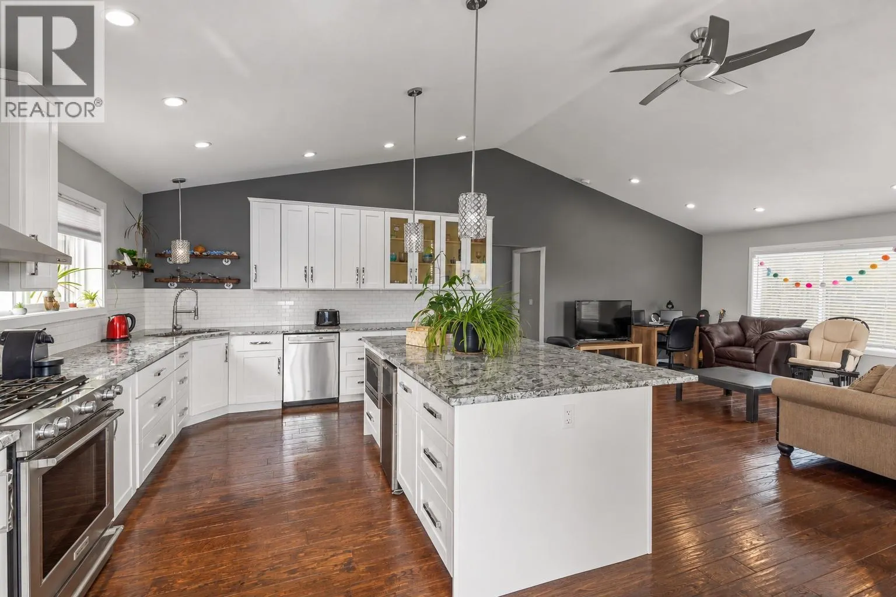
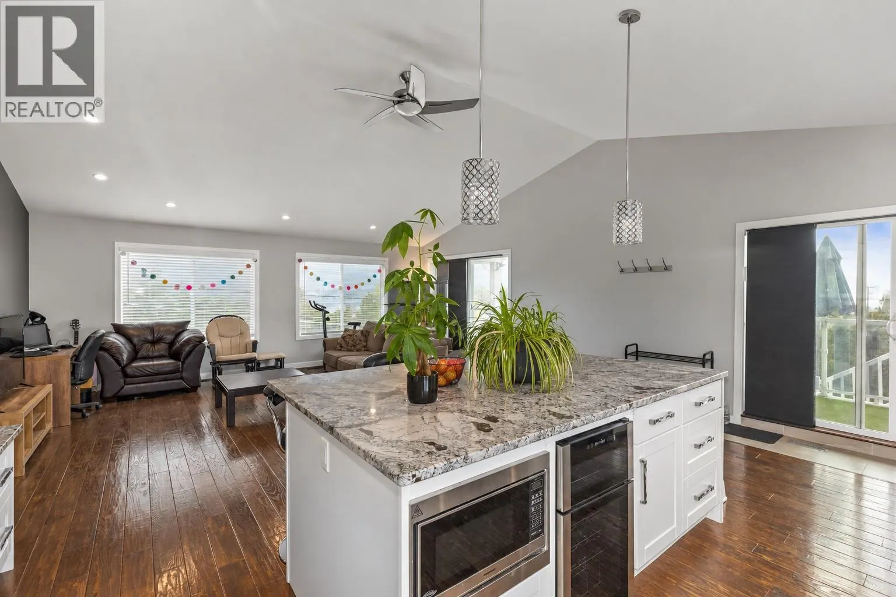
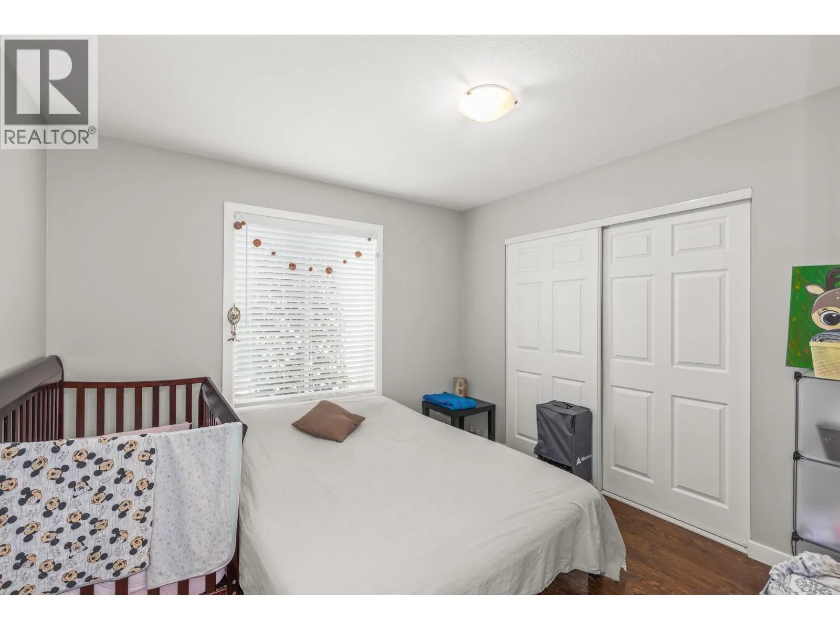
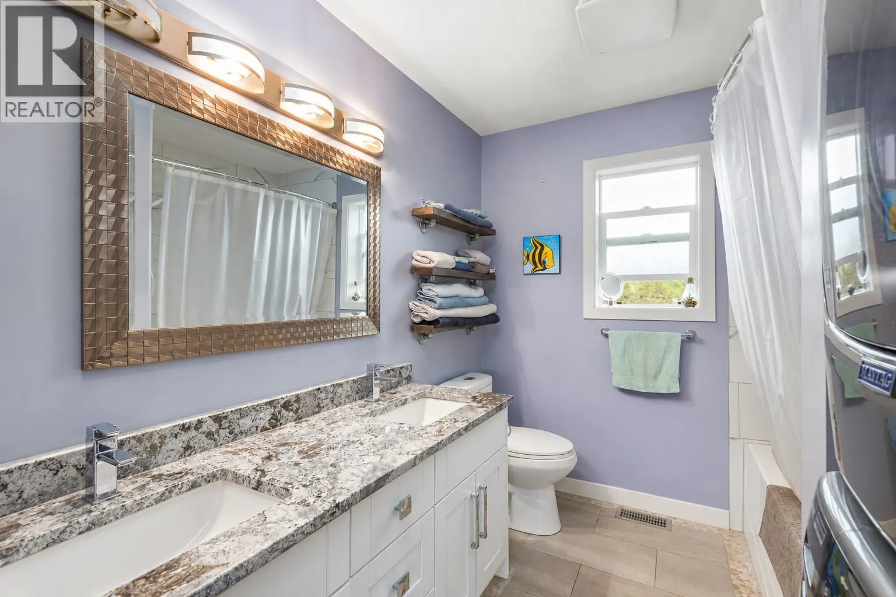
Okanagan lake views, a prime Wine Trail location, and a combination that’s hard to find: an updated main home, a legal two-bedroom carriage home, and an impressive workshop—all on one property. Set in the heart of Lakeview Heights, surrounded by renowned wineries and close to beaches, restaurants and Anders shopping centre, this property brings together Okanagan living, rental potential and exceptional space for your hobbies. Built in 2018, the carriage home features a bright, open layout, two bedrooms and beautiful lake views. With short-term rental potential, including Airbnb, it offers flexibility for vacation accommodation, long-term rental income or extended family. Below, the massive workshop features 12.5-foot ceilings, a loft area, kitchen and full bathroom—an outstanding setup for vehicle enthusiasts, hobbyists or anyone wanting room for projects, equipment and storage. The three-bedroom main home offers numerous updates, including kitchen counters and appliances, an updated furnace and hot-water tank, plus its own oversized double garage. Ample additional parking accommodates your boat, RV and toys, while the low-maintenance yard leaves more time to enjoy everything nearby. Whether you’re looking for a home with income potential, space for family, or a workshop that’s a destination of its own, this distinctive property delivers a rare combination in a sought-after location. (id:10452)

Property Details

Full Property Details

Interior

Bedrooms
3
Washrooms
3.0
Square Footage
2938 sqft
Heating Type
In Floor Heating, Forced air, See remarks
Air Conditioning
Central air conditioning
Kitchens
2
Full Bathrooms
3
Half Bathrooms
0
Fireplace Type
Unknown
Flooring Type
Carpeted, Hardwood, Laminate

Exterior

Acreage
0.21 ac|under 1 acre
Parking Spaces
14
Garage Spaces Y/N
Yes
Roof Material
Asphalt shingle

Building Description

Home Type
House
Subtype
House
Year Built
1992
Exterior
Stucco
Sewers
Municipal sewage system
Water Supply
Irrigation District

Community

Community
Lakeview Heights
Area Code
West Kelowna

Room Types

Room Dimensions Area Description
5pc Bathroom 4'11'' x 10'9'' 52.85 sqft -
Bedroom 9'7'' x 10'5'' 99.83 sqft -
Dining room 9' x 12'10'' 115.5 sqft -
Kitchen 16' x 14'9'' 236 sqft -
Laundry room 5' x 3' 15 sqft -
Living room 12' x 11'1'' 133 sqft -
Loft 8' x 8' 64 sqft -
Other 20' x 22' 440 sqft -
Other 3' x 3' 9 sqft -
Primary Bedroom 14' x 11'7'' 162.17 sqft -
Utility room 4'5'' x 18' 79.5 sqft -
Workshop 41'1'' x 29'1'' 1194.84 sqft -
Ben Lim
Ben Lim
Royal LePage Kelowna
Listed by Cal Chepil
67 days on site
Listing Broker
2 Percent Realty Interior Inc.
Courtesy
2 Percent Realty Interior Inc.

Similar homes for sale in West Kelowna

Explore West Kelowna

Copyright 2026 All rights reserved. Canadian Real Estate Association assumes no responsibility for the accuracy of any information shown. The information provided herein must only be used by consumers that have a bona fide interest in the purchase, sale or lease of real estate and may not be used for any commercial purpose or any other purpose. The trademark DDF® is owned by The Canadian Real Estate Association (CREA) and identifies CREA’s Data Distribution Facility (DDF®). The trademarks REALTOR®, REALTORS®, and the REALTOR® logo are controlled by The Canadian Real Estate Association (CREA) and identify real estate professionals who are members of CREA. The trademarks MLS®, Multiple Listing Service®, and the associated logos are owned by CREA and identify the quality of services provided by real estate professionals who are members of CREA
Powered by AgentLocator








