4015 Mahonia Drive, Kelowna
1 / 96
For Sale
$1,299,000
5 bd · 3.5 ba · 3,401 sq ft

4015 Mahonia Drive, Kelowna V1W3Y2

MLS®# 10400398

Est. mortgage
$4,928/mo

About This Home

Property Type
House
Parking
Garage: Yes, 7 parking
MLS #
10400398
Size
3401 sqft
Basement
Full
Year Built
1992
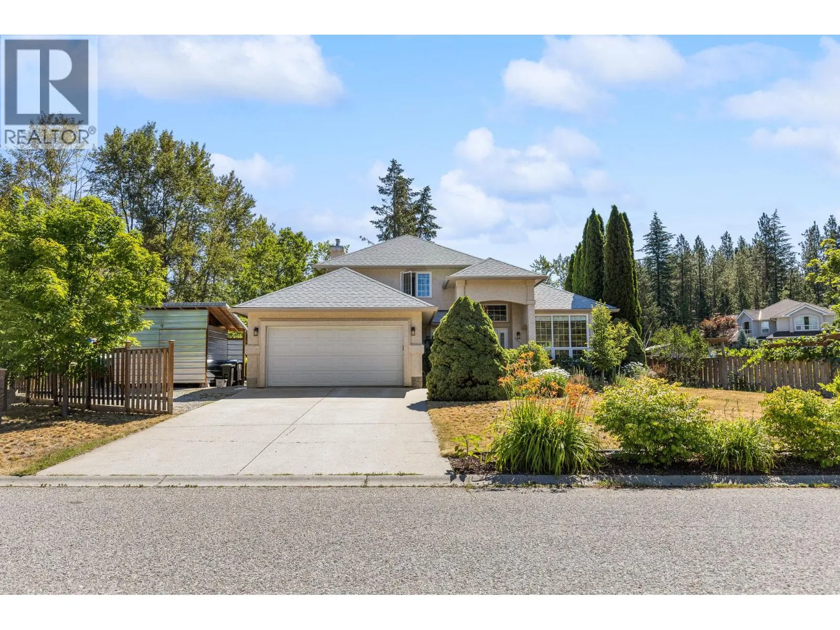
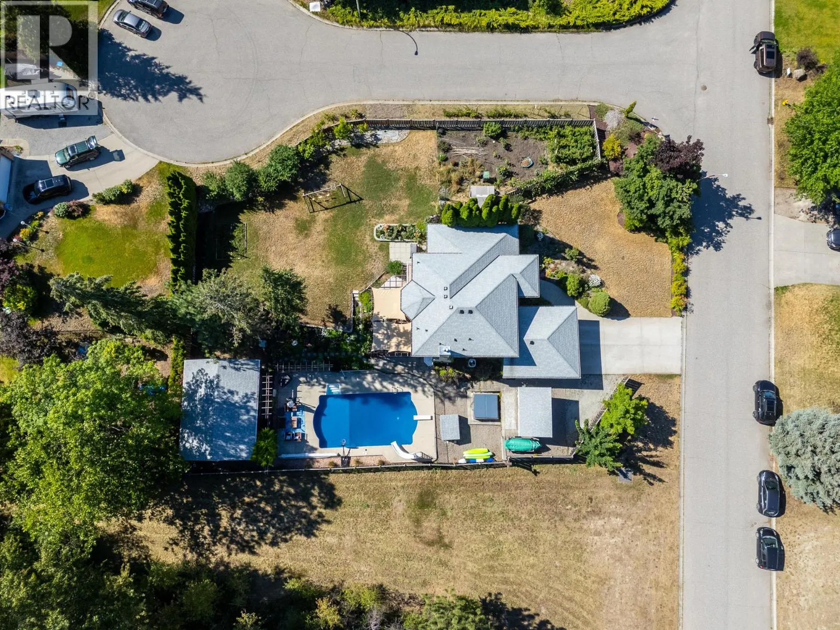
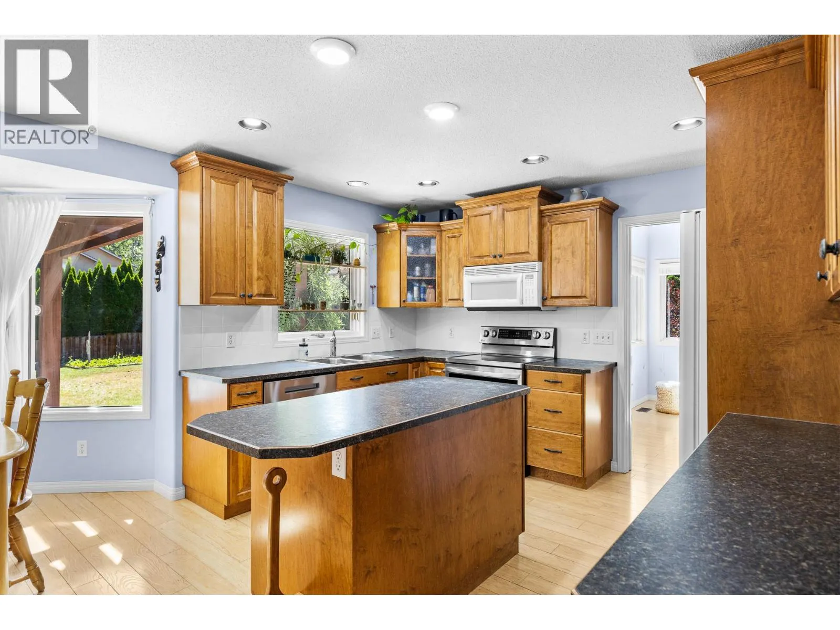
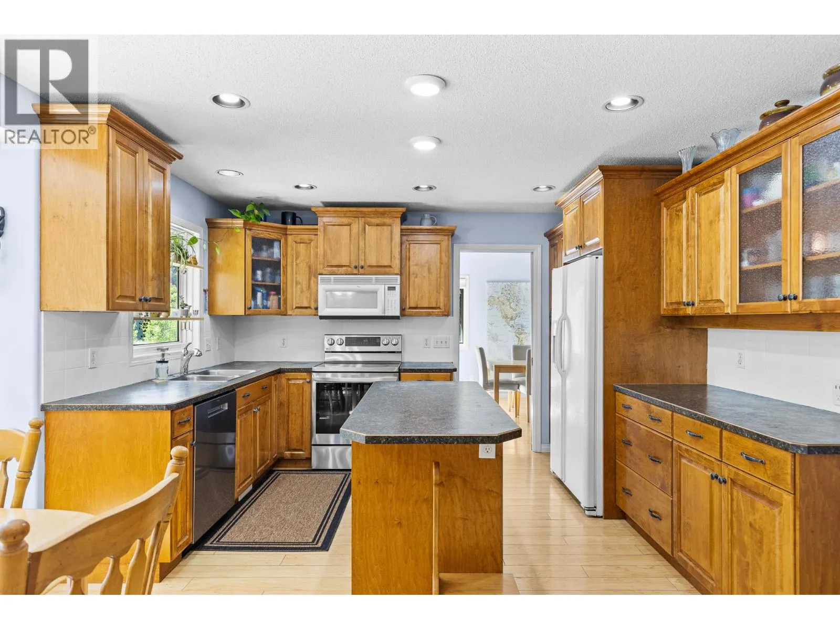
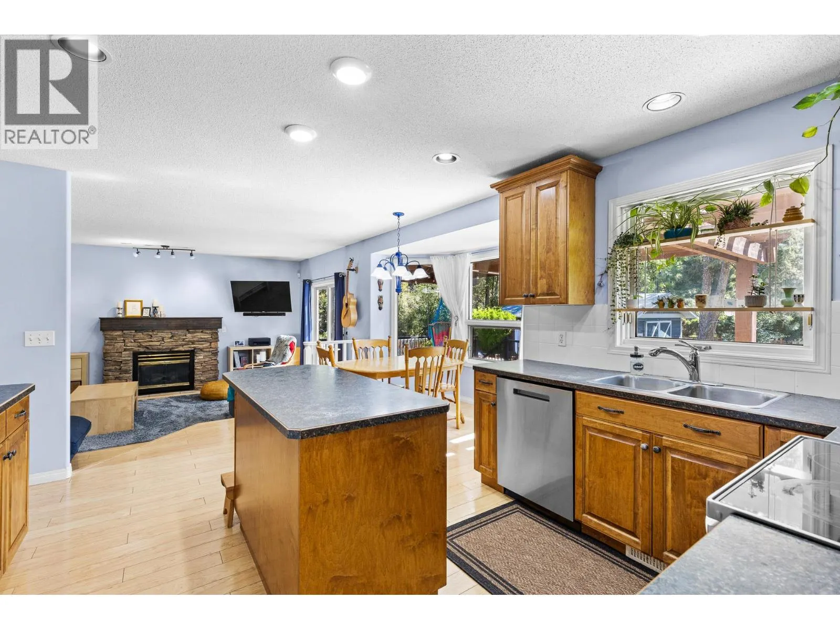
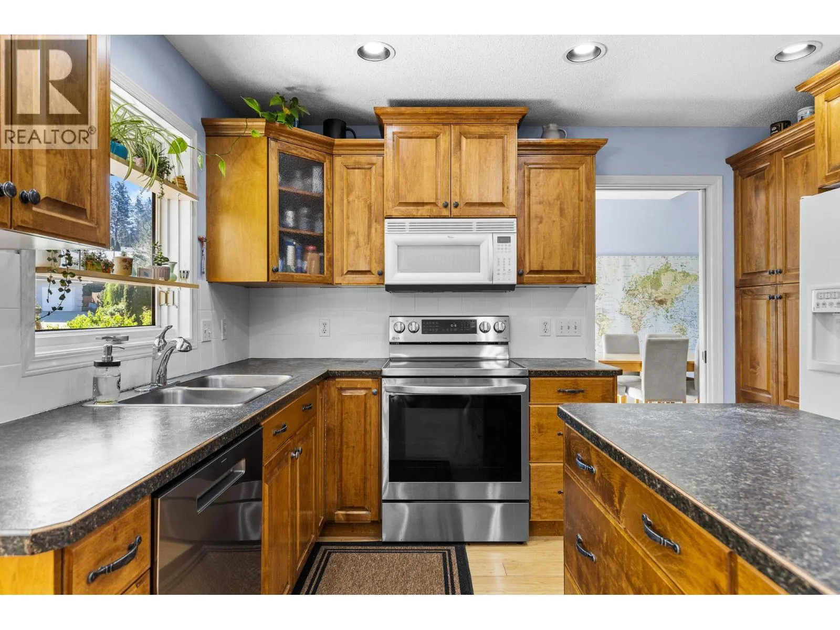
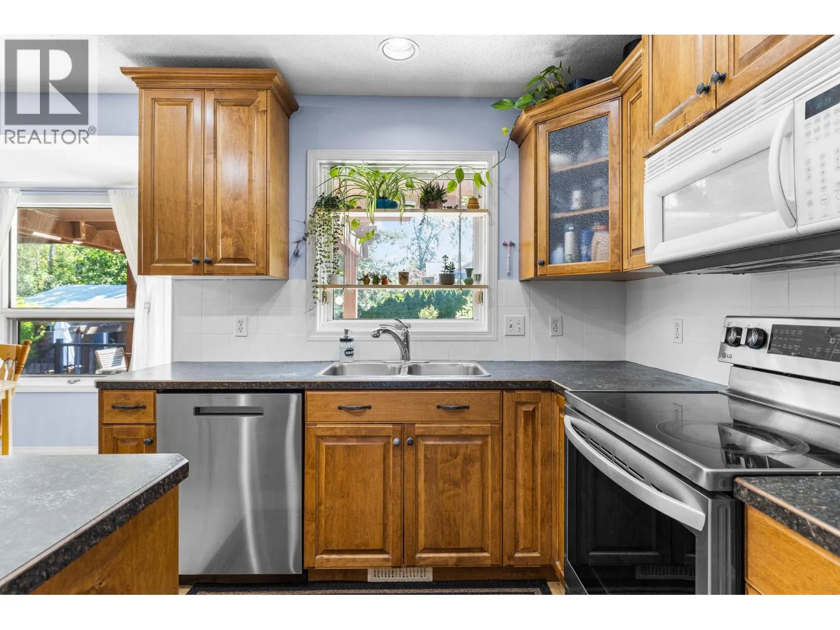
Nearly half an acre, a heated pool, a detached workshop, and room for the whole family—4015 Mahonia Drive has it all. Set on a private corner lot in a quiet Southeast Kelowna cul-de-sac, this beautifully maintained property offers an exceptional combination of space, privacy, and Okanagan lifestyle. Designed with growing families in mind, the home features 5 bedrooms, a den, and 3.5 bathrooms, with a functional layout offering plenty of room for everyone. The basement is an ideal retreat for the kids, complete with a fantastic rec space and dedicated storage room. Step outside to your own backyard oasis, where a large deck overlooks the heated in-ground pool—the perfect setting for entertaining, summer barbecues, or relaxing while the kids play. The beautifully landscaped yard also features a garden and an impressive collection of fruit trees, including 3 apple, 2 pear, 2 plum, and 1 peach tree. For those needing extra space, the impressive 20' x 28' detached workshop is ideal for hobbies, projects, or additional storage. There’s also ample RV parking and plenty of room for vehicles, trailers, and all your Okanagan toys. Located just minutes from schools, golf courses, wineries, hiking trails, and all the amenities Kelowna has to offer, this is a property that truly delivers the space, privacy, and lifestyle you’ve been searching for. (id:10452)

Property Details

Full Property Details

Interior

Bedrooms
5
Washrooms
3.5
Square Footage
3401 sqft
Basement
Full
Air Conditioning
Central air conditioning
Kitchens
1
Full Bathrooms
4
Half Bathrooms
1

Exterior

Acreage
0.4 ac|under 1 acre
Pool
Inground pool, Outdoor pool, Pool
Parking Spaces
7
Garage Spaces Y/N
Yes
Road Type
Cul de sac
Land Amenities
Golf Nearby, Recreation, Schools

Building Description

Home Type
House
Subtype
House
Year Built
1992
Sewers
Septic tank
Water Supply
Municipal water

Community

Community
South East Kelowna
Area Code
Kelowna

Other

Virtual Tour Link

Room Types

Room Dimensions Area Description
4pc Bathroom 8' x 8'2'' 65.33 sqft -
4pc Bathroom 9' x 4'11'' 44.25 sqft -
4pc Ensuite bath 9'1'' x 12'4'' 112.03 sqft -
Bedroom 10'2'' x 10' 101.67 sqft -
Bedroom 10'2'' x 10'1'' 102.51 sqft -
Bedroom 11'7'' x 14'5'' 166.99 sqft -
Bedroom 16'2'' x 9'11'' 160.32 sqft -
Den 10'10'' x 7'7'' 82.15 sqft -
Partial bathroom 5'4'' x 5'4'' 28.44 sqft -
Primary Bedroom 16'2'' x 18' 291 sqft -
Recreation room 14'3'' x 18'3'' 260.06 sqft -
Storage 14'2'' x 11'10'' 167.64 sqft -
Ben Lim
Ben Lim
Royal LePage Kelowna
Listed by Tyler Purvis
67 days on site
Listing Broker
Real Broker B.C. Ltd
Courtesy
Real Broker B.C. Ltd

Similar homes for sale in Kelowna

Explore Kelowna

Copyright 2026 All rights reserved. Canadian Real Estate Association assumes no responsibility for the accuracy of any information shown. The information provided herein must only be used by consumers that have a bona fide interest in the purchase, sale or lease of real estate and may not be used for any commercial purpose or any other purpose. The trademark DDF® is owned by The Canadian Real Estate Association (CREA) and identifies CREA’s Data Distribution Facility (DDF®). The trademarks REALTOR®, REALTORS®, and the REALTOR® logo are controlled by The Canadian Real Estate Association (CREA) and identify real estate professionals who are members of CREA. The trademarks MLS®, Multiple Listing Service®, and the associated logos are owned by CREA and identify the quality of services provided by real estate professionals who are members of CREA
Powered by AgentLocator








