1645 Smithson Place, Kelowna
1 / 51
For Sale
$1,175,000
4 bd · 2.5 ba · 3,563 sq ft

1645 Smithson Place, Kelowna V1Y8N5

MLS®# 10400386

Est. mortgage
$4,458/mo

About This Home

Property Type
House, Ranch
Parking
Garage: Yes, 2 parking
MLS #
10400386
Size
3563 sqft
Basement
Full
Year Built
1984
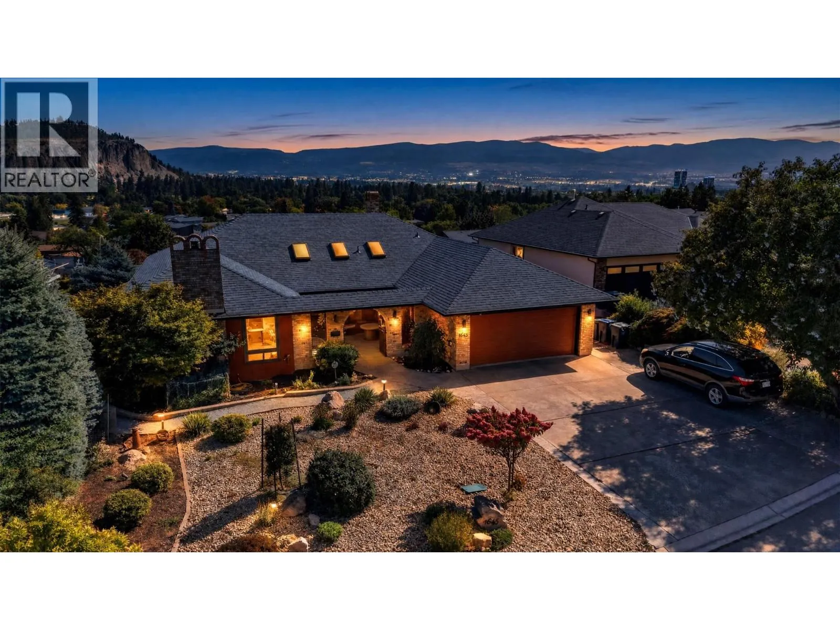
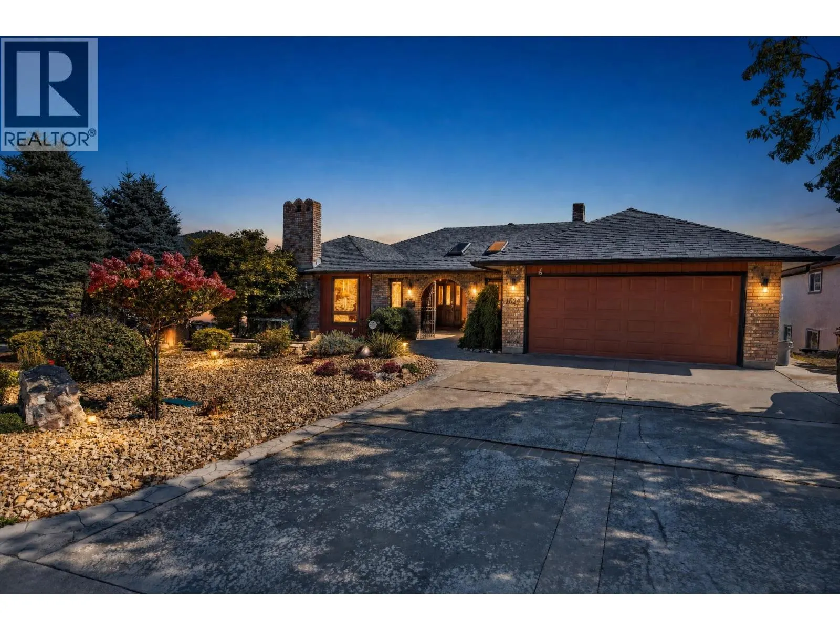
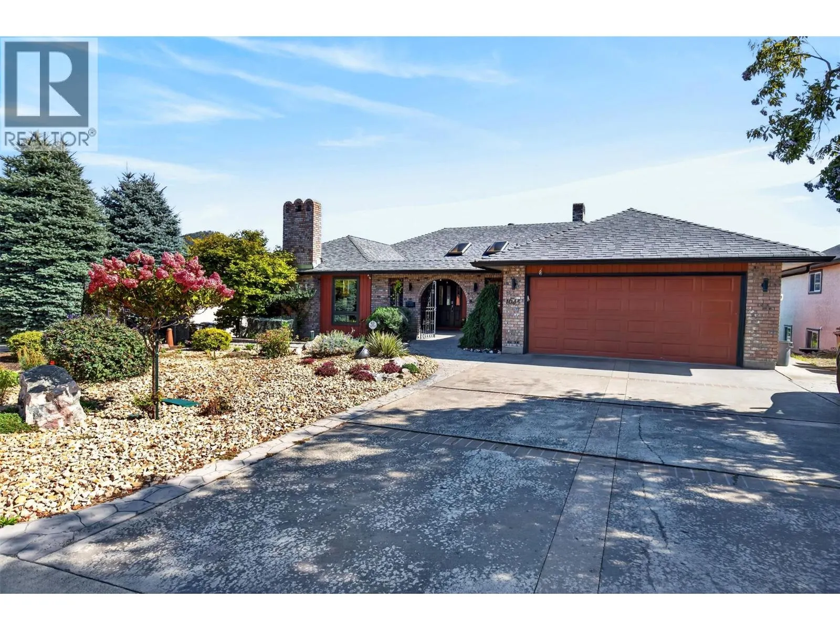
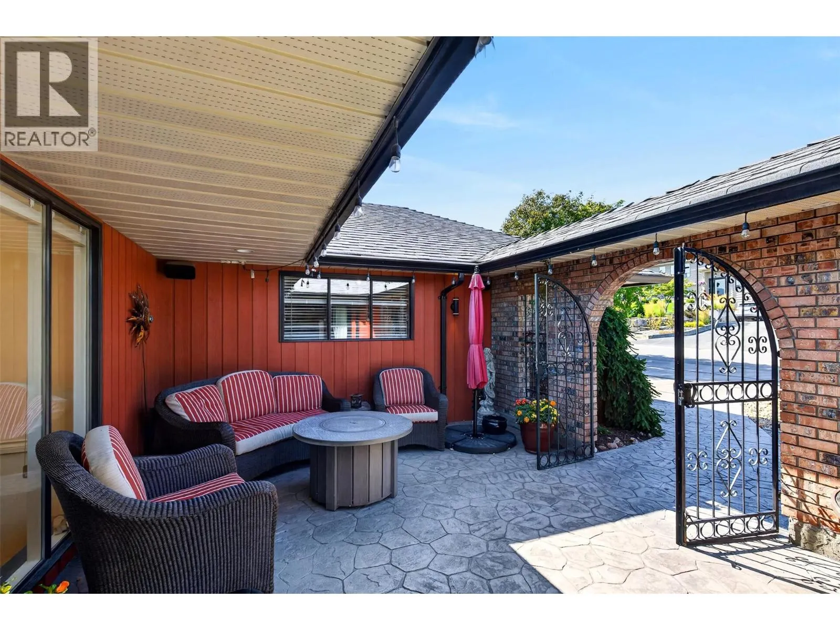
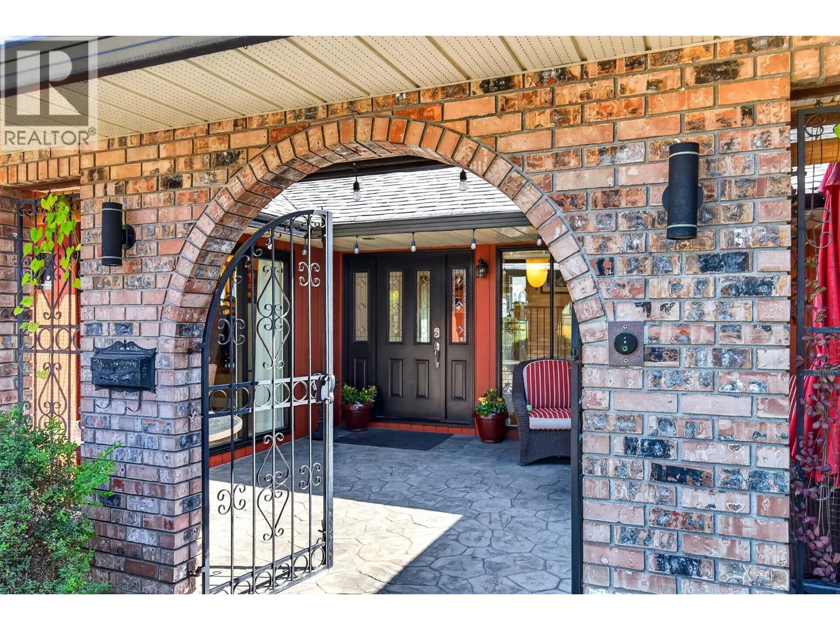
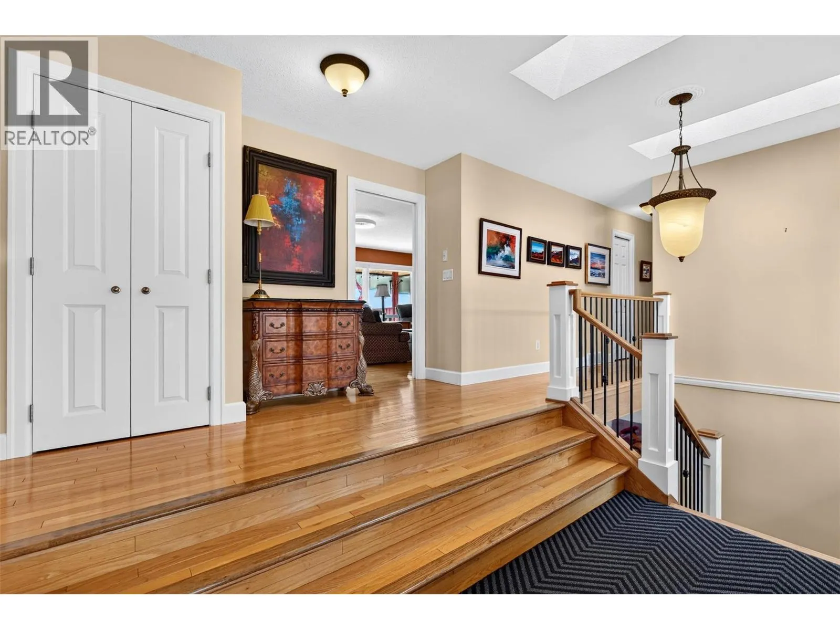
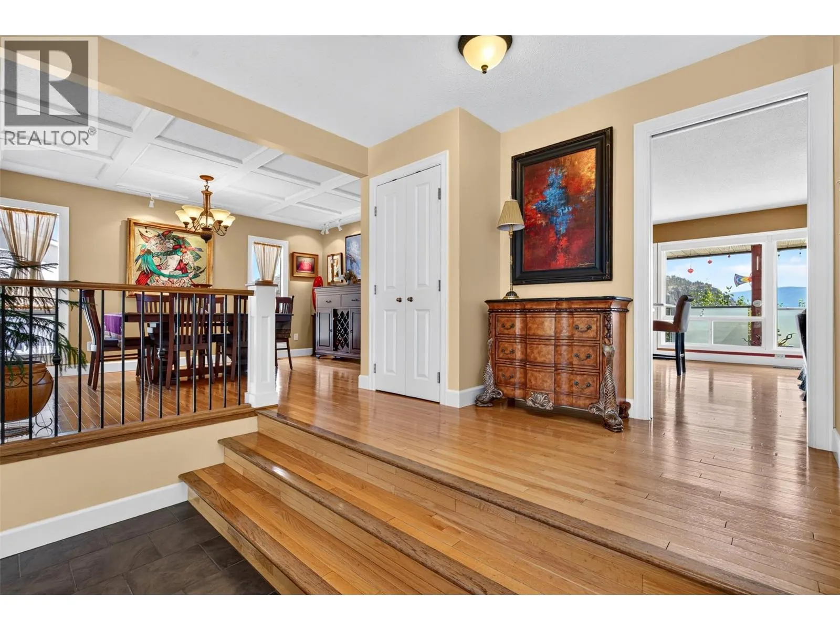
A coveted address in Old Glenmore — one of Kelowna's most established, sought-after neighbourhoods — this residence spans over 3,500 sq ft, 1984 rancher blends European-inspired character with quality construction. Meticulously maintained, it offers 4 bedrooms and 3 bathrooms across a bright main floor and a fully finished walk-out basement. A private courtyard with wrought-iron gates welcomes you home. Inside, find a sunken formal living room, separate formal dining room, family room — an abundance of windows and skylights, plus 3 gas fireplaces, fill the home with light and warmth. The well-appointed kitchen is anchored by a large island, offering SS appliances, stone counter tops, large island w/ bar fridge and abundant cabinetry designed for both everyday living and effortless entertaining. The primary suite is the only bedroom on the main floor; Renovated in 2017, the primary suite offers his/hers closets and an ensuite featuring a free standing tub, separate shower and heated floors. The lower level includes 3 additional bedrooms and a large den, fully renovated laundry/mud room (2017) and a spa-inspired bathroom (2017) with a multi-jet spa shower. Outside, a full-length covered deck overlooks a fenced, fully landscaped lot with fruit trees and mountain views, plus a double garage and RV parking. Moments to golf, parks, schools, shopping, and transit. (id:10452)

Property Details

Full Property Details

Interior

Bedrooms
4
Washrooms
2.5
Square Footage
3563 sqft
Basement
Full
Heating Type
Forced air, See remarks
Air Conditioning
Central air conditioning
Kitchens
1
Full Bathrooms
3
Half Bathrooms
1
Fireplace Type
Unknown
Flooring Type
Carpeted, Hardwood, Tile

Exterior

Acreage
0.19 ac|under 1 acre
Parking Spaces
2
Garage Spaces Y/N
Yes
Road Type
Cul de sac
Roof Material
Asphalt shingle
Land Amenities
Golf Nearby, Park, Schools, Shopping

Building Description

Style
Ranch
Home Type
House
Subtype
House
Year Built
1984
Exterior
Brick, Wood siding
Sewers
Municipal sewage system
Water Supply
Municipal water
Architectural Style
Ranch

Community

Community
Glenmore
Area Code
Kelowna

Other

Virtual Tour Link

Room Types

Room Dimensions Area Description
2pc Bathroom 6'4'' x 7'5'' 46.97 sqft -
3pc Bathroom 7'7'' x 10'10'' 82.15 sqft -
4pc Ensuite bath 11'5'' x 11'7'' 132.24 sqft -
Bedroom 11'4'' x 14'7'' 165.28 sqft -
Bedroom 11'8'' x 12'7'' 146.81 sqft -
Bedroom 13'6'' x 15'11'' 214.88 sqft -
Den 15'6'' x 22'0'' 341 sqft -
Family room 17'6'' x 20'5'' 357.29 sqft -
Foyer 6'1'' x 11'0'' 66.92 sqft -
Laundry room 7'7'' x 7'7'' 57.51 sqft -
Mud room 6'4'' x 9'11'' 62.81 sqft -
Primary Bedroom 17'6'' x 13'7'' 237.71 sqft -
Ben Lim
Ben Lim
Royal LePage Kelowna
Listed by Christina Major
63 days on site
Listing Broker
Sotheby's International Realty Canada
Courtesy
Sotheby's International Realty Canada

Similar homes for sale in Kelowna

Explore Kelowna

Copyright 2026 All rights reserved. Canadian Real Estate Association assumes no responsibility for the accuracy of any information shown. The information provided herein must only be used by consumers that have a bona fide interest in the purchase, sale or lease of real estate and may not be used for any commercial purpose or any other purpose. The trademark DDF® is owned by The Canadian Real Estate Association (CREA) and identifies CREA’s Data Distribution Facility (DDF®). The trademarks REALTOR®, REALTORS®, and the REALTOR® logo are controlled by The Canadian Real Estate Association (CREA) and identify real estate professionals who are members of CREA. The trademarks MLS®, Multiple Listing Service®, and the associated logos are owned by CREA and identify the quality of services provided by real estate professionals who are members of CREA
Powered by AgentLocator








