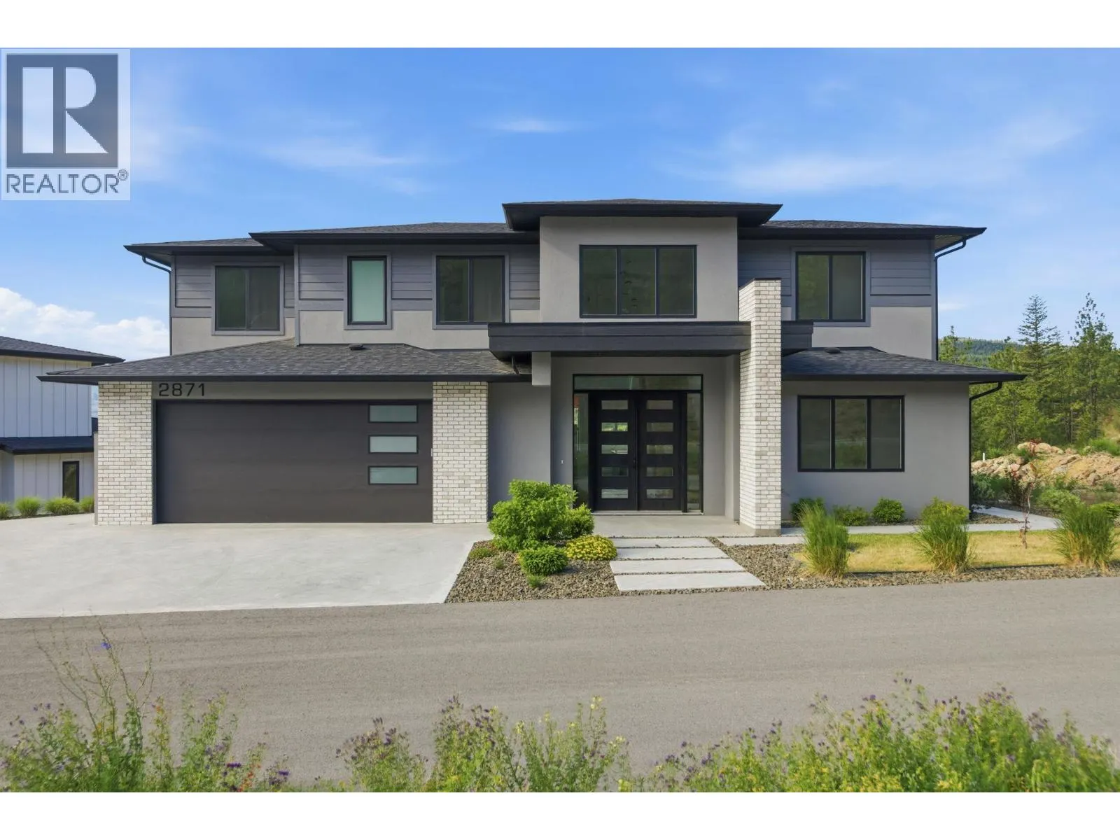
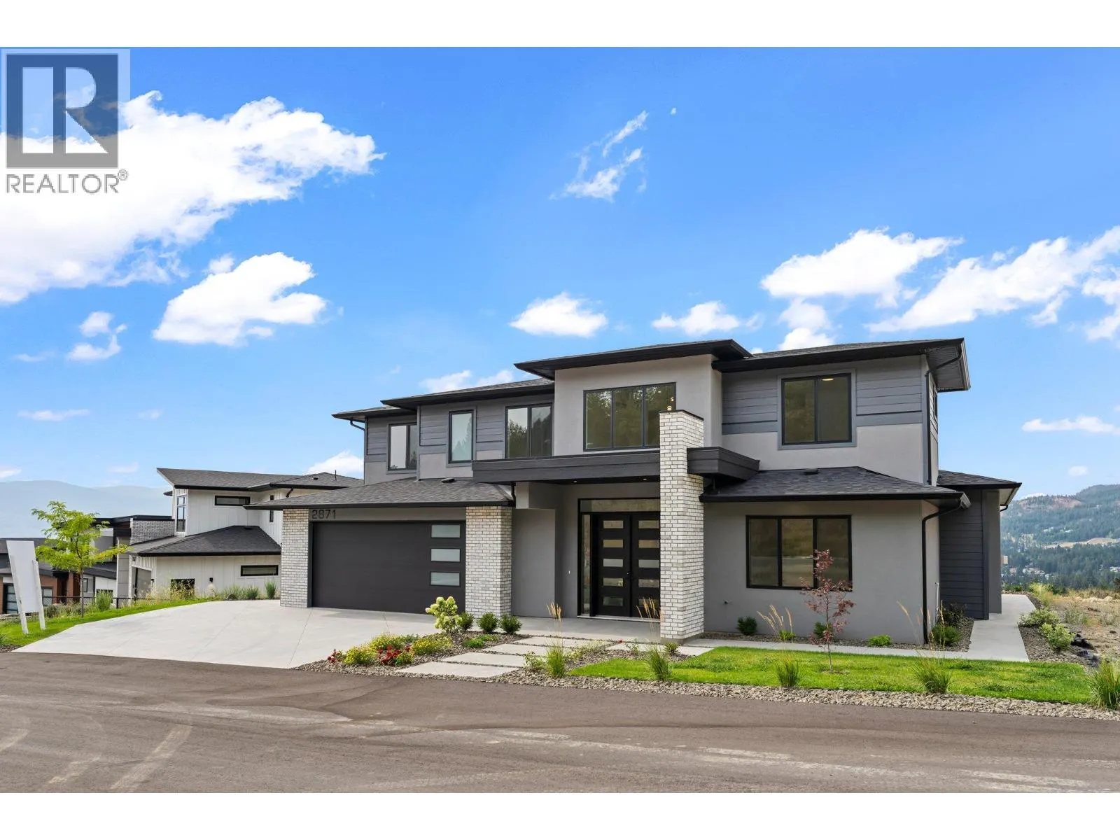
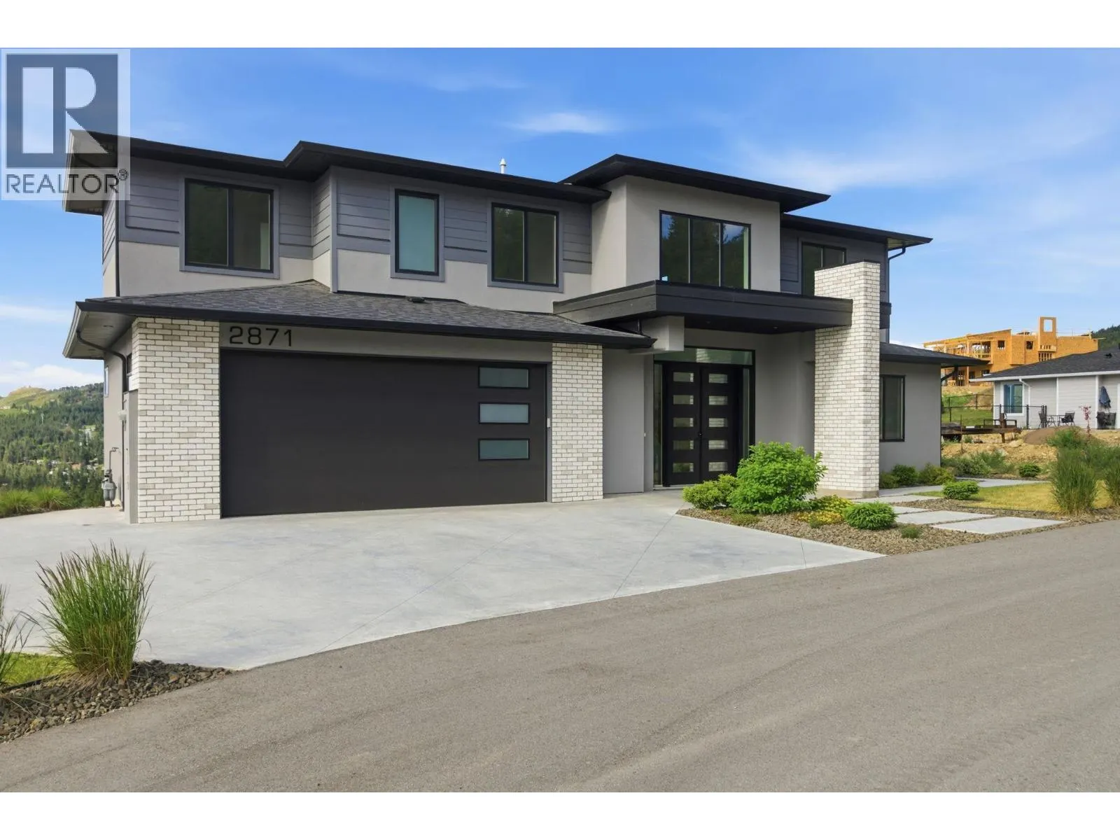
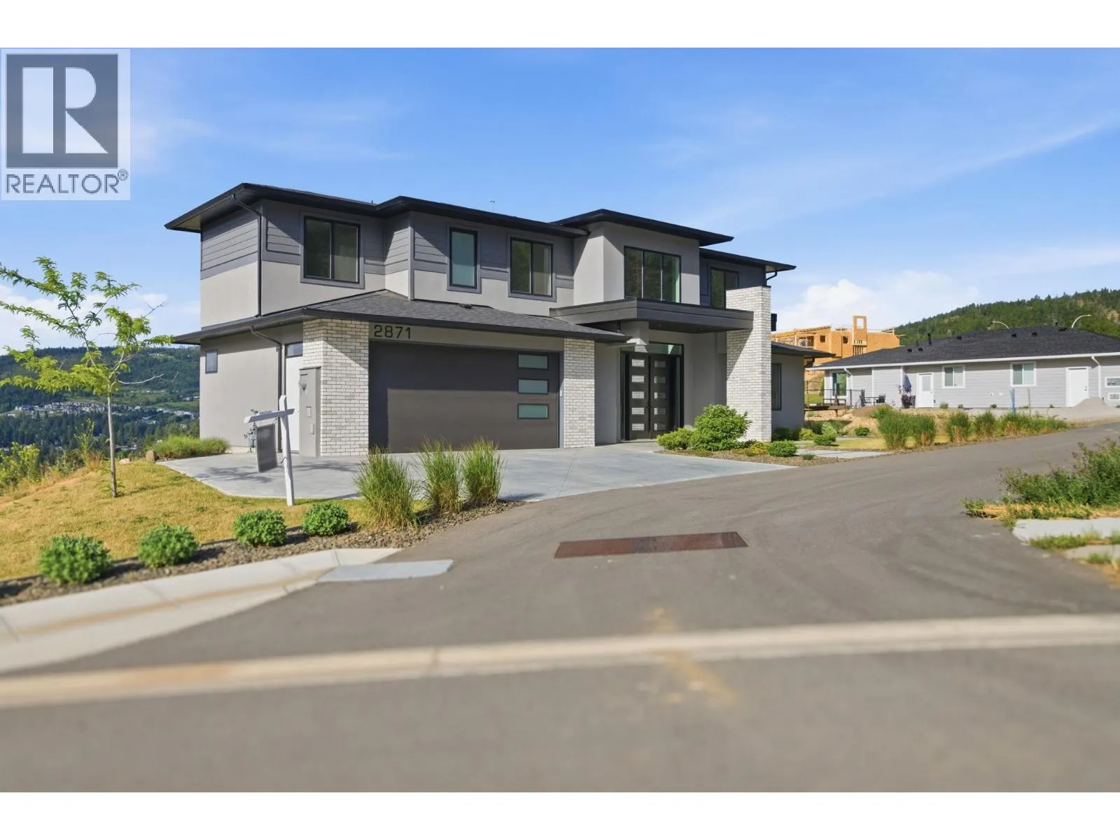
2871 Copper Ridge Drive, West Kelowna
1 / 64
For Sale
$1,095,000
4 bd · 3.0 ba · 2,571 sq ft

2871 Copper Ridge Drive, West Kelowna V4T0E7

MLS®# 10400265

Est. mortgage
$4,154/mo

About This Home

Property Type
House
Parking
Garage: Yes, 4 parking
MLS #
10400265
Size
2571 sqft
Year Built
2023
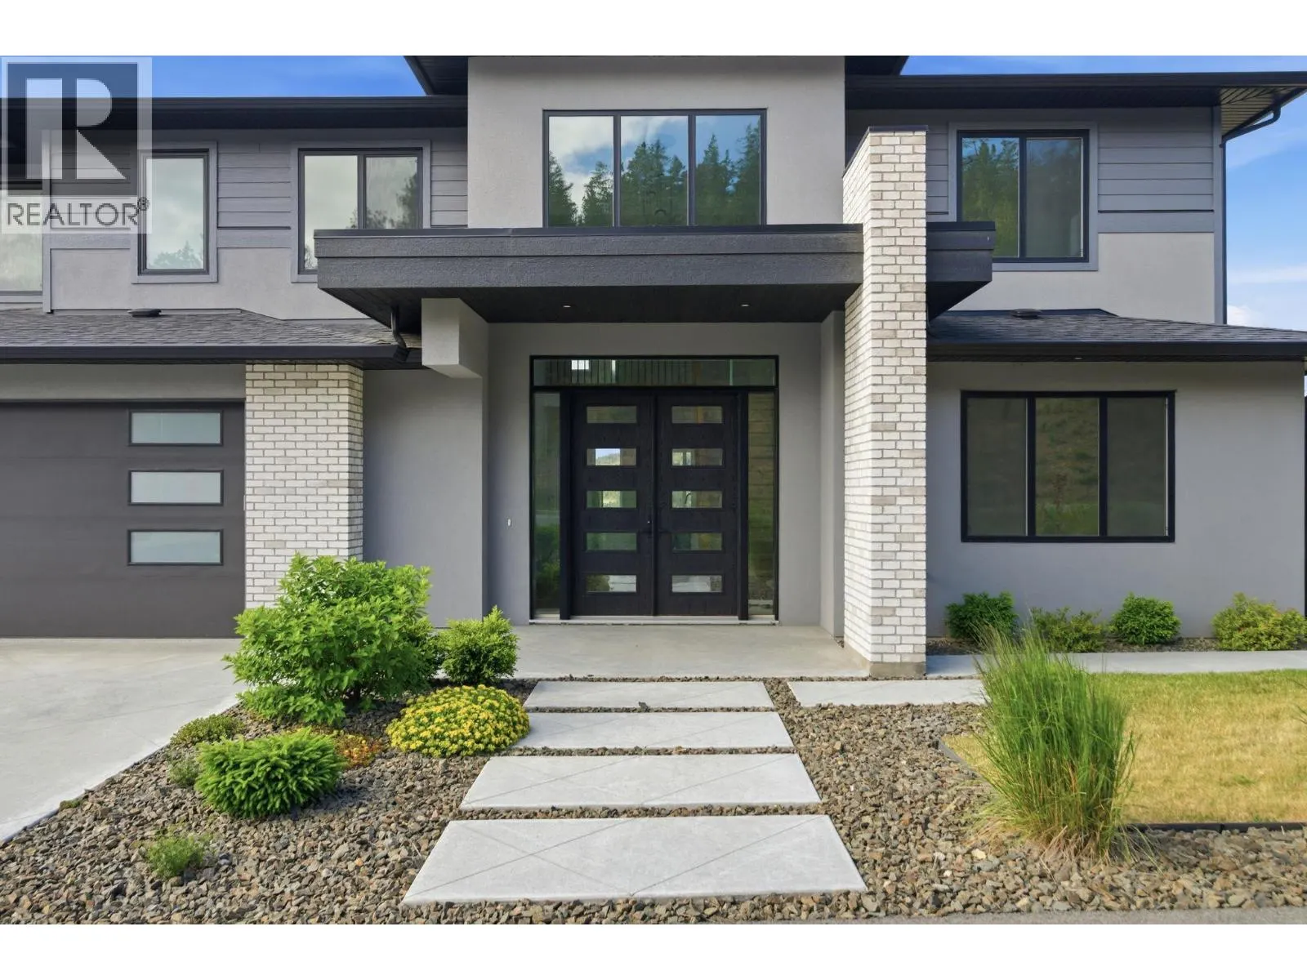
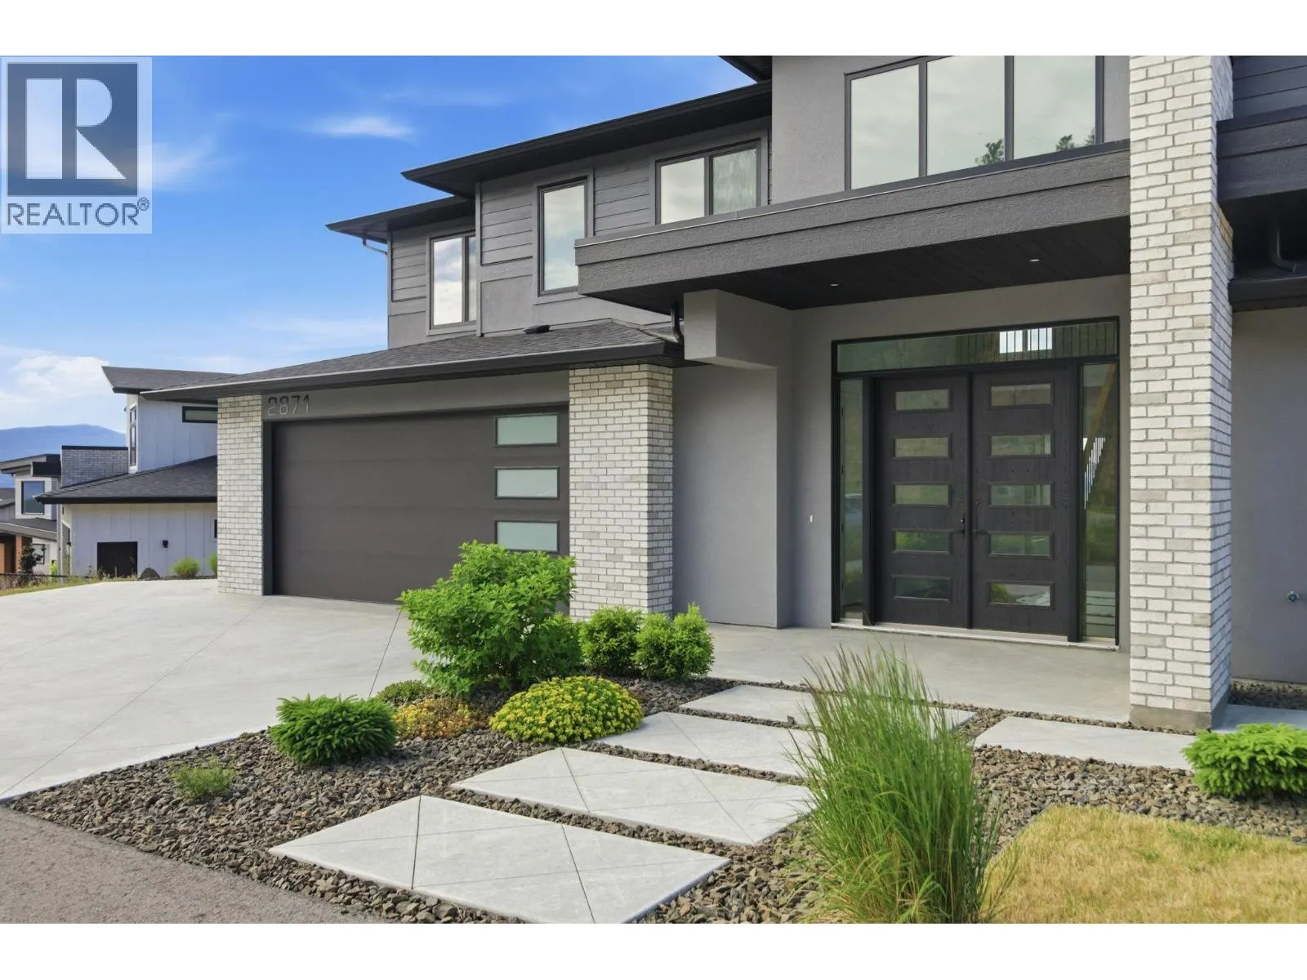
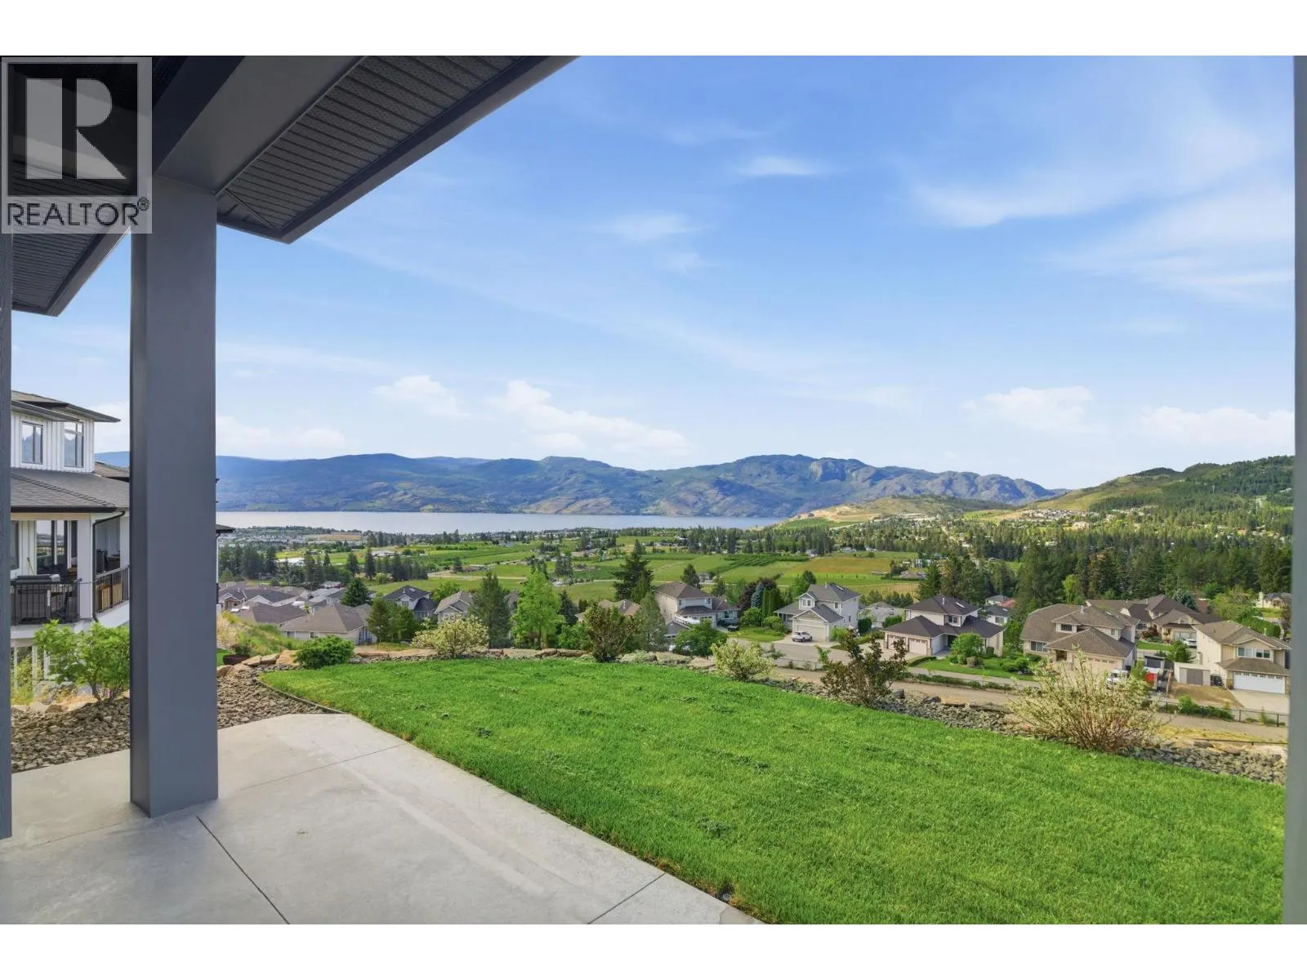
Be the first to live in this brand-new, never-occupied home with sweeping Okanagan Lake, valley and mountain views in Smith Creek. Offering 2,571 sq. ft. of thoughtfully designed living space, this 4-bedroom, 3-bathroom home combines modern construction with a move-in-ready lifestyle, no waiting for a build or taking on a renovation. The bright open-concept main floor features soaring ceilings, oversized windows, a modern kitchen with large island and walk-in butler’s pantry, plus a bedroom and full bathroom offering flexibility for guests, a home office or extended family. Upstairs, the spacious primary suite features a walk-in closet and ensuite with heated floors, along with two additional bedrooms, a Jack & Jill bathroom and versatile bonus room. The recently expanded and landscaped backyard provides a low-maintenance outdoor space to enjoy the Okanagan lifestyle and surrounding views. With the home never having been occupied, the buyer will be the first to call it home, with full new home warranty commencing on the buyer’s possession date. Located in a quiet, family-friendly Smith Creek neighbourhood close to parks, trails and recreation. Price plus GST. (id:10452)

Property Details

Full Property Details

Interior

Bedrooms
4
Washrooms
3.0
Square Footage
2571 sqft
Heating Type
Forced air, See remarks
Air Conditioning
Central air conditioning
Kitchens
1
Full Bathrooms
3
Half Bathrooms
0
Fireplace Type
Unknown
Flooring Type
Carpeted, Ceramic Tile, Laminate, Vinyl

Exterior

Acreage
0.11 ac|under 1 acre
Parking Spaces
4
Garage Spaces Y/N
Yes
Roof Material
Asphalt shingle
Land Amenities
Golf Nearby, Park, Recreation, Schools, Shopping

Building Description

Home Type
House
Subtype
House
Year Built
2023
Exterior
Brick, Cedar Siding, Stucco
Sewers
Municipal sewage system
Water Supply
Municipal water
Fire Protection
Smoke Detector Only

Community

Community
Smith Creek
Area Code
West Kelowna
Features
Family Oriented

Room Types

Room Dimensions Area Description
3pc Bathroom Measurements not available x Measurements not available 0 sqft -
5pc Ensuite bath Measurements not available x Measurements not available 0 sqft -
Bedroom 10'4'' x 10'3'' 105.92 sqft -
Den 12'0'' x 14'0'' 168 sqft -
Dining room 7'6'' x 12'0'' 90 sqft -
Great room 17'0'' x 13'7'' 230.92 sqft -
Kitchen 18'8'' x 16'4'' 304.89 sqft -
Mud room 11'6'' x 7'5'' 85.29 sqft -
Other 21'6'' x 23'6'' 505.25 sqft -
Pantry 6'2'' x 9'8'' 59.61 sqft -
Primary Bedroom 15'2'' x 14'2'' 214.86 sqft -
Ben Lim
Ben Lim
Royal LePage Kelowna
Listed by Rachelle Nielsen
68 days on site
Listing Broker
eXp Realty (Kelowna)
Courtesy
eXp Realty (Kelowna)

Similar homes for sale in West Kelowna

Explore West Kelowna

Copyright 2026 All rights reserved. Canadian Real Estate Association assumes no responsibility for the accuracy of any information shown. The information provided herein must only be used by consumers that have a bona fide interest in the purchase, sale or lease of real estate and may not be used for any commercial purpose or any other purpose. The trademark DDF® is owned by The Canadian Real Estate Association (CREA) and identifies CREA’s Data Distribution Facility (DDF®). The trademarks REALTOR®, REALTORS®, and the REALTOR® logo are controlled by The Canadian Real Estate Association (CREA) and identify real estate professionals who are members of CREA. The trademarks MLS®, Multiple Listing Service®, and the associated logos are owned by CREA and identify the quality of services provided by real estate professionals who are members of CREA
Powered by AgentLocator








