3103 Thacker Drive, West Kelowna
1 / 47
For Sale
$1,120,000
4 bd · 3.0 ba · 2,770 sq ft

3103 Thacker Drive, West Kelowna V1Z1X5

MLS®# 10400218

Est. mortgage
$4,249/mo

About This Home

Property Type
House, Ranch
Parking
Garage: Yes, 4 parking
MLS #
10400218
Size
2770 sqft
Basement
Full
Year Built
2004
Maintenance Fee
$215
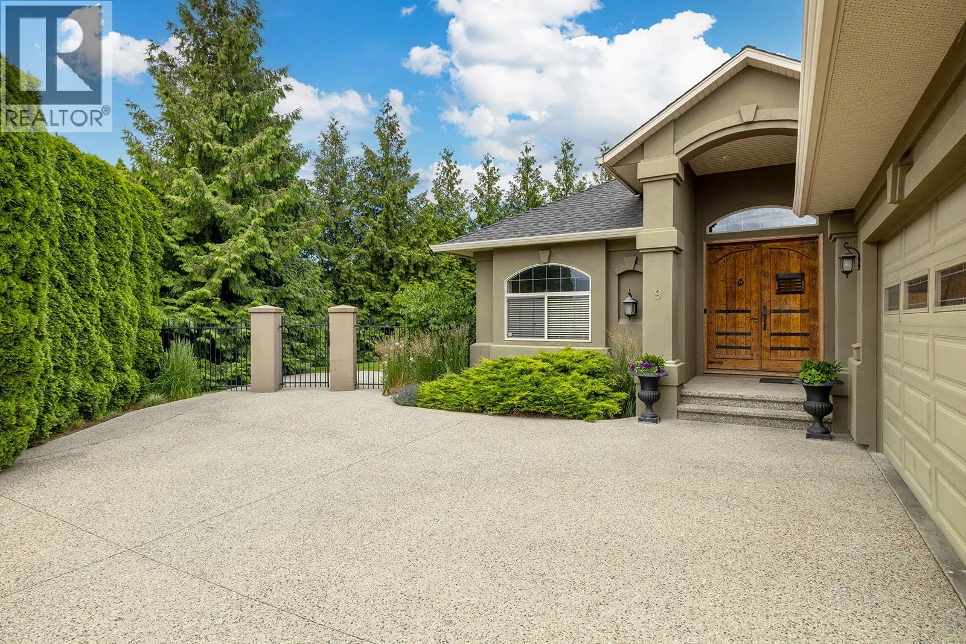
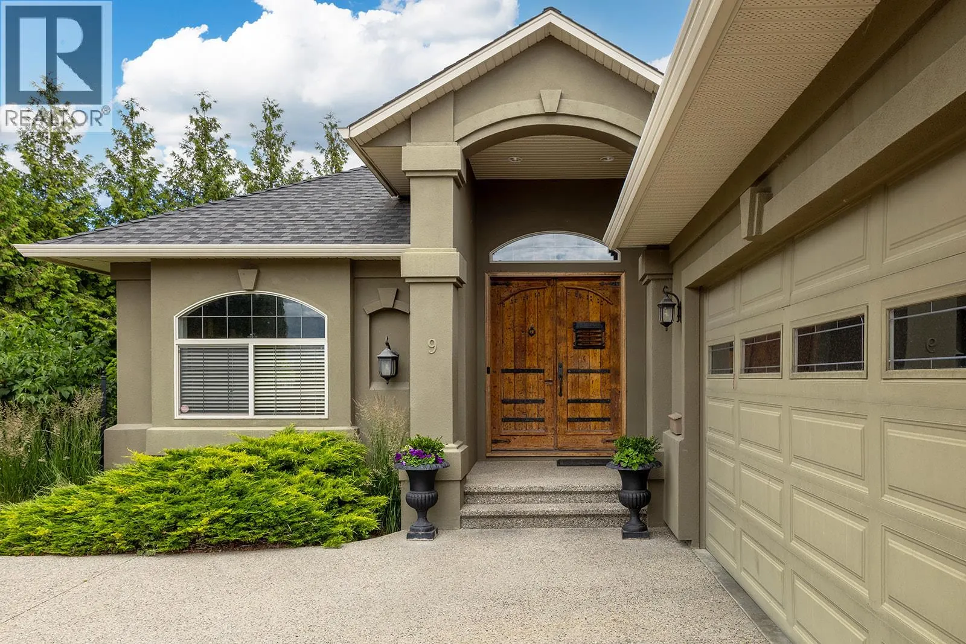
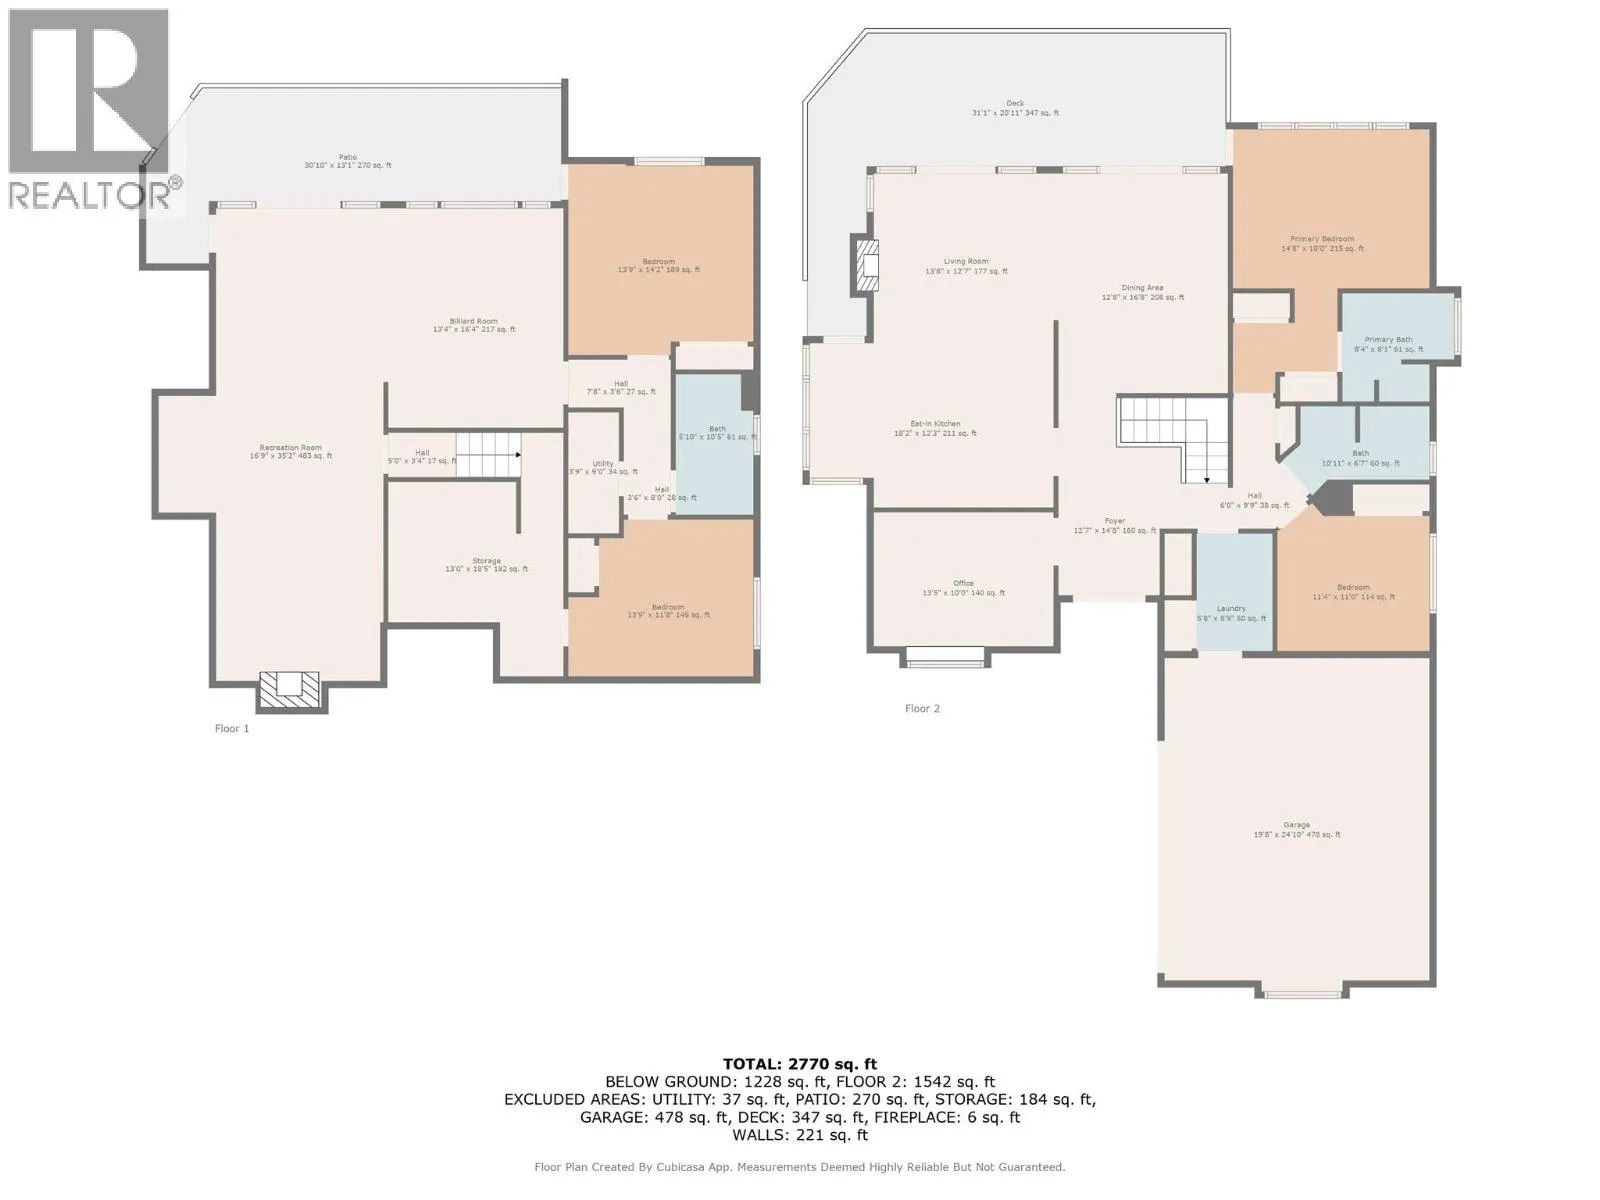
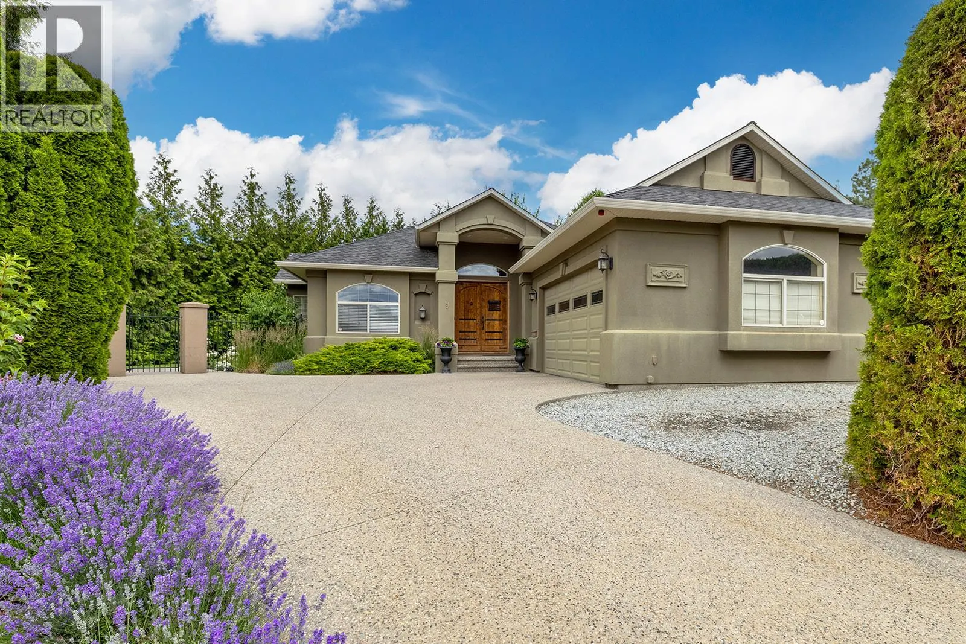
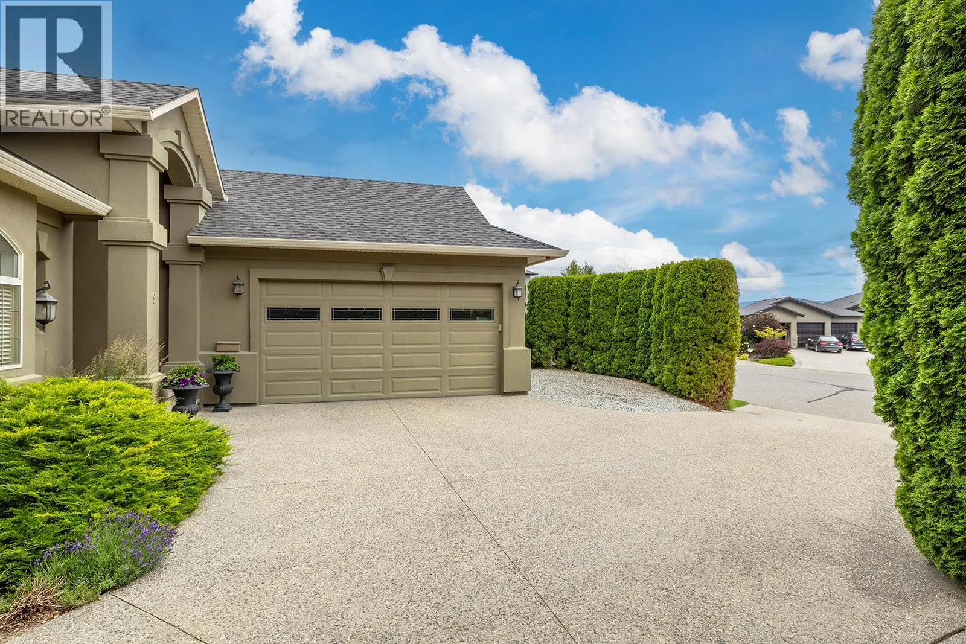
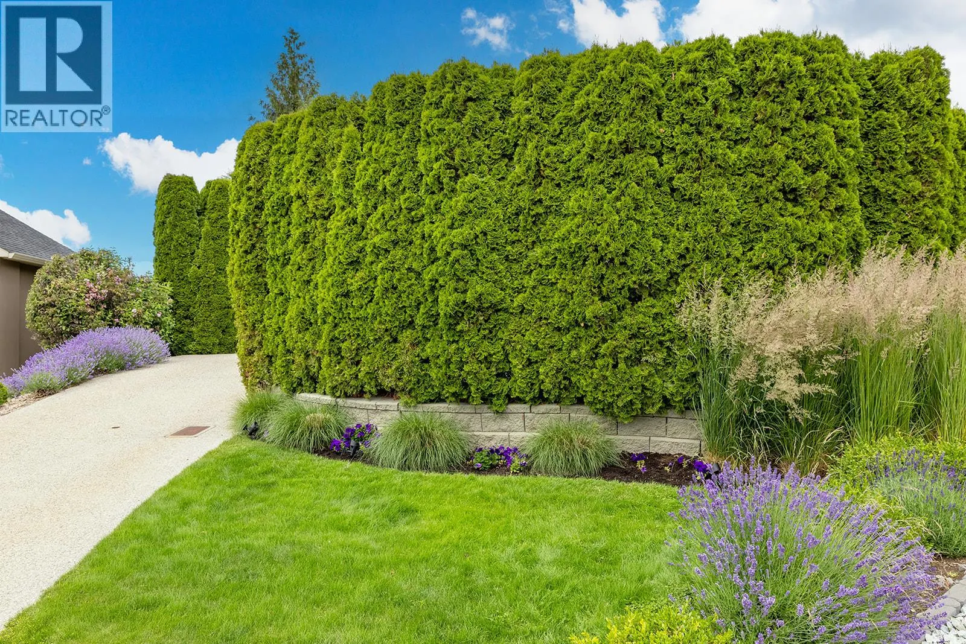
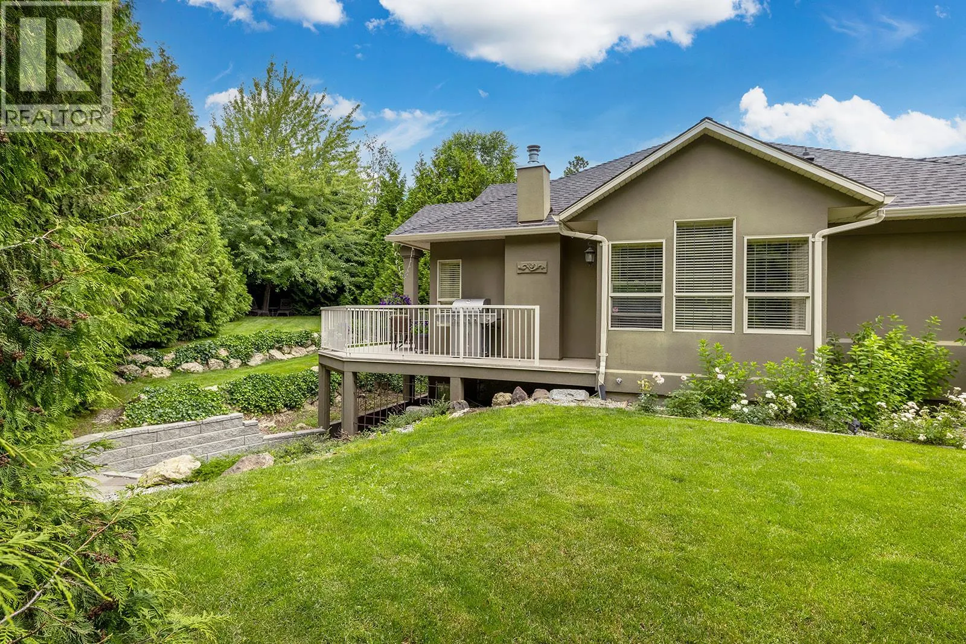
Rancher/walk-out basement. All showings 11-4 PM Appreciated. Back on the Market, previous accepted CPS collapsed. No For Sale Sign. Enjoy living in the finest gated community in Lakeview Heights, # 9 Thacker Ridge Estates. Beautiful, desirable neighbourhood that offers nearby proximity, walking distance to world class wineries Quails Gate and Mission Hill wineries and restaurants, golf courses. Kalamoir Park, just a short hike down to Okanagan Lake, hiking, biking trails & beach access. You will love the lifestyle offered here. Located at the end of a quiet cul de sac. Fenced, private, park like setting property featuring 2770 sq ft plus storage area unfinished area 180 sq ft and 2 car garage 478 sq ft. Rancher with walk out basement featuring 4 bdrms & 3 bthrms, plus den or office. Main floor 1542 sq ft, great room living , 11 ft vaulted ceilings, 2 bedrooms on main plus den or office, ensuite and 2nd full bthrm, main floor laundry and the lower walkout floor features 1228 finished sq ft, 2 bdrms and 1 full bthrm, large family room and games room which could be suited for family member as plumbed for kitchen and private entry into the walk out basement. 2 separate basement walk out accesses. The 1st basement walk out access is from sliding doors family room and the 2nd basement walk out access is from bdrm, both of these basement accesses onto covered patio leading to outdoor pathway. Opportunity for wine cellar and gym. 5th bedroom possibility. Floor plan in photos. (id:10452)

Property Details

Full Property Details

Interior

Bedrooms
4
Washrooms
3.0
Square Footage
2770 sqft
Basement
Full
Heating Type
Forced air, See remarks
Air Conditioning
Central air conditioning
Kitchens
1
Full Bathrooms
3
Half Bathrooms
0
Fireplace Type
Unknown,Unknown
Flooring Type
Carpeted, Hardwood, Tile

Exterior

Acreage
0.23 ac|under 1 acre
Parking Spaces
4
Garage Spaces Y/N
Yes
Roof Material
Asphalt shingle

Building Description

Style
Ranch
Home Type
House
Subtype
House
Year Built
2004
Exterior
Stucco
Sewers
See remarks
Water Supply
Municipal water
Fire Protection
Controlled entry, Smoke Detector Only
Architectural Style
Ranch

Community

Community
Lakeview Heights
Area Code
West Kelowna
Features
Pet Restrictions, Pets Allowed With Restrictions, Rentals Allowed

Taxes & Fees

Maintenance Fee
$215

Other

Pets
Yes

Room Types

Room Dimensions Area Description
4pc Bathroom 5'10'' x 10'5'' 60.76 sqft -
4pc Bathroom 6'7'' x 10'11'' 71.87 sqft -
4pc Ensuite bath 8'1'' x 8'4'' 67.36 sqft -
Bedroom 11' x 11'4'' 124.67 sqft -
Bedroom 11'8'' x 13'9'' 160.42 sqft -
Bedroom 14'2'' x 13'9'' 194.79 sqft -
Den 10' x 13'5'' 134.17 sqft -
Family room 16'9'' x 35'2'' 589.04 sqft -
Games room 13'4'' x 16'4'' 217.78 sqft -
Laundry room 5'8'' x 8'9'' 49.58 sqft -
Storage 13' x 18'5'' 239.42 sqft -
Utility room 3' x 9' 27 sqft -
Ben Lim
Ben Lim
Royal LePage Kelowna
Listed by Sandra Ritchie Howe
68 days on site
Listing Broker
Oakwyn Realty Okanagan
Courtesy
Oakwyn Realty Okanagan

Similar homes for sale in West Kelowna

Explore West Kelowna

Copyright 2026 All rights reserved. Canadian Real Estate Association assumes no responsibility for the accuracy of any information shown. The information provided herein must only be used by consumers that have a bona fide interest in the purchase, sale or lease of real estate and may not be used for any commercial purpose or any other purpose. The trademark DDF® is owned by The Canadian Real Estate Association (CREA) and identifies CREA’s Data Distribution Facility (DDF®). The trademarks REALTOR®, REALTORS®, and the REALTOR® logo are controlled by The Canadian Real Estate Association (CREA) and identify real estate professionals who are members of CREA. The trademarks MLS®, Multiple Listing Service®, and the associated logos are owned by CREA and identify the quality of services provided by real estate professionals who are members of CREA
Powered by AgentLocator








