3418 Mariposa Court, Kelowna
1 / 48
For Sale
$819,000
3 bd · 2.0 ba · 2,284 sq ft

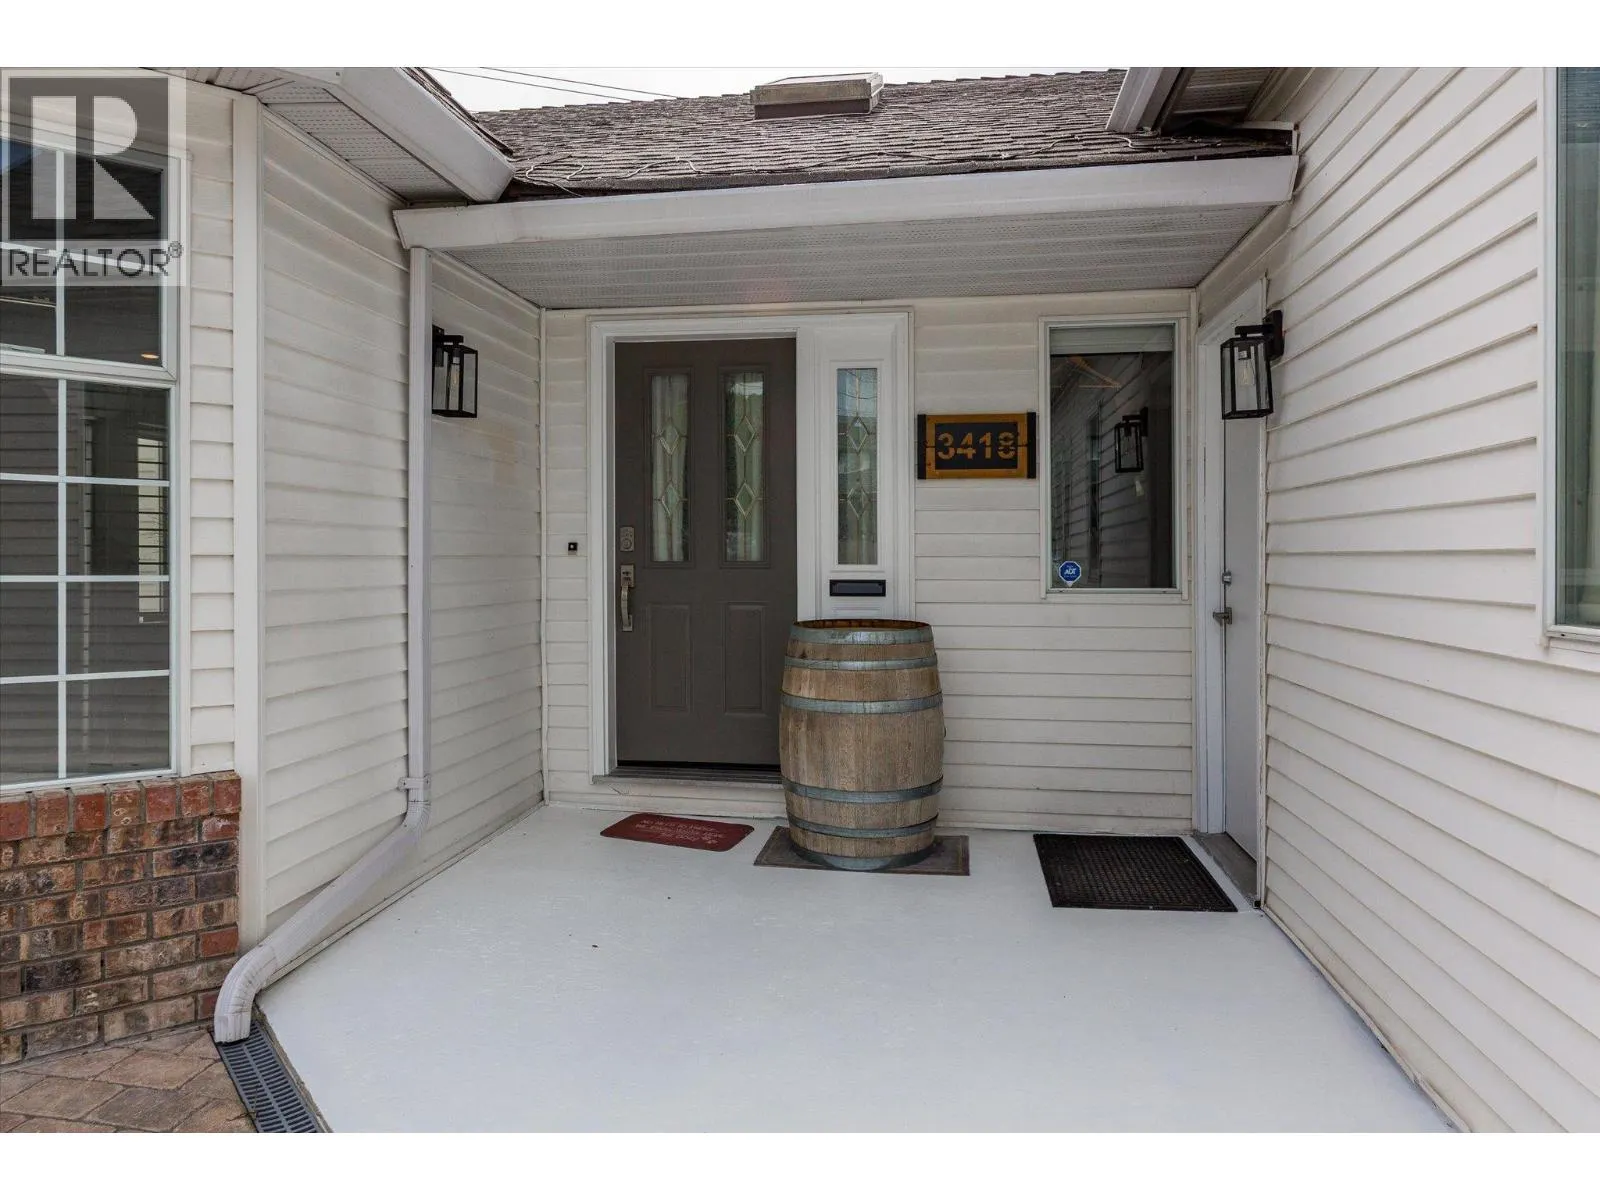
3418 Mariposa Court, Kelowna V1W2S9

MLS®# 10400192

Est. mortgage
$3,107/mo

About This Home

Property Type
House, Ranch
Parking
Garage: Yes, 2 parking
MLS #
10400192
Size
2284 sqft
Year Built
1987
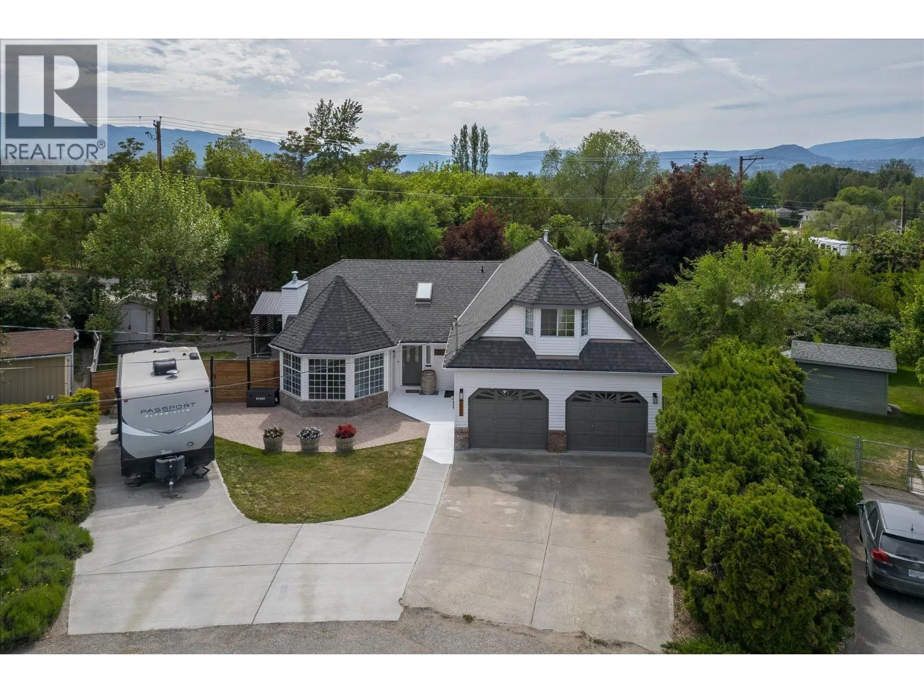
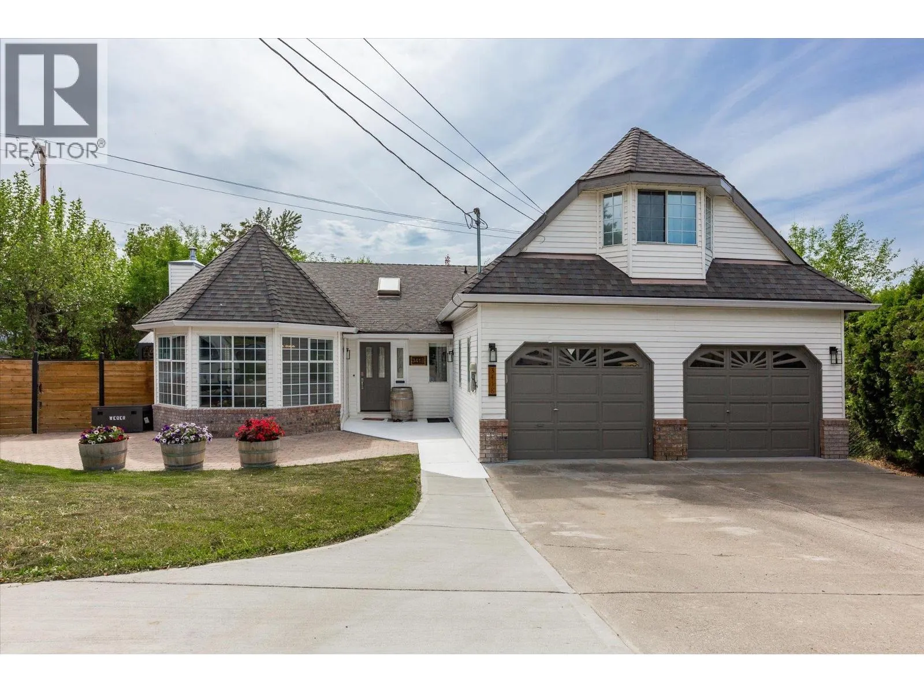
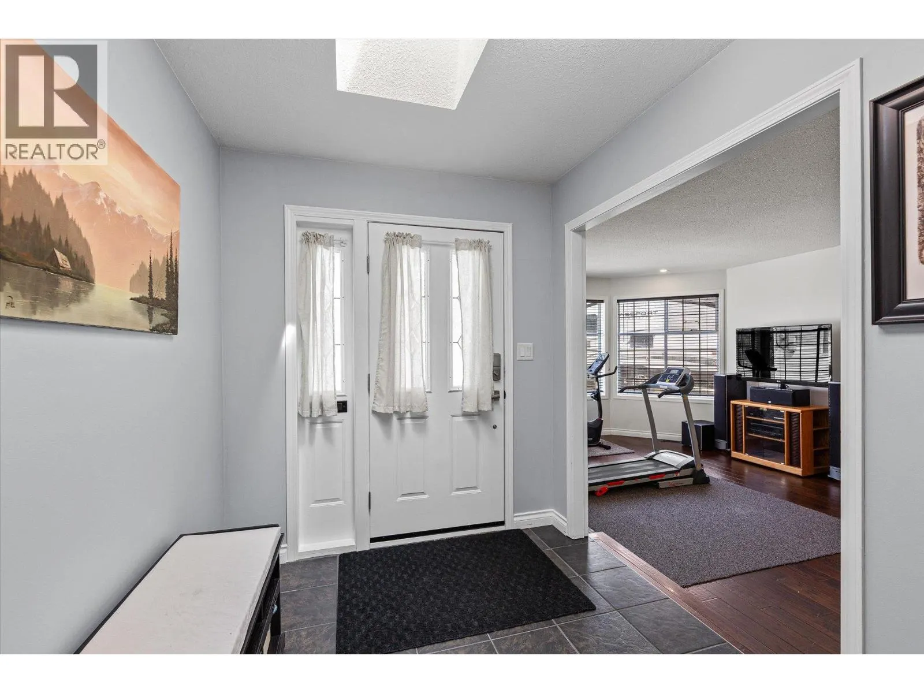
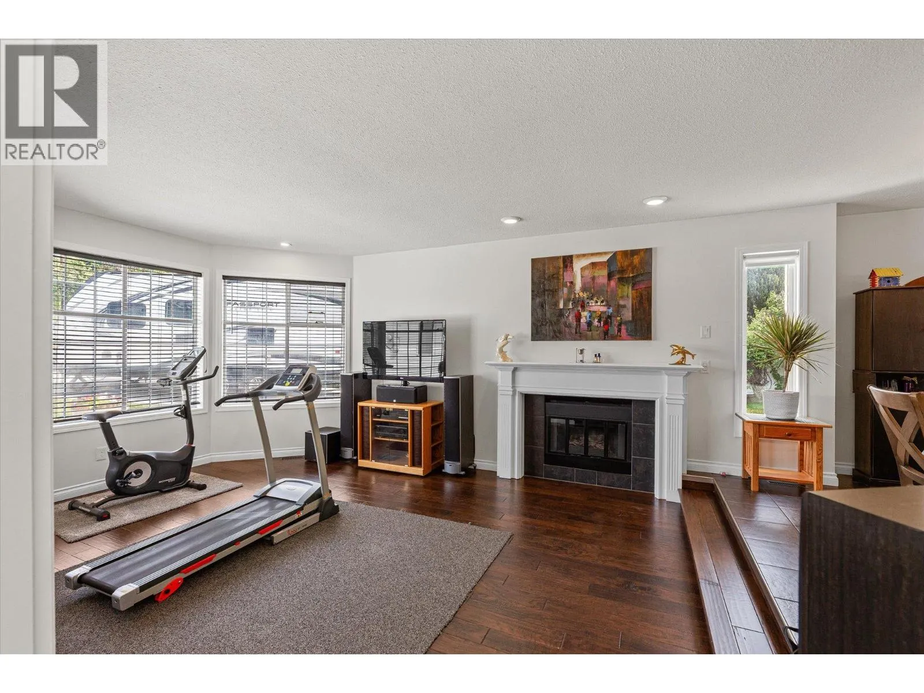
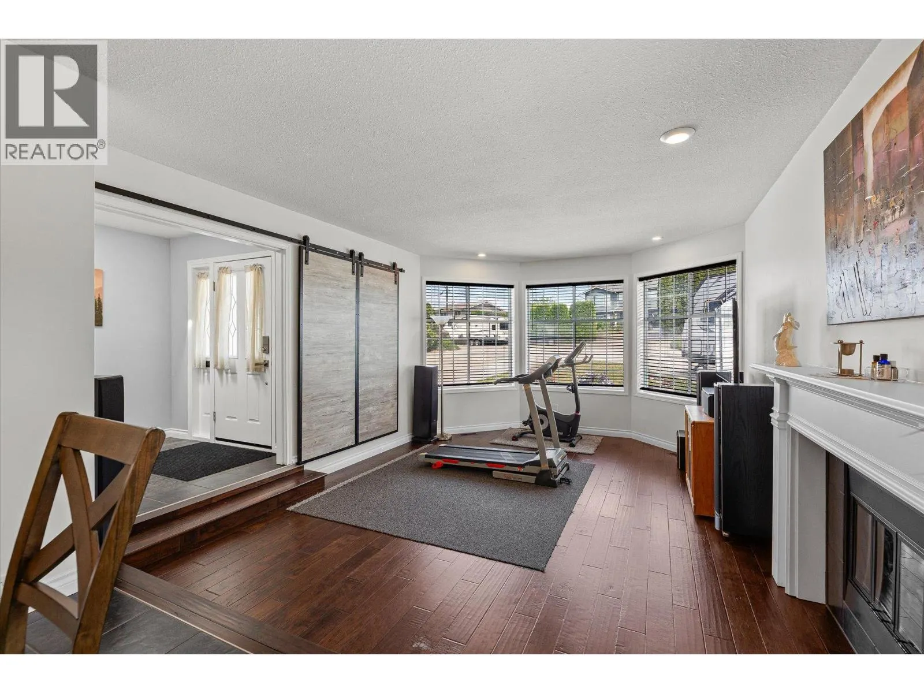
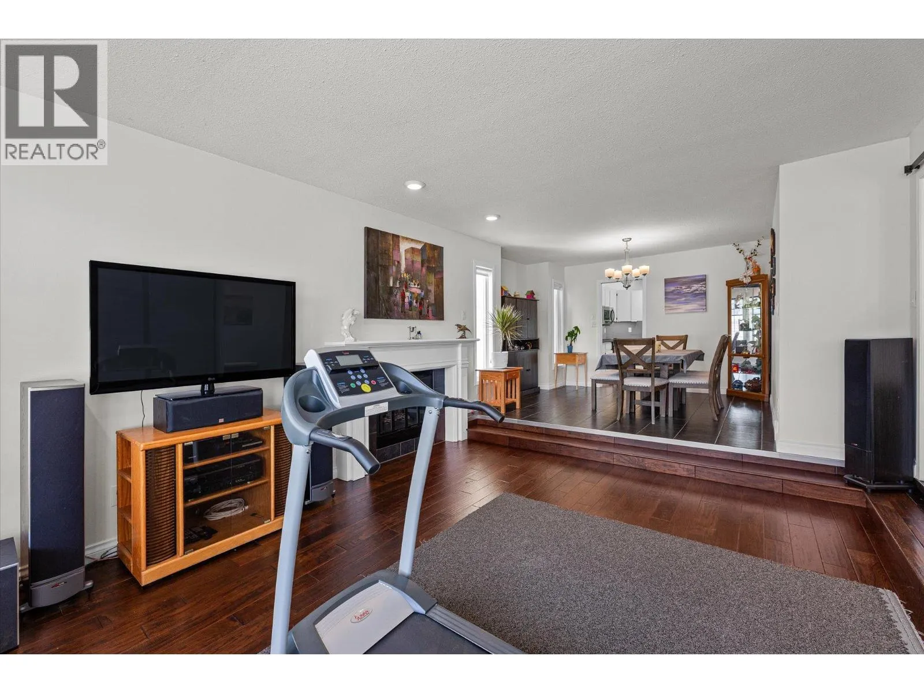
LOOKING FOR SPACE, PRIVACY, RV PARKING, GREAT YARD FOR UNDER $1M? Sprawling rancher featuring 3 bedrooms, 2 full bathrooms, 2000+ sqft with BONUS ROOM over the garage is your BEST BUY for a home in Southeast Kelowna. You’ll love the easy to navigate floor plan offering comfort, functionality, and convenience. Featuring a spacious kitchen with newer appliances, cozy eating nook, and living room space with barn door PANTRY. Formal dining spaces are back, not to mention an elegant sunken living room with gas fireplace. The floor plan also features a laundry room, 2 bedrooms, full bathroom, and large primary bedroom with walk-in closet and the brightest ensuite with soaker tub and skylight. There is a great bonus room to serve as workout area, office, or games room. For those like to tinker, there is an awesome double garage / workshop with storage. Upgrades include NEW PEX PLUMBING, FURNACE and A/C APPROX. 10 YEARS OLD, HOT WATER ON DEMAND SYSTEM 2025, NEW 100AMP ELECTRICAL PANEL, SEPTIC PUMPED 2026. Enjoy a composite wrap around deck with covered gazebo area situated on the 0.25 acre lot with a fenced backyard and RV PARKING. Minutes to Orchard Park Shopping Centre, Costco, Schools, and more! Golfers – Mission Creek & Harvest Golf Course are just up the road. Additional benefits is the proximity to SE Kelowna wineries, farm stands, restaurants, pubs, and Mission Creek Greenway! Benefit from the NEW roundabout and KLO bridge improving traffic flow, and access to the Greenway. (id:10452)

Property Details

Full Property Details

Interior

Bedrooms
3
Washrooms
2.0
Square Footage
2284 sqft
Heating Type
See remarks
Air Conditioning
Central air conditioning
Kitchens
1
Full Bathrooms
2
Half Bathrooms
0

Exterior

Acreage
0.24 ac|under 1 acre
Parking Spaces
2
Garage Spaces Y/N
Yes
Roof Material
Asphalt shingle

Building Description

Style
Ranch
Home Type
House
Subtype
House
Year Built
1987
Sewers
Septic tank
Water Supply
Municipal water
Architectural Style
Ranch

Community

Community
South East Kelowna
Area Code
Kelowna

Other

Virtual Tour Link

Room Types

Room Dimensions Area Description
4pc Ensuite bath 8' x 10' 80 sqft -
Dining nook 9' x 7' 63 sqft -
Dining room 11' x 11' 121 sqft -
Family room 13' x 17'6'' 227.5 sqft -
Kitchen 10'9'' x 10'9'' 115.56 sqft -
Laundry room 9' x 7'4'' 66 sqft -
Living room 14'6'' x 13' 188.5 sqft -
Other 12' x 11'4'' 136 sqft -
Other 14' x 20' 280 sqft -
Other 19'9'' x 14'4'' 283.08 sqft -
Other 20' x 22' 440 sqft -
Primary Bedroom 15'6'' x 13' 201.5 sqft -
Ben Lim
Ben Lim
Royal LePage Kelowna
Listed by Ryan Peterson
69 days on site
Listing Broker
Royal LePage Kelowna
Courtesy
Royal LePage Kelowna

Similar homes for sale in Kelowna

Explore Kelowna

Copyright 2026 All rights reserved. Canadian Real Estate Association assumes no responsibility for the accuracy of any information shown. The information provided herein must only be used by consumers that have a bona fide interest in the purchase, sale or lease of real estate and may not be used for any commercial purpose or any other purpose. The trademark DDF® is owned by The Canadian Real Estate Association (CREA) and identifies CREA’s Data Distribution Facility (DDF®). The trademarks REALTOR®, REALTORS®, and the REALTOR® logo are controlled by The Canadian Real Estate Association (CREA) and identify real estate professionals who are members of CREA. The trademarks MLS®, Multiple Listing Service®, and the associated logos are owned by CREA and identify the quality of services provided by real estate professionals who are members of CREA
Powered by AgentLocator








