1863 Grey Owl Court, Kelowna
1 / 86
For Sale
$975,000
3 bd · 3.0 ba · 1,878 sq ft

1863 Grey Owl Court, Kelowna V1V0C6

MLS®# 10400165

Est. mortgage
$3,699/mo

About This Home

Property Type
House, Other
Parking
Garage: Yes, 4 parking
MLS #
10400165
Size
1878 sqft
Year Built
2022
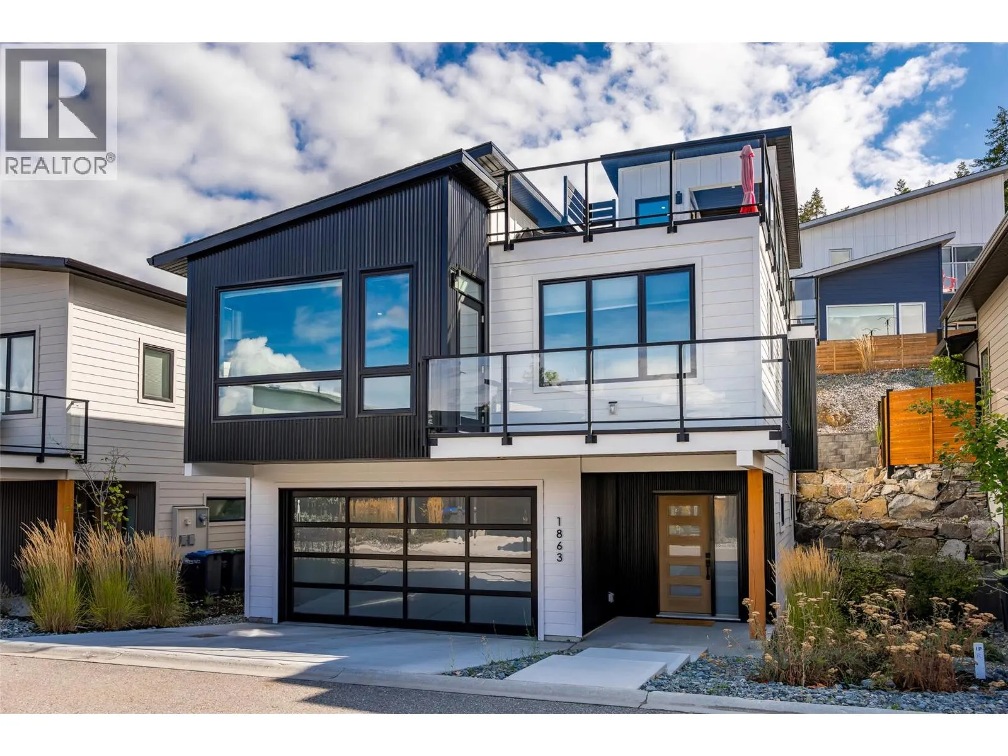
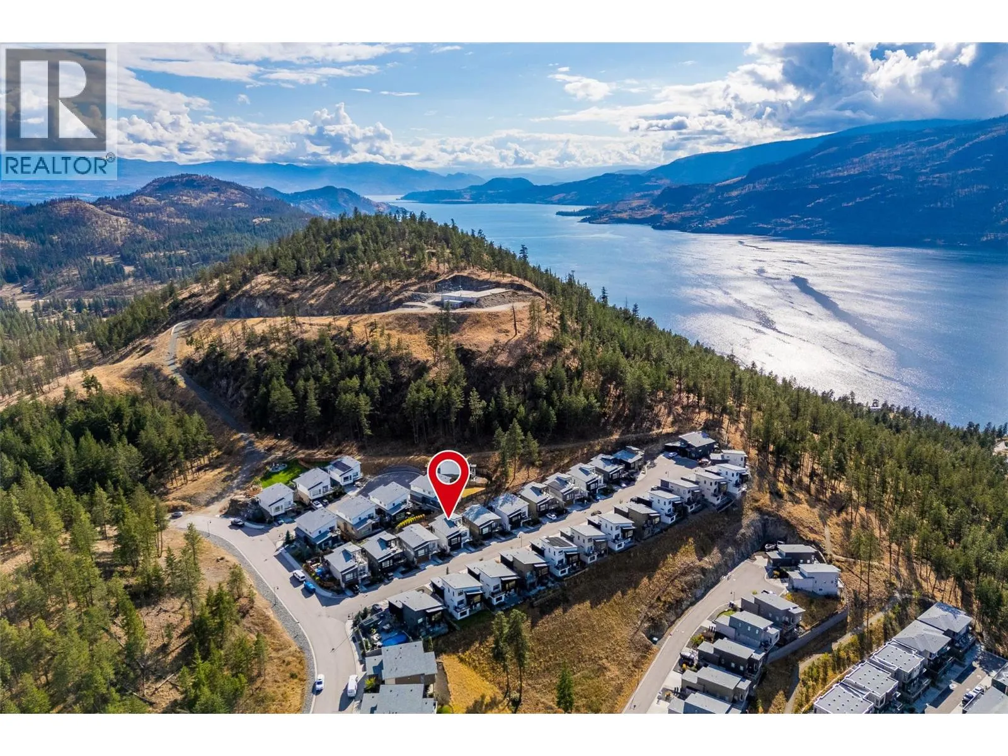
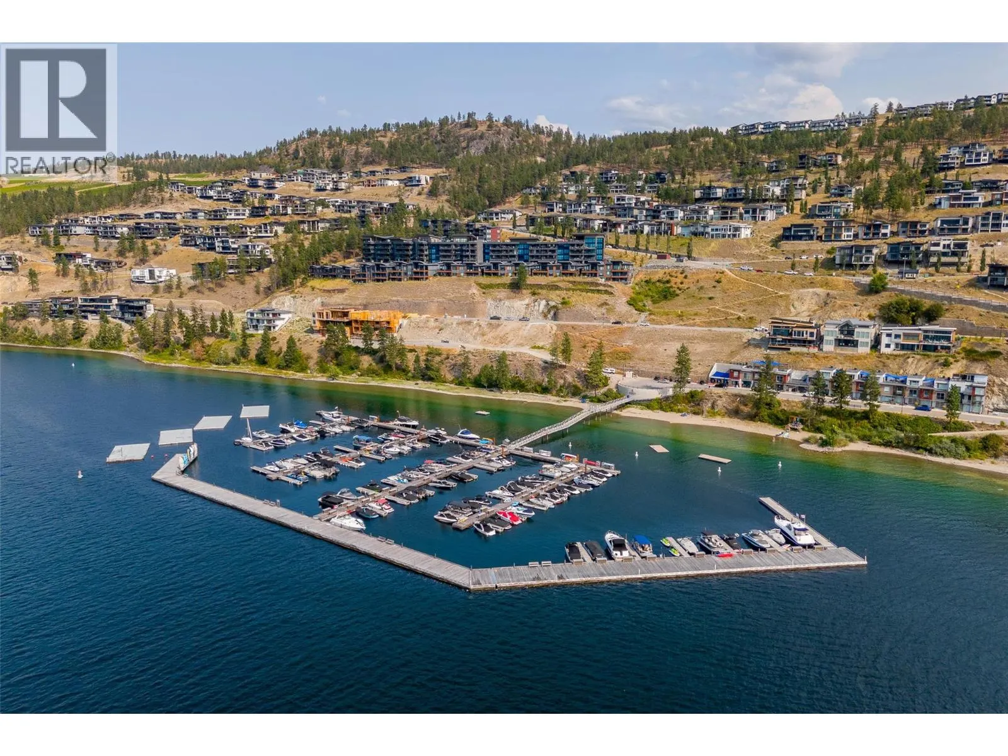
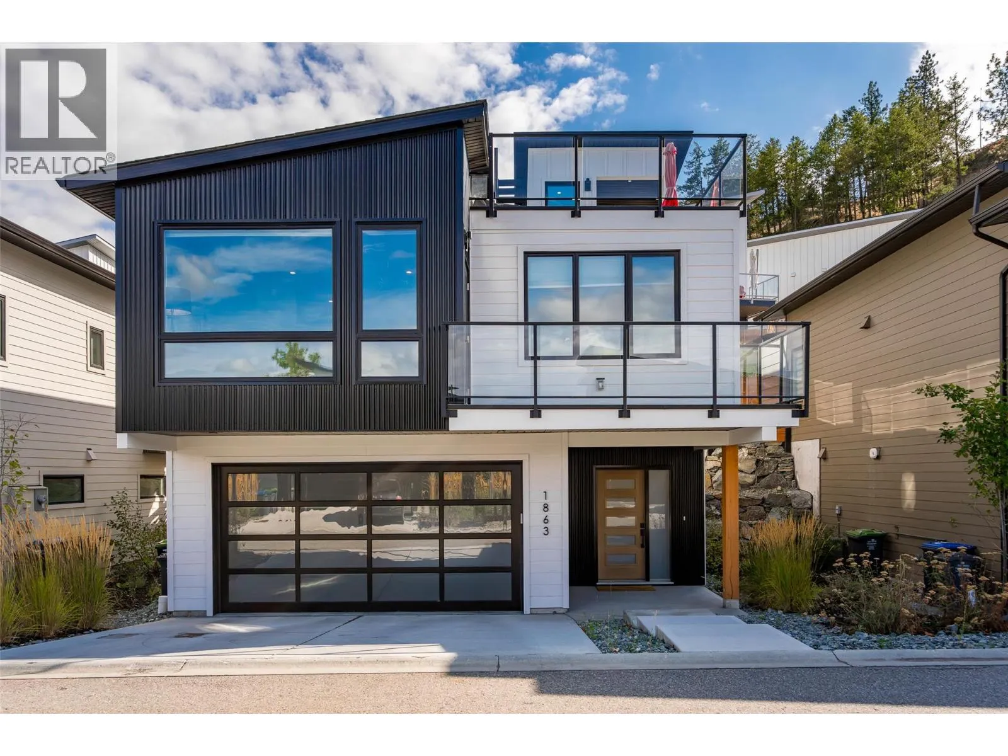
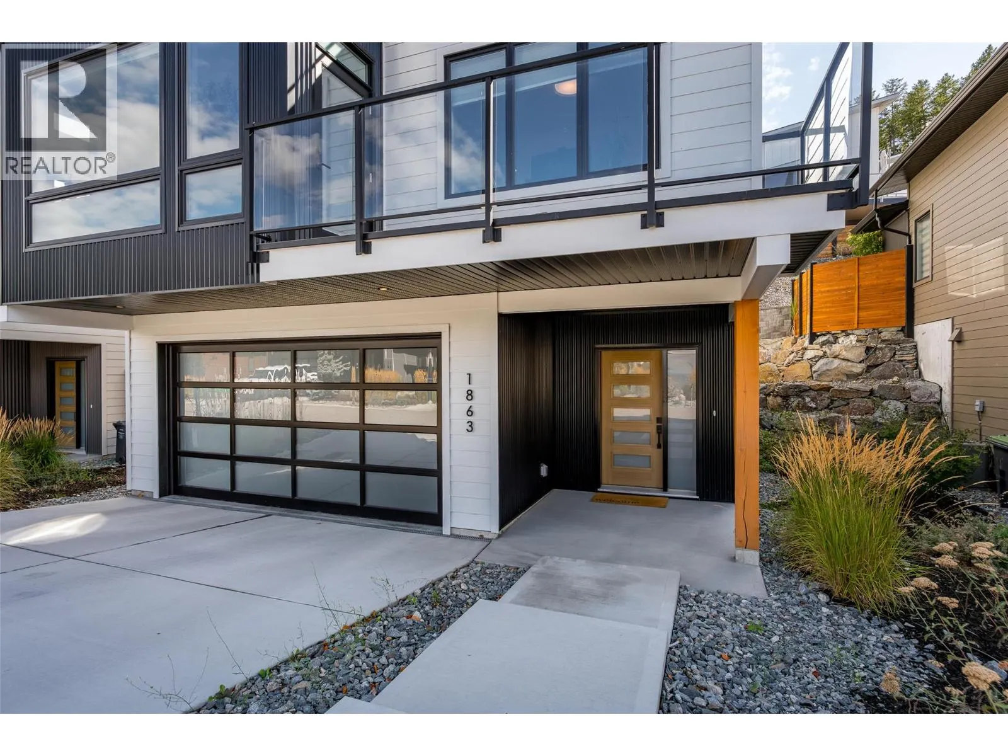
The Ultimate Okanagan Lifestyle Property! The property is close to zero maintenance and comes with membership to a community offering a pool, hot tub, sauna, fully equipped gym, pickleball courts, gardens, beach, marina, and amazing hiking and biking trails. There is so much to do here, but you may decide to just relax and enjoy a glass of wine and the lake view from your rooftop patio. Imagine that feeling of total relaxation. This modern home is situated in a quiet cul-de-sac and offers space to live, work, and play, featuring practical design and beautiful decor, all in like-new condition. You are five minutes from the new world-class winery at McKinley and just 15 minutes from downtown Kelowna or the airport. But no matter how far you wander, you will always yearn to return to the tranquility of your own rooftop patio, where you can enjoy a genuine connection to nature and truly relax! For further details contact your favourite Agent today. (id:10452)

Property Details

Full Property Details

Interior

Bedrooms
3
Washrooms
3.0
Square Footage
1878 sqft
Heating Type
Forced air, See remarks
Air Conditioning
Central air conditioning
Kitchens
1
Full Bathrooms
3
Half Bathrooms
0
Flooring Type
Laminate, Tile

Exterior

Acreage
0.06 ac|under 1 acre
Pool
Inground pool, Indoor pool
Parking Spaces
4
Garage Spaces Y/N
Yes
Roof Material
Asphalt shingle

Building Description

Style
Other
Home Type
House
Subtype
House
Year Built
2022
Sewers
Municipal sewage system
Water Supply
Municipal water
Architectural Style
Other

Community

Community
McKinley Landing
Area Code
Kelowna
Features
Pets Allowed, Rentals Allowed

Other

Pets
Yes

Room Types

Room Dimensions Area Description
4pc Ensuite bath 4'11'' x 7'4'' 36.06 sqft -
Bedroom 12'10'' x 9'3'' 118.71 sqft -
Bedroom 14'11'' x 10'8'' 159.11 sqft -
Dining room 8'10'' x 20'10'' 184.03 sqft -
Foyer 8'10'' x 7'2'' 63.31 sqft -
Full bathroom 8'11'' x 4'10'' 43.1 sqft -
Full ensuite bathroom 4'9'' x 10'9'' 51.06 sqft -
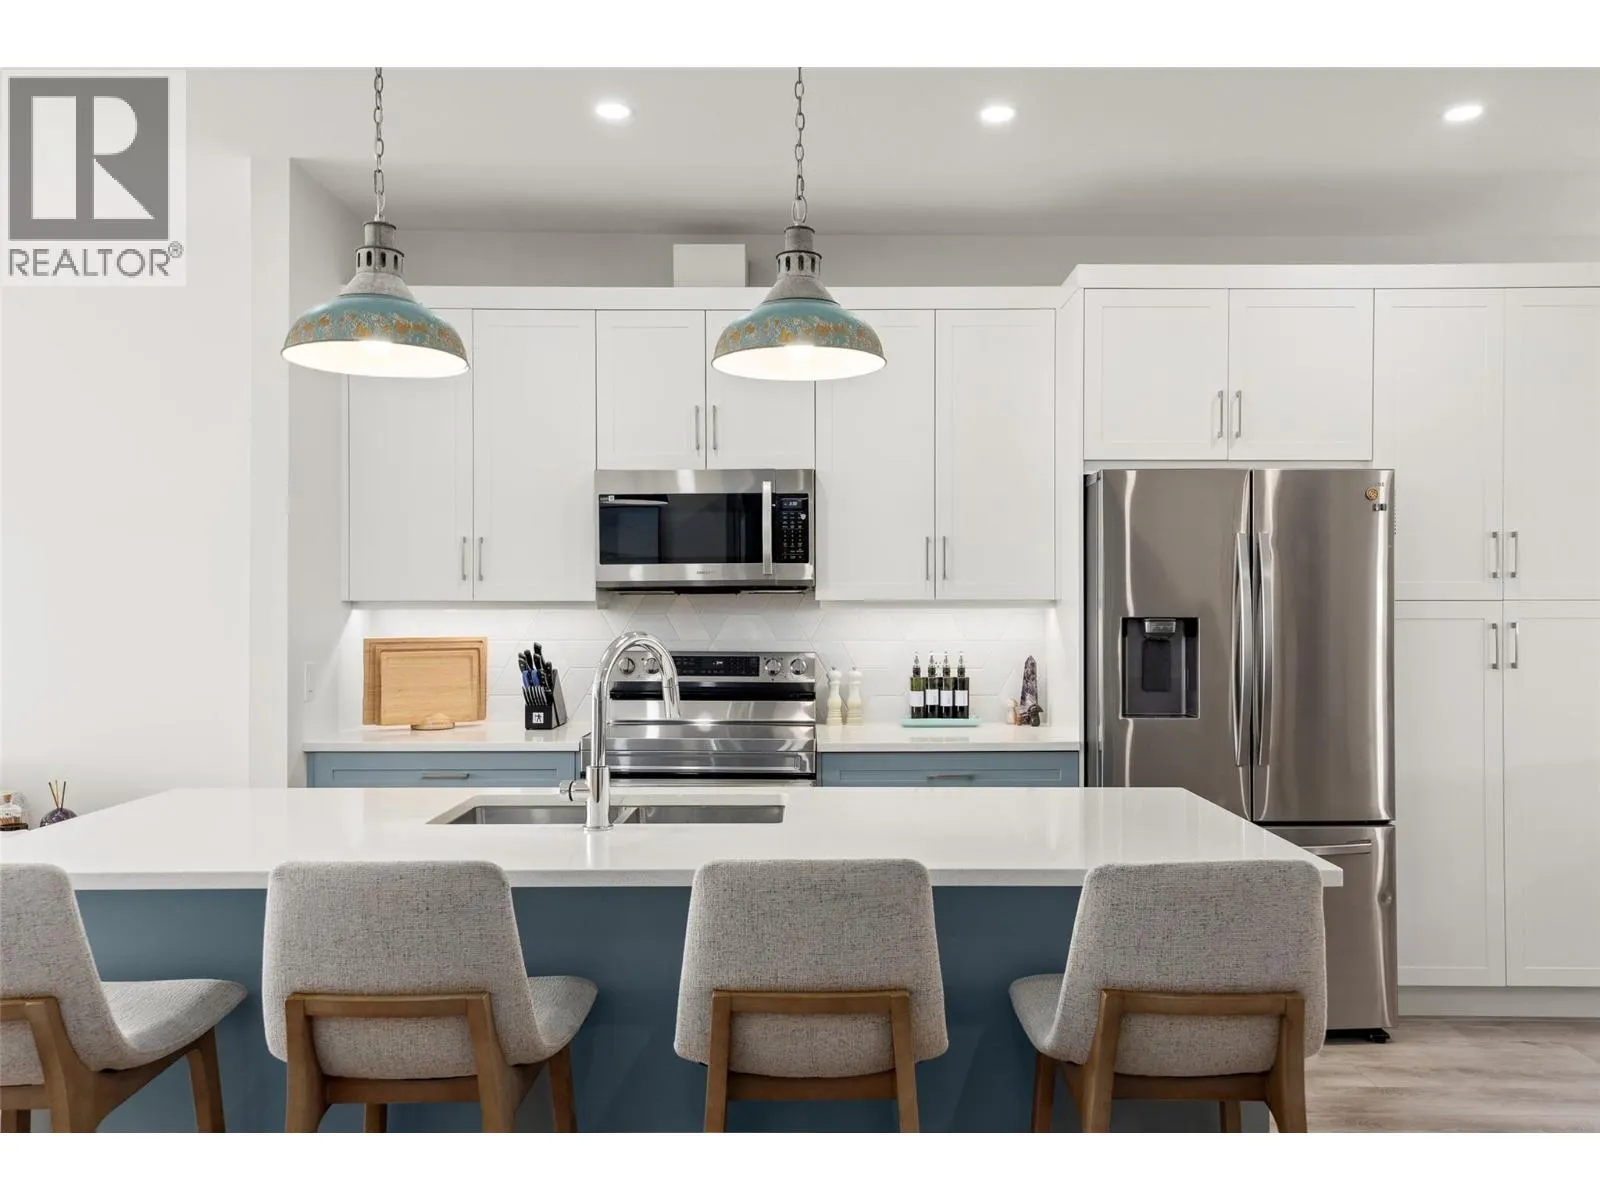
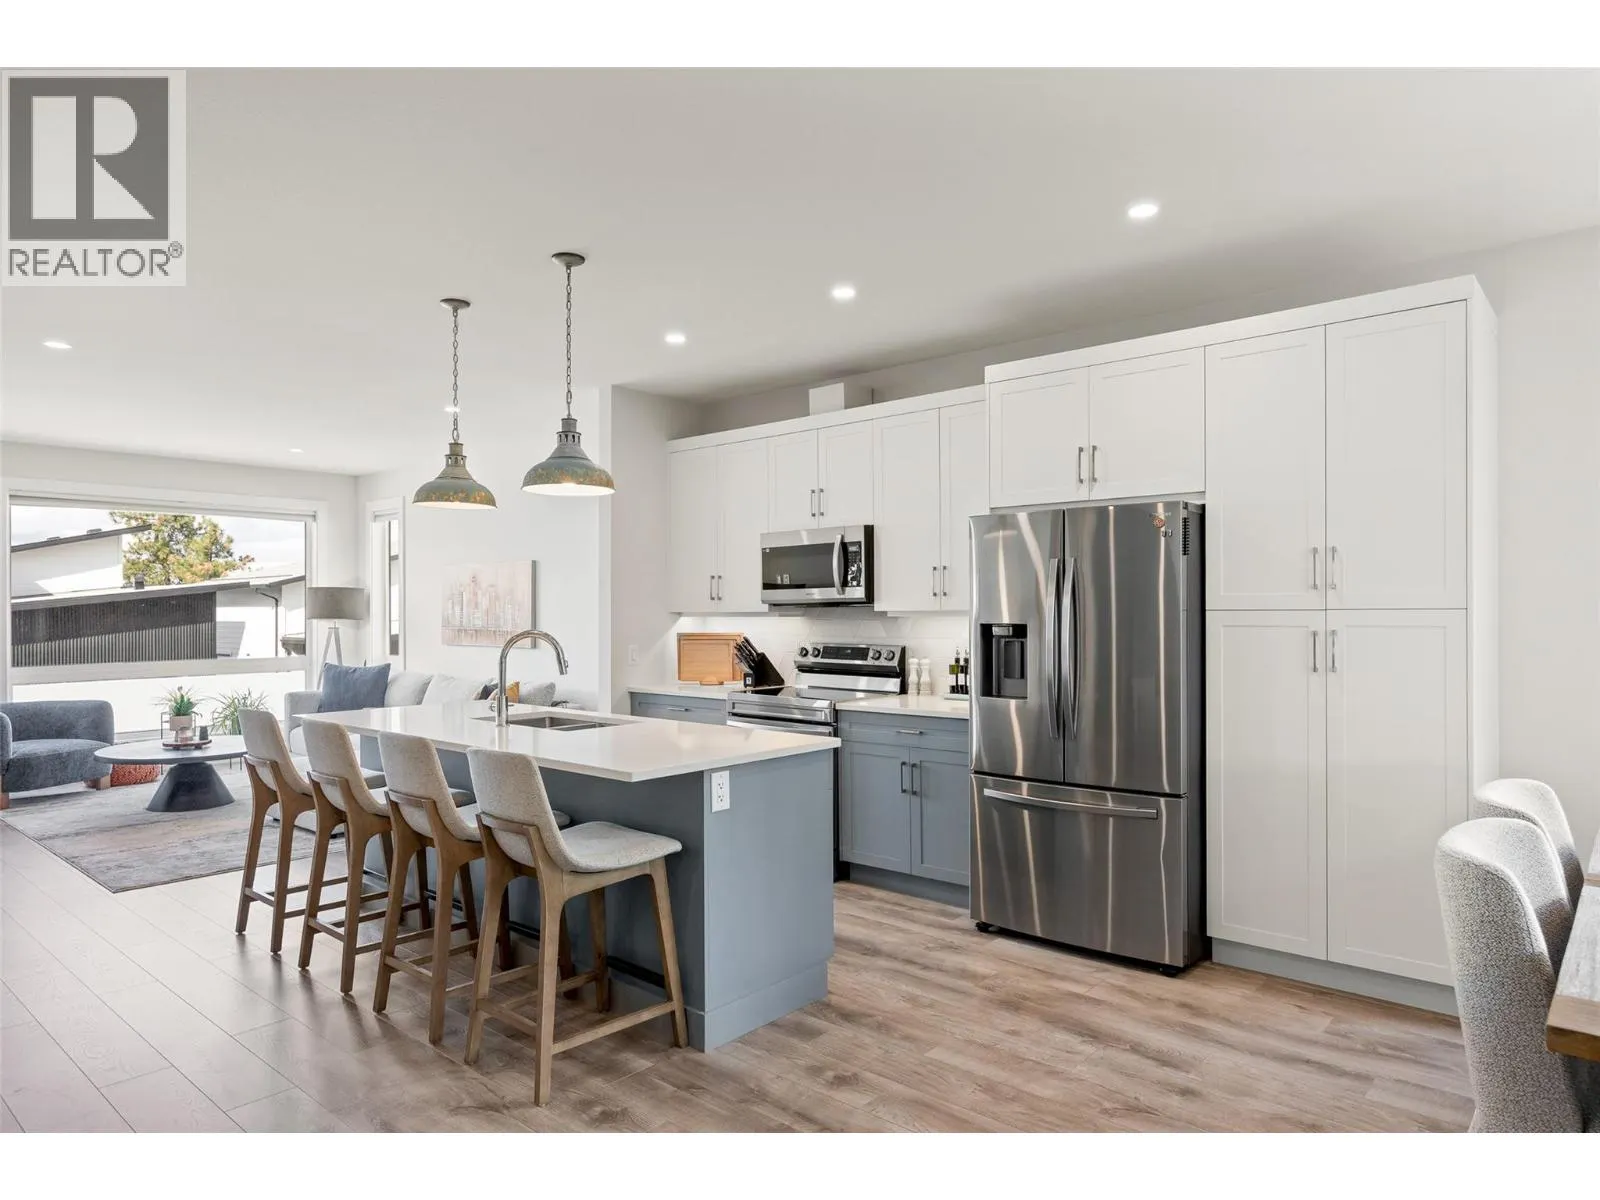
Kitchen 9'5'' x 20'10'' 196.18 sqft -
Living room 14'3'' x 15'11'' 226.81 sqft -
Primary Bedroom 15'6'' x 11'5'' 176.96 sqft -
Utility room 11'1'' x 6'1'' 67.42 sqft -
Ben Lim
Ben Lim
Royal LePage Kelowna
Listed by Steven Bergg
69 days on site
Listing Broker
Coldwell Banker Executives Realty
Courtesy
Coldwell Banker Executives Realty

Similar homes for sale in Kelowna

Explore Kelowna

Copyright 2026 All rights reserved. Canadian Real Estate Association assumes no responsibility for the accuracy of any information shown. The information provided herein must only be used by consumers that have a bona fide interest in the purchase, sale or lease of real estate and may not be used for any commercial purpose or any other purpose. The trademark DDF® is owned by The Canadian Real Estate Association (CREA) and identifies CREA’s Data Distribution Facility (DDF®). The trademarks REALTOR®, REALTORS®, and the REALTOR® logo are controlled by The Canadian Real Estate Association (CREA) and identify real estate professionals who are members of CREA. The trademarks MLS®, Multiple Listing Service®, and the associated logos are owned by CREA and identify the quality of services provided by real estate professionals who are members of CREA
Powered by AgentLocator








