3963 Angus Drive, West Kelowna
1 / 37
For Sale
$924,900
3 bd · 2.0 ba · 2,525 sq ft

3963 Angus Drive, West Kelowna V4T2K1

MLS®# 10400160

Est. mortgage
$3,509/mo

About This Home

Property Type
House, Other
Parking
Garage: No, 0 parking
MLS #
10400160
Size
2525 sqft
Year Built
1968
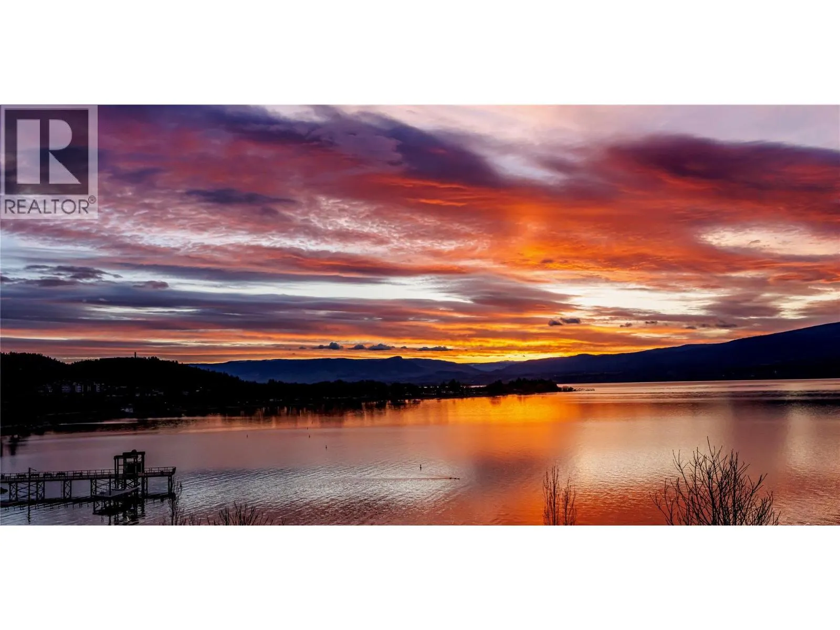
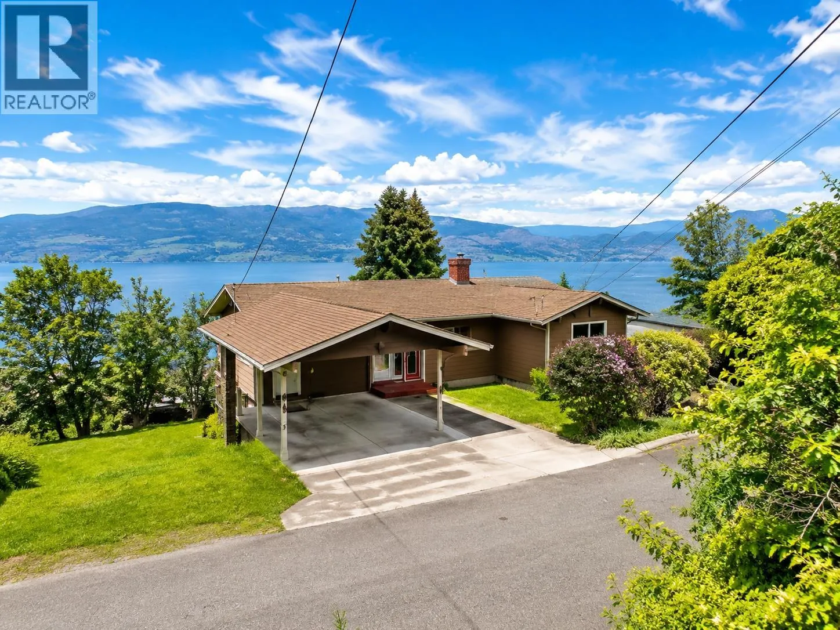
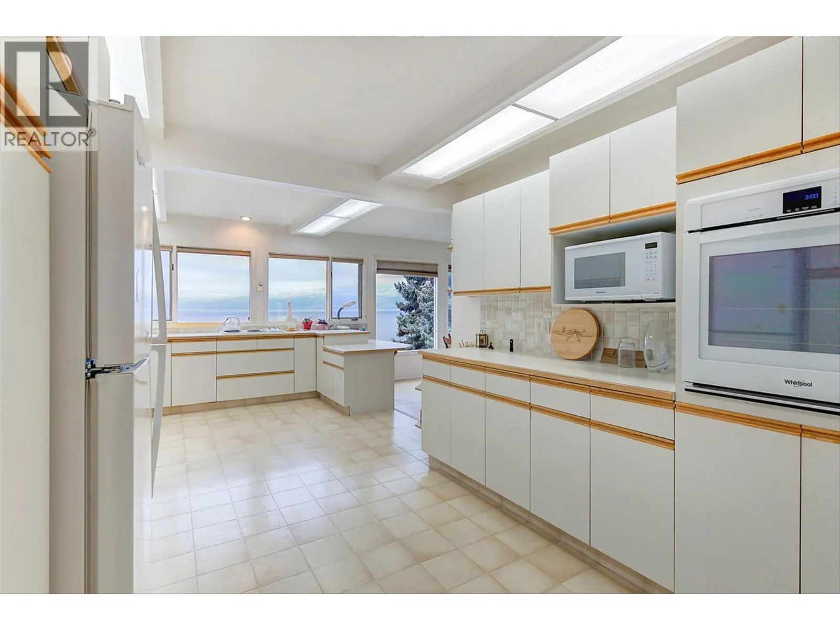
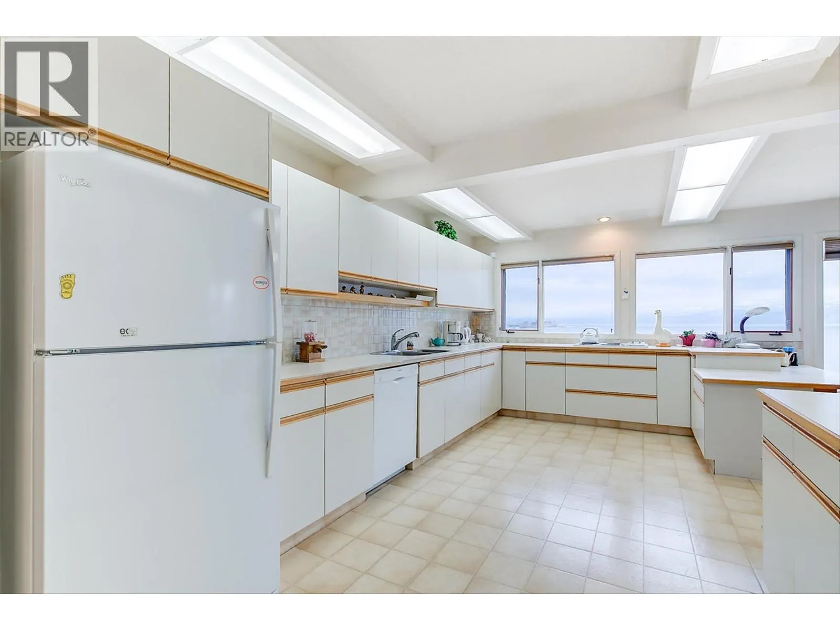
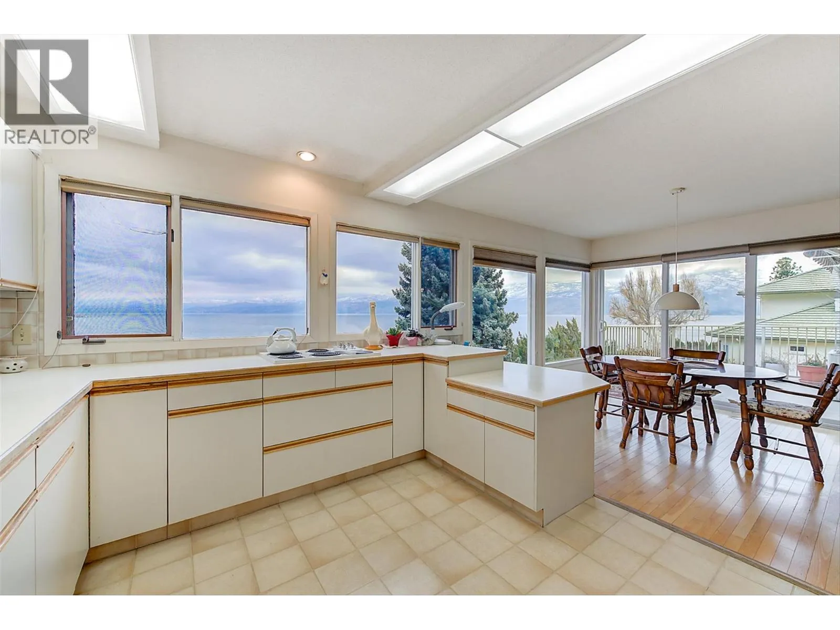
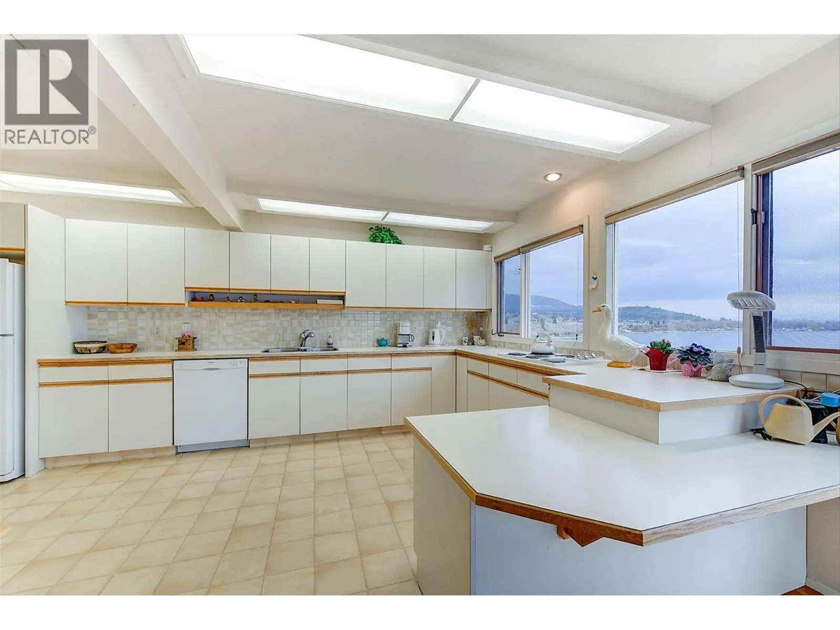
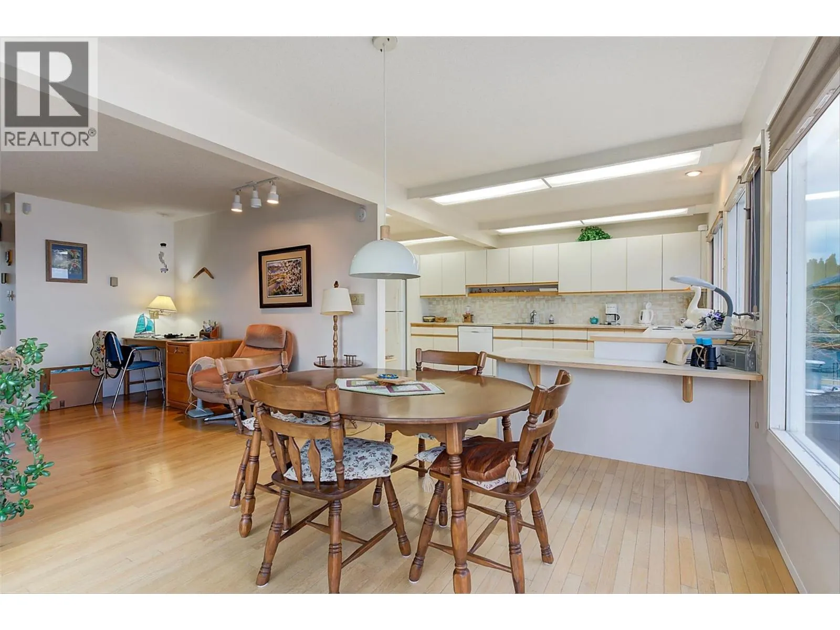
SEMI-LAKESHORE LIVING WITH UNOBSTRUCTED OKANAGAN LAKE VIEWS! Wake up every morning to a front-row, unobstructed view of the lake in this rare opportunity in the heart of Gellatly Bay. Set on a private 1/3-acre lot just steps from the water, this 3-bedroom, 2-bath home delivers the coveted feel of lakeshore living—without the lakeshore price tag. The lake feels incredibly close and is truly right in front of you. Enjoy stunning sunrise views, watch boats cruise by, or walk to the water in minutes. You’re moments from the boat launch, West Kelowna Yacht Club, waterfront trails, beaches, parks and wineries—putting the best of the Okanagan lifestyle right at your doorstep. Priced below city assessment, this property offers tremendous potential to renovate, update and make it your own in one of West Kelowna’s most desirable lakeview locations. Whether you’re an investor, renovator or looking to create your own lakeview retreat, the possibilities are endless.Opportunities like this in Gellatly Bay are incredibly rare. Secure your own piece of semi-lakeshore living, enjoy the spectacular views and experience the Okanagan lifestyle you’ve been dreaming of. (id:10452)

Property Details

Full Property Details

Interior

Bedrooms
3
Washrooms
2.0
Square Footage
2525 sqft
Heating Source
Wood
Heating Type
Baseboard heaters, Stove, See remarks
Air Conditioning
See Remarks
Kitchens
1
Full Bathrooms
2
Half Bathrooms
0
Fireplace Type
Conventional

Exterior

Acreage
0.37 ac|under 1 acre
Parking Spaces
0
Garage Spaces Y/N
No

Building Description

Style
Other
Home Type
House
Subtype
House
Year Built
1968
Sewers
Municipal sewage system
Water Supply
Irrigation District
Architectural Style
Other

Community

Community
Westbank Centre
Area Code
West Kelowna

Other

Virtual Tour Link

Room Types

Room Dimensions Area Description
4pc Bathroom 7'5'' x 7'5'' 55.01 sqft -
4pc Bathroom 7'9'' x 7'7'' 58.77 sqft -
Bedroom 11'1'' x 12'2'' 134.85 sqft -
Bedroom 13'5'' x 9'11'' 133.05 sqft -
Dining room 10'9'' x 9'4'' 100.33 sqft -
Laundry room 9'6'' x 10'6'' 99.75 sqft -
Living room 20'9'' x 19'1'' 395.98 sqft -
Mud room 5'3'' x 8'8'' 45.5 sqft -
Primary Bedroom 11'3'' x 11'2'' 125.62 sqft -
Recreation room 28'10'' x 24'6'' 706.42 sqft -
Storage 18'8'' x 10'8'' 199.11 sqft -
Storage 9'9'' x 12'7'' 122.69 sqft -
Ben Lim
Ben Lim
Royal LePage Kelowna
Listed by Mike Sollitt
70 days on site
Listing Broker
REMAX Kelowna
Courtesy
REMAX Kelowna

Similar homes for sale in West Kelowna

Explore West Kelowna

Copyright 2026 All rights reserved. Canadian Real Estate Association assumes no responsibility for the accuracy of any information shown. The information provided herein must only be used by consumers that have a bona fide interest in the purchase, sale or lease of real estate and may not be used for any commercial purpose or any other purpose. The trademark DDF® is owned by The Canadian Real Estate Association (CREA) and identifies CREA’s Data Distribution Facility (DDF®). The trademarks REALTOR®, REALTORS®, and the REALTOR® logo are controlled by The Canadian Real Estate Association (CREA) and identify real estate professionals who are members of CREA. The trademarks MLS®, Multiple Listing Service®, and the associated logos are owned by CREA and identify the quality of services provided by real estate professionals who are members of CREA
Powered by AgentLocator








